

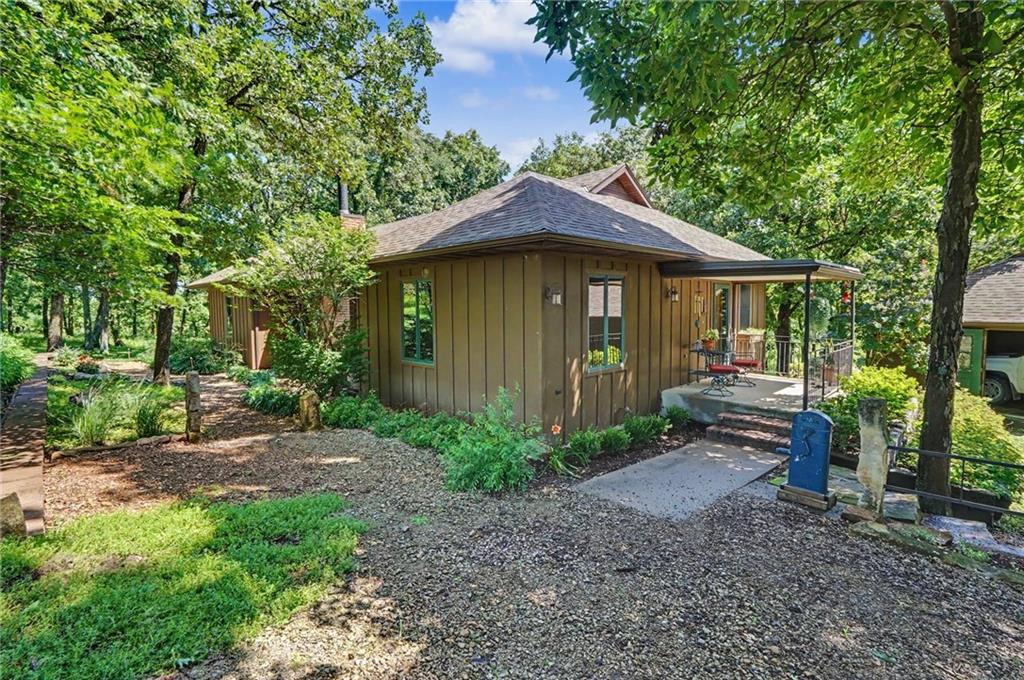
20550 SE Neosho Road, Garnett, KS 66032
Other · Anderson County
Key Facts
Description
Rare opportunity to own a secluded 10-acre wooded retreat with room for horses, goats, wildlife watching, and peaceful country living. Surrounded by mature timber and abundant wildlife, this private property offers the perfect blend of comfort, accessibility, and country charm. The main level features a spacious primary bedroom suite plus an office that could easily serve as a second main-level bedroom. The primary suite includes a large walk-in closet, walk-in shower, and jetted tub. All doorways are handicap accessible for added convenience. The inviting living room is anchored by a wood-burning fireplace capable of heating the entire home. The kitchen features a unique built-in desk topped with an authentic chalkboard salvaged from the historic East Scipio School. The walkout basement offers a finished living area that can be used as a family room, recreation room, or guest space, along with the home’s second bedroom and a full bath. Outside, you’ll find a detached 2-car garage with ample storage and a barn perfect for equipment, hobbies, or livestock. The acreage provides plenty of room for a horse or two, goats, or other small farm animals. The highlight of the property is the 18’ x 12’ screened-in porch, where you can relax and enjoy the beautiful scenery, peaceful surroundings, and frequent visits from deer, turkey, and other wildlife. Whether you’re looking for a full-time residence, hobby farm, or private getaway, this property offers endless possibilities.
Property Information
Property Type
Residential
Sub-Type
Single Family Residence
Style
Other
Year Built
2004
Living Area
1,908 sq ft
Lot Size
10.08 acres
Garage Spaces
2
Ownership
Private
Days on Market
27
MLS® Listing#
2625180
Property Features
Interior
Appliances
Cooling
Heating
Flooring
Fireplace
Basement
Parking
Laundry
Patio
Fencing
Construction
Roof
Other Structures
Sewer
Rooms
- 13x16Main
- 6x6Main
- 15x11Main
- Bathroom 27x12Lower
- Bedroom 212x19Lower
- Family Room22x23Main
- Kitchen7x16Main
- Laundry8x6Main
- Office15x9Main
Financial Details
HOA
None
Annual Taxes
$3,944
Parcel Number
129-29-0-00-00-002.01-0
Directions
South of Garnett on 169 Hwy to 59 Hwy to 1100 Rd turn East to Neosho Rd turn left Property is on the East side.
Affordability Calculator
$86,400
Estimated monthly payment
$2,299/mo
Principal $345,600 · Est. interest $482,143 over 30 yrs
Neighborhood Market Statistics
How this home compares to active listings in Garnett, KS
- 38
- Median Days on Market
- 1,532
- Median Sq Ft
- $139
- Median Price / Sq Ft
- 22
- Active Listings
- Its price per sq ft is 63% above the area median.
Market statistics compiled from active EXIT Realty® and MLS listings in Garnett, KS.
Location

Points of Interest in Garnett, KS
Showing the Garnett area map.
Nearby Schools
St Rose Philippine Duchesne
School · 6.2 mi away
Garnett Elementary School
Elementary · 6.6 mi away
Graham School
Secondary · 6.8 mi away
Anderson County Junior-Senior High School
Secondary · 6.9 mi away
Crest Elementary
Elementary · 10.8 mi away
Crest High School
Secondary · 10.8 mi away
Greeley Elementary School
Elementary · 13.4 mi away
Blue Mound Elementary School
Elementary · 14.0 mi away
Westphalia Elementary School
Elementary · 14.4 mi away
Parker Elementary
Elementary · 16.2 mi away
Central Heights High School
Secondary · 19.0 mi away
Marmaton Valley Virtual School
Secondary · 19.1 mi away
Marmaton Valley High School
Secondary · 19.1 mi away
Iola Elementary School
Elementary · 20.3 mi away
Lincoln Elementary
Elementary · 20.4 mi away
Iola High School
Secondary · 20.6 mi away
Iola Middle School
Secondary · 20.6 mi away
Iola Usd 257
School · 20.7 mi away
Jayhawk-Linn High School
Secondary · 22.2 mi away
Jayhawk Usd 346
School · 22.9 mi away
Commute Calculator
Nearby Homes

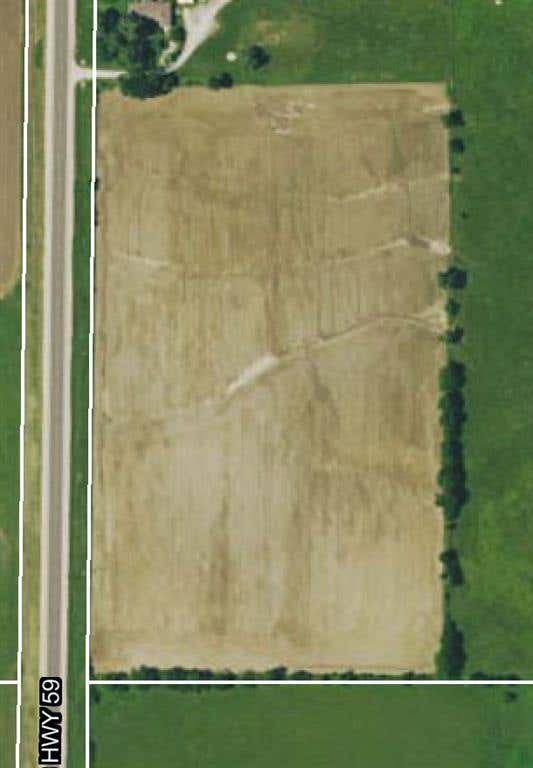

Similar Homes Nearby

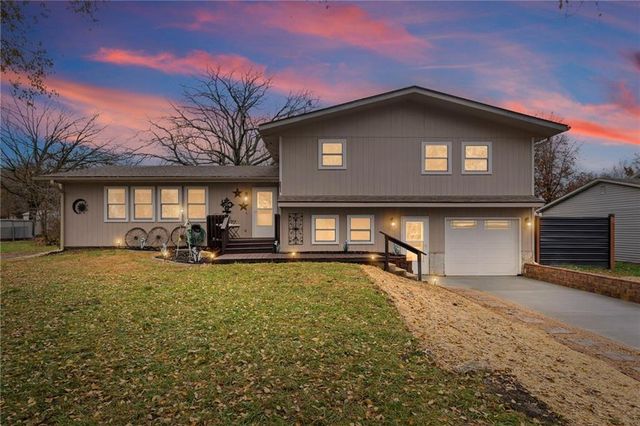
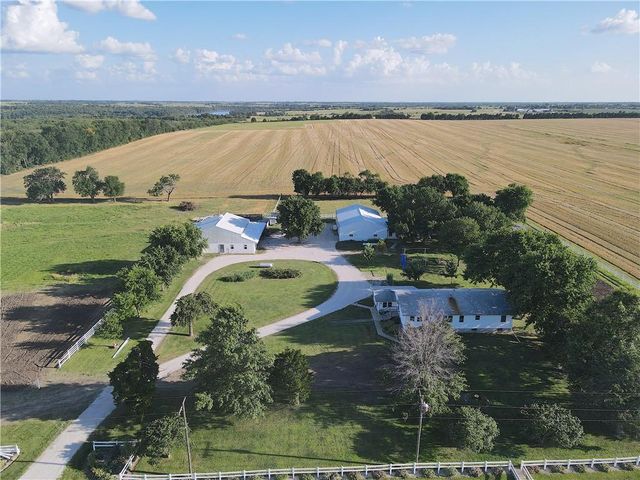
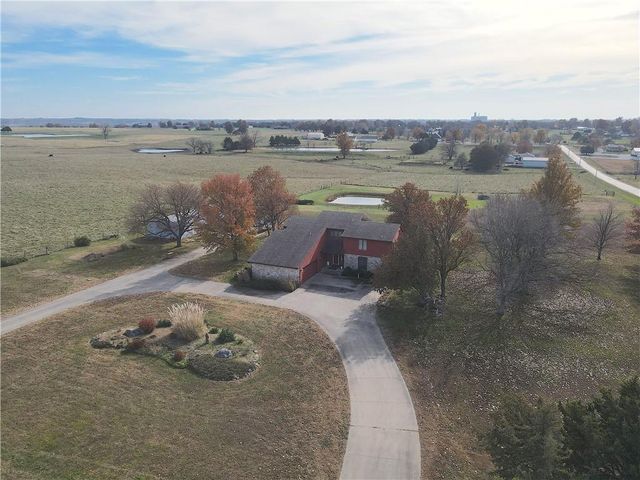
Similar Home Values
Comparable nearby listings and their asking prices.
| Address | Price | Beds | Baths | Sq Ft |
|---|---|---|---|---|
| 311 Jackson Avenue, Garnett, KS | $350,000 | 3 | 4 | 2,314 |
| 211 N Lincoln Street, Garnett, KS | $379,000 | 5 | 4 | 2,738 |
| 19916 NW 1600 Road, Garnett, KS | $450,000 | 3 | 2 | 2,866 |
| 25020 NE 1850 Road, Garnett, KS | $450,000 | 4 | 5 | 3,095 |
| 28784 E 1300 Road, Garnett, KS | $475,000 | 3 | 2 | 2,076 |
Moving Cost Estimate
EXIT Agents in Garnett


Listing Courtesy: Gold Key Realty - 785-448-7658
Last Updated: 2026-06-10
Data Terms of Use
1. All data displayed on this website about properties for sale or lease are the proprietary asset of the Heartland Multiple Listing Service, Inc. (“HMLS”). HMLS owns all Intellectual Property Rights in and to such data, or the compilation of such data, including all copyright, patent, trade secret, or trademark rights. User will not contest HMLS’ Intellectual Property Right claims, nor assist others in doing so. User agrees that in the event User infringes upon HMLS’ Intellectual Property Rights in the property data displayed on this website, HMLS’ remedies at law are inadequate, and that HMLS is entitled to temporary and permanent injunctive relief to prohibit such an infringement.
2. User agrees that User is a bona fide potential purchaser or lessee of property in the market area served by HMLS and EXIT Realty. User agrees that any search performed by User of properties available for sale or lease utilizing this website is solely for the purpose of identifying properties in which User has legitimate and bona fide interest in buying or leasing.
3. User agrees that User shall not use this website, or any of the property data accessible on this website, for any commercial or business purpose. User shall not sell, loan, exchange, or license, or otherwise retransmit the property data accessible on this website to any third party without the express written permission of HMLS and EXIT Realty.
4. User waives any and all claims for damages of any kind against HMLS or (name of broker) by reason of Users’ use of this website, or the property data available at this website, including, but not limited to actual, punitive, special, or consequential damages, or lost profits or unrealized savings.
5. This Agreement shall be governed by the laws of Kansas. User agrees that any suit to enforce this Agreement shall be brought in the state or federal courts having jurisdiction over Johnson County, Kansas. User waives any objection to the personal jurisdiction of such courts.
6. In the event a judgment is entered against User in any action by or against User to enforce the parties’ obligations under this Agreement, User shall pay the prevailing parties’ attorneys fees and costs incurred in the prosecution or defense of such action.
7. User acknowledges and agrees that HMLS is a third party beneficiary of this Agreement and both EXIT Realty and HMLS shall each have the authority to enforce its terms against User.