

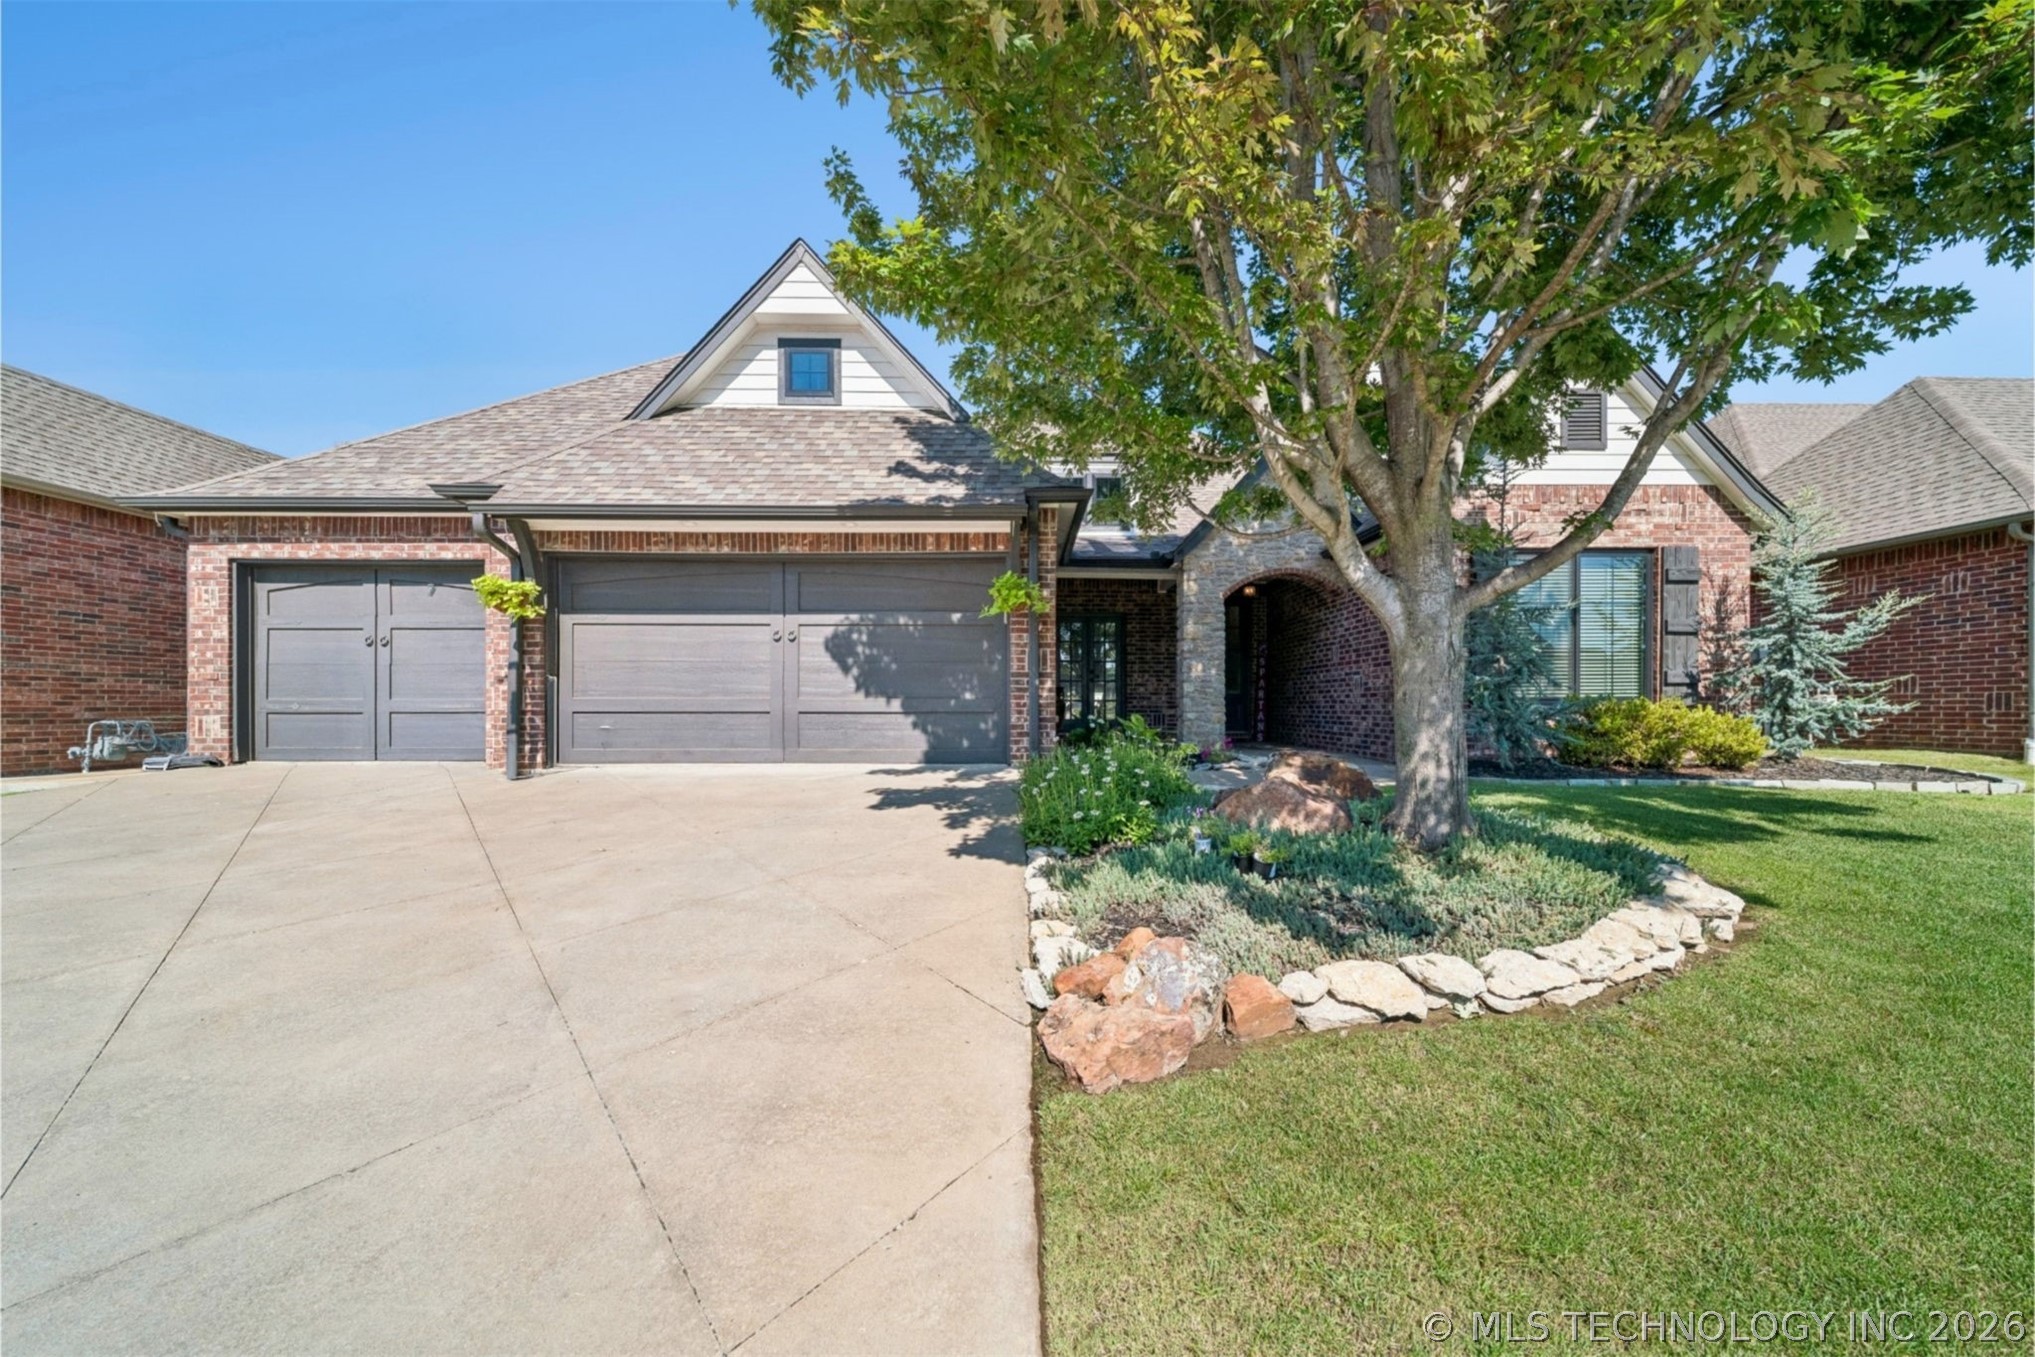
13342 S 19th Street, Bixby, OK 74008
Providence Hills · Tulsa County
Key Facts
Description
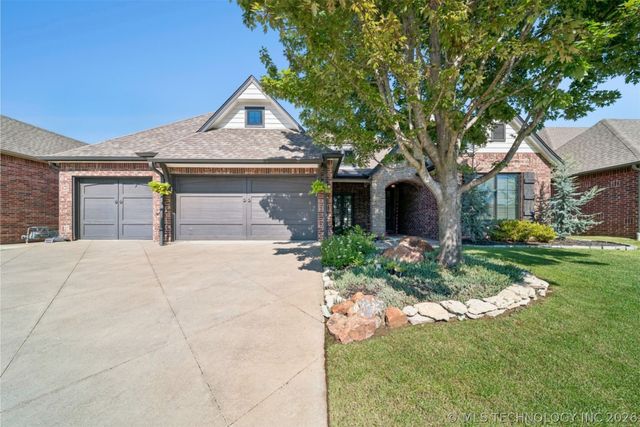
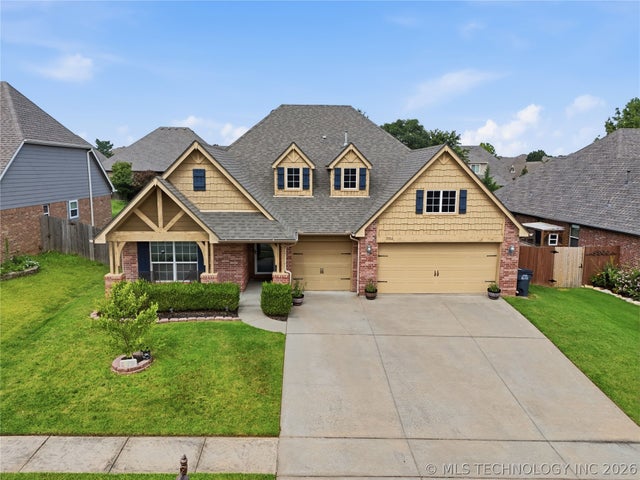
*Coming Soon. No offers/showing until 7/13*Experience luxury in this beautifully updated 4-bedroom, 3-bath home, 2722 sqft (per appraisal) with a versatile flex room and undeniable curb appeal. A charming covered front porch welcomes you in, while the beautiful professionally landscaped grounds set the tone. Inside, the open-concept layout is made for modern living and effortless entertaining. The refreshed kitchen anchors the space with contemporary lighting, updated receptacles, and ceiling fans throughout for year-round comfort. A flexible bonus room adapts easily to your lifestyle—home office, playroom, gym, or formal dining. Enjoy true peace of mind with big-ticket upgrades completed in 2026: brand-new HVAC, energy-efficient tankless water heater, and all-new windows. A rare 3-car garage offers abundant storage and parking. Step outside to your private outdoor retreat. A covered back patio flows to an expansive extended patio crowned by a spacious pergola—ideal outdoor dining and weekend gatherings. The fully fenced backyard backs to a serene greenbelt for added privacy, and a full sprinkler system keeps the lawn lush with minimal effort. Live the family lifestyle at home with community amenities just moments away from the neighborhood pool, basketball courts, tranquil pond, scenic walking trail, a splash pad, and a neighborhood park! This home is Move-in ready with style, space, and smart upgrades while it blends everyday convenience with standout comfort and curb appeal. This home is in BIXBY WEST SCHOOL DISTRICT.
Property Information
Property Type
Residential
Sub-Type
Single Family Residence
Structure Type
House
Year Built
2007
Living Area
2,722 sq ft
Lot Size
0.21 acres
Garage Spaces
2
Days on Market
6
MLS® Listing#
2624693
Property Features
Interior
Exterior
Appliances
Cooling
Heating
Flooring
Fireplace
Basement
Pool
Parking
Laundry
Patio
Fencing
Lot Features
Construction
Foundation
Roof
Windows
Security
Other Structures
Utilities
Sewer
Water Source
Rooms
- First
- First
- BathroomFirst
- BathroomSecond
- BedroomSecond
- BedroomFirst
- BedroomFirst
- Bonus RoomFirst
- KitchenFirst
- Living RoomFirst
- OfficeFirst
- Utility RoomFirst
Schools
- Elementary:
- West
- High:
- Bixby
Financial Details
HOA
$525 / Annually
Annual Taxes
$3,711
Tax year 2025
Parcel Number
60486-73-08-10520
Directions
Driving south on Memorial turn west on 151st. Turn north on Harvard to 134th. Turn Left (west) on 134th. Turn right on S 19th St. House will be on the left
Affordability Calculator
$89,900
Estimated monthly payment
$2,392/mo
Principal $359,600 · Est. interest $501,674 over 30 yrs
Neighborhood Market Statistics
How this home compares to active listings in Bixby, OK
- $481,739
- Median Listing Price
- 55
- Median Days on Market
- 2,719
- Median Sq Ft
- $184
- Median Price / Sq Ft
- 306
- Active Listings
- This home’s price is 7% below the area median.
- Its price per sq ft is 10% below the area median.
Market statistics compiled from active EXIT Realty® and MLS listings in Bixby, OK.
Location

Points of Interest in Bixby, OK
Showing the Bixby area map.
Nearby Schools
West Intermediate
Secondary · 1.7 mi away
Bixby West Elementary
Elementary · 1.7 mi away
Goddard School
School · 2.6 mi away
Nact Glenpool
School · 3.0 mi away
Lake Hills Montessori
Elementary · 3.0 mi away
North Intermediate School
Secondary · 3.1 mi away
Glenpool High School
Secondary · 3.2 mi away
Bixby North Elementary School
Elementary · 3.2 mi away
Glenpool Elementary School
Elementary · 3.3 mi away
Glenpool Intermediate School
Secondary · 3.4 mi away
Glenpool Middle School
School · 3.4 mi away
Jenks Middle School
Secondary · 3.4 mi away
Jenks Southeast Elementary
Elementary · 3.5 mi away
Lake Hills Montessori
Elementary · 3.7 mi away
Osiel
School · 3.9 mi away
Jenks High School
Secondary · 4.0 mi away
Jenks Alternative Center
School · 4.0 mi away
Freshman Academy
School · 4.1 mi away
Jenks Public Schools Police Department
School · 4.2 mi away
Jenks Public Schools
Secondary · 4.2 mi away
Commute Calculator
Nearby Homes

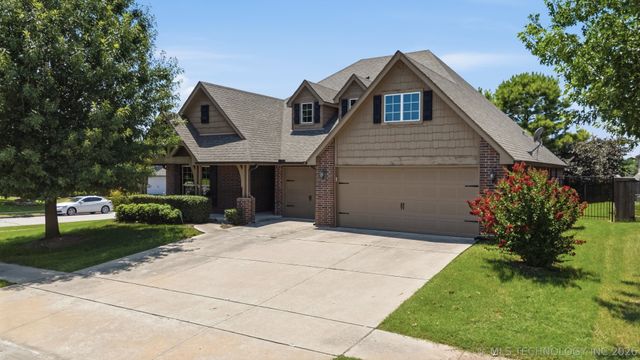
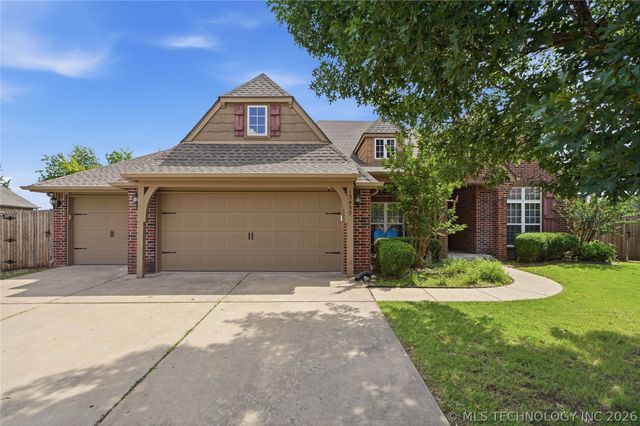
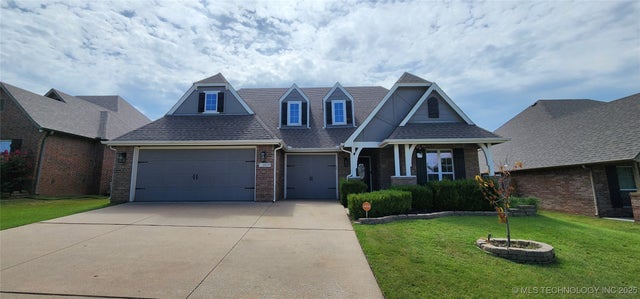
Similar Homes Nearby
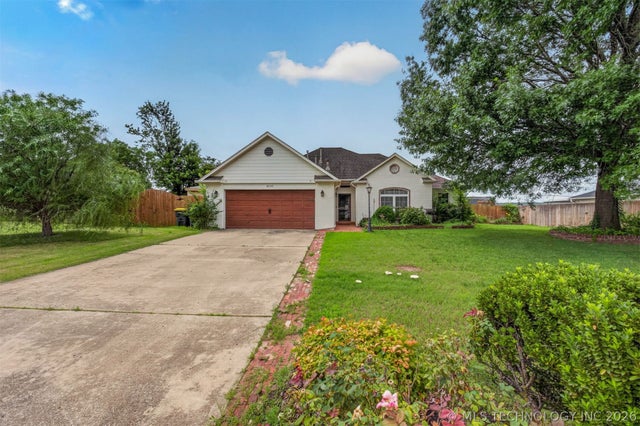
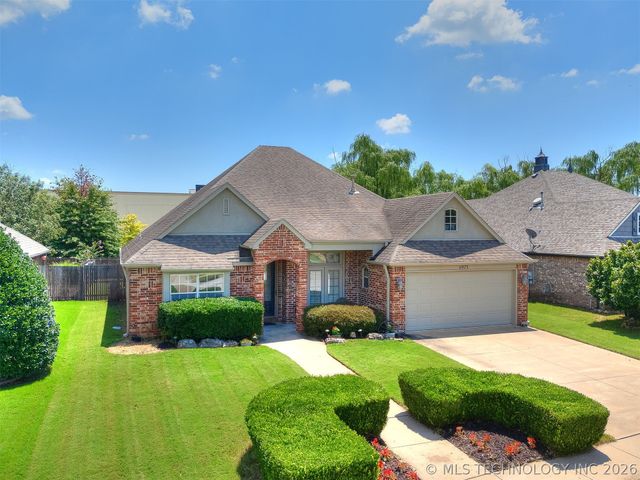

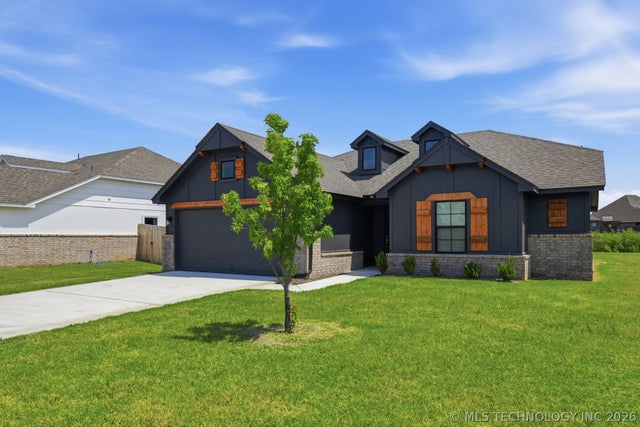
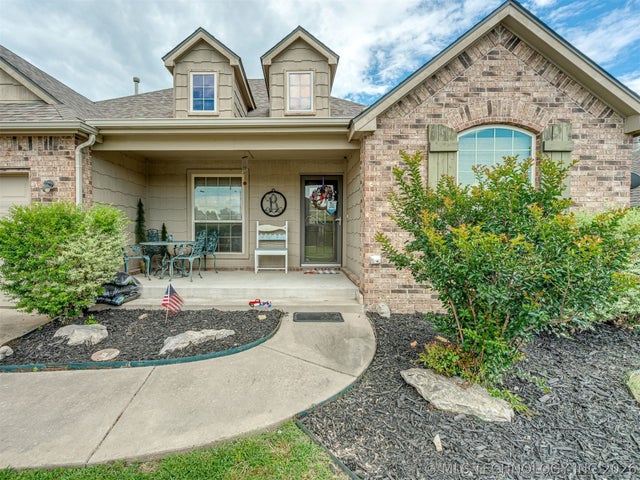
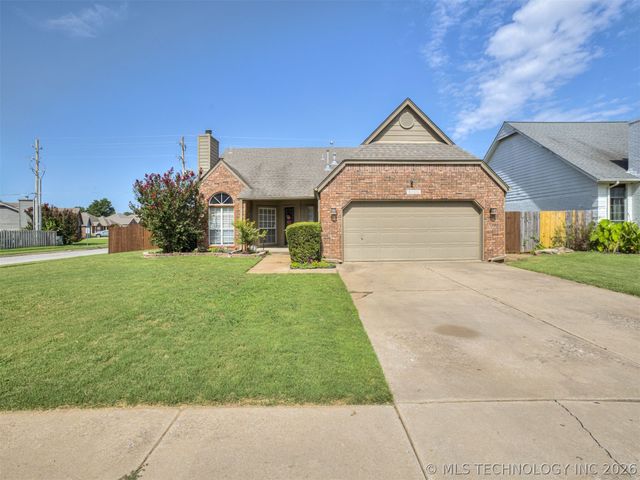
Similar Home Values
Comparable nearby listings and their asking prices.
| Address | Price | Beds | Baths | Sq Ft |
|---|---|---|---|---|
| 2150 E 140th Place S, Bixby, OK | $315,000 | 3 | 2 | 1,777 |
| 11975 S 73rd EastAvenue, Bixby, OK | $318,000 | 3 | 2 | 2,140 |
| 5960 E 148 Street, Bixby, OK | $319,900 | 4 | 2 | 1,913 |
| 9537 E 131st Place S, Bixby, OK | $319,999 | 3 | 2 | 1,554 |
| 14355 S Toledo Avenue, Bixby, OK | $320,000 | 4 | 2 | 1,967 |
| 11334 S 106th East Avenue, Bixby, OK | $320,000 | 4 | 3 | 2,156 |
Moving Cost Estimate
EXIT Agents in Bixby


Listing Courtesy: C21/First Choice Realty - 9187796899
Presented by: Tresa Hunter