

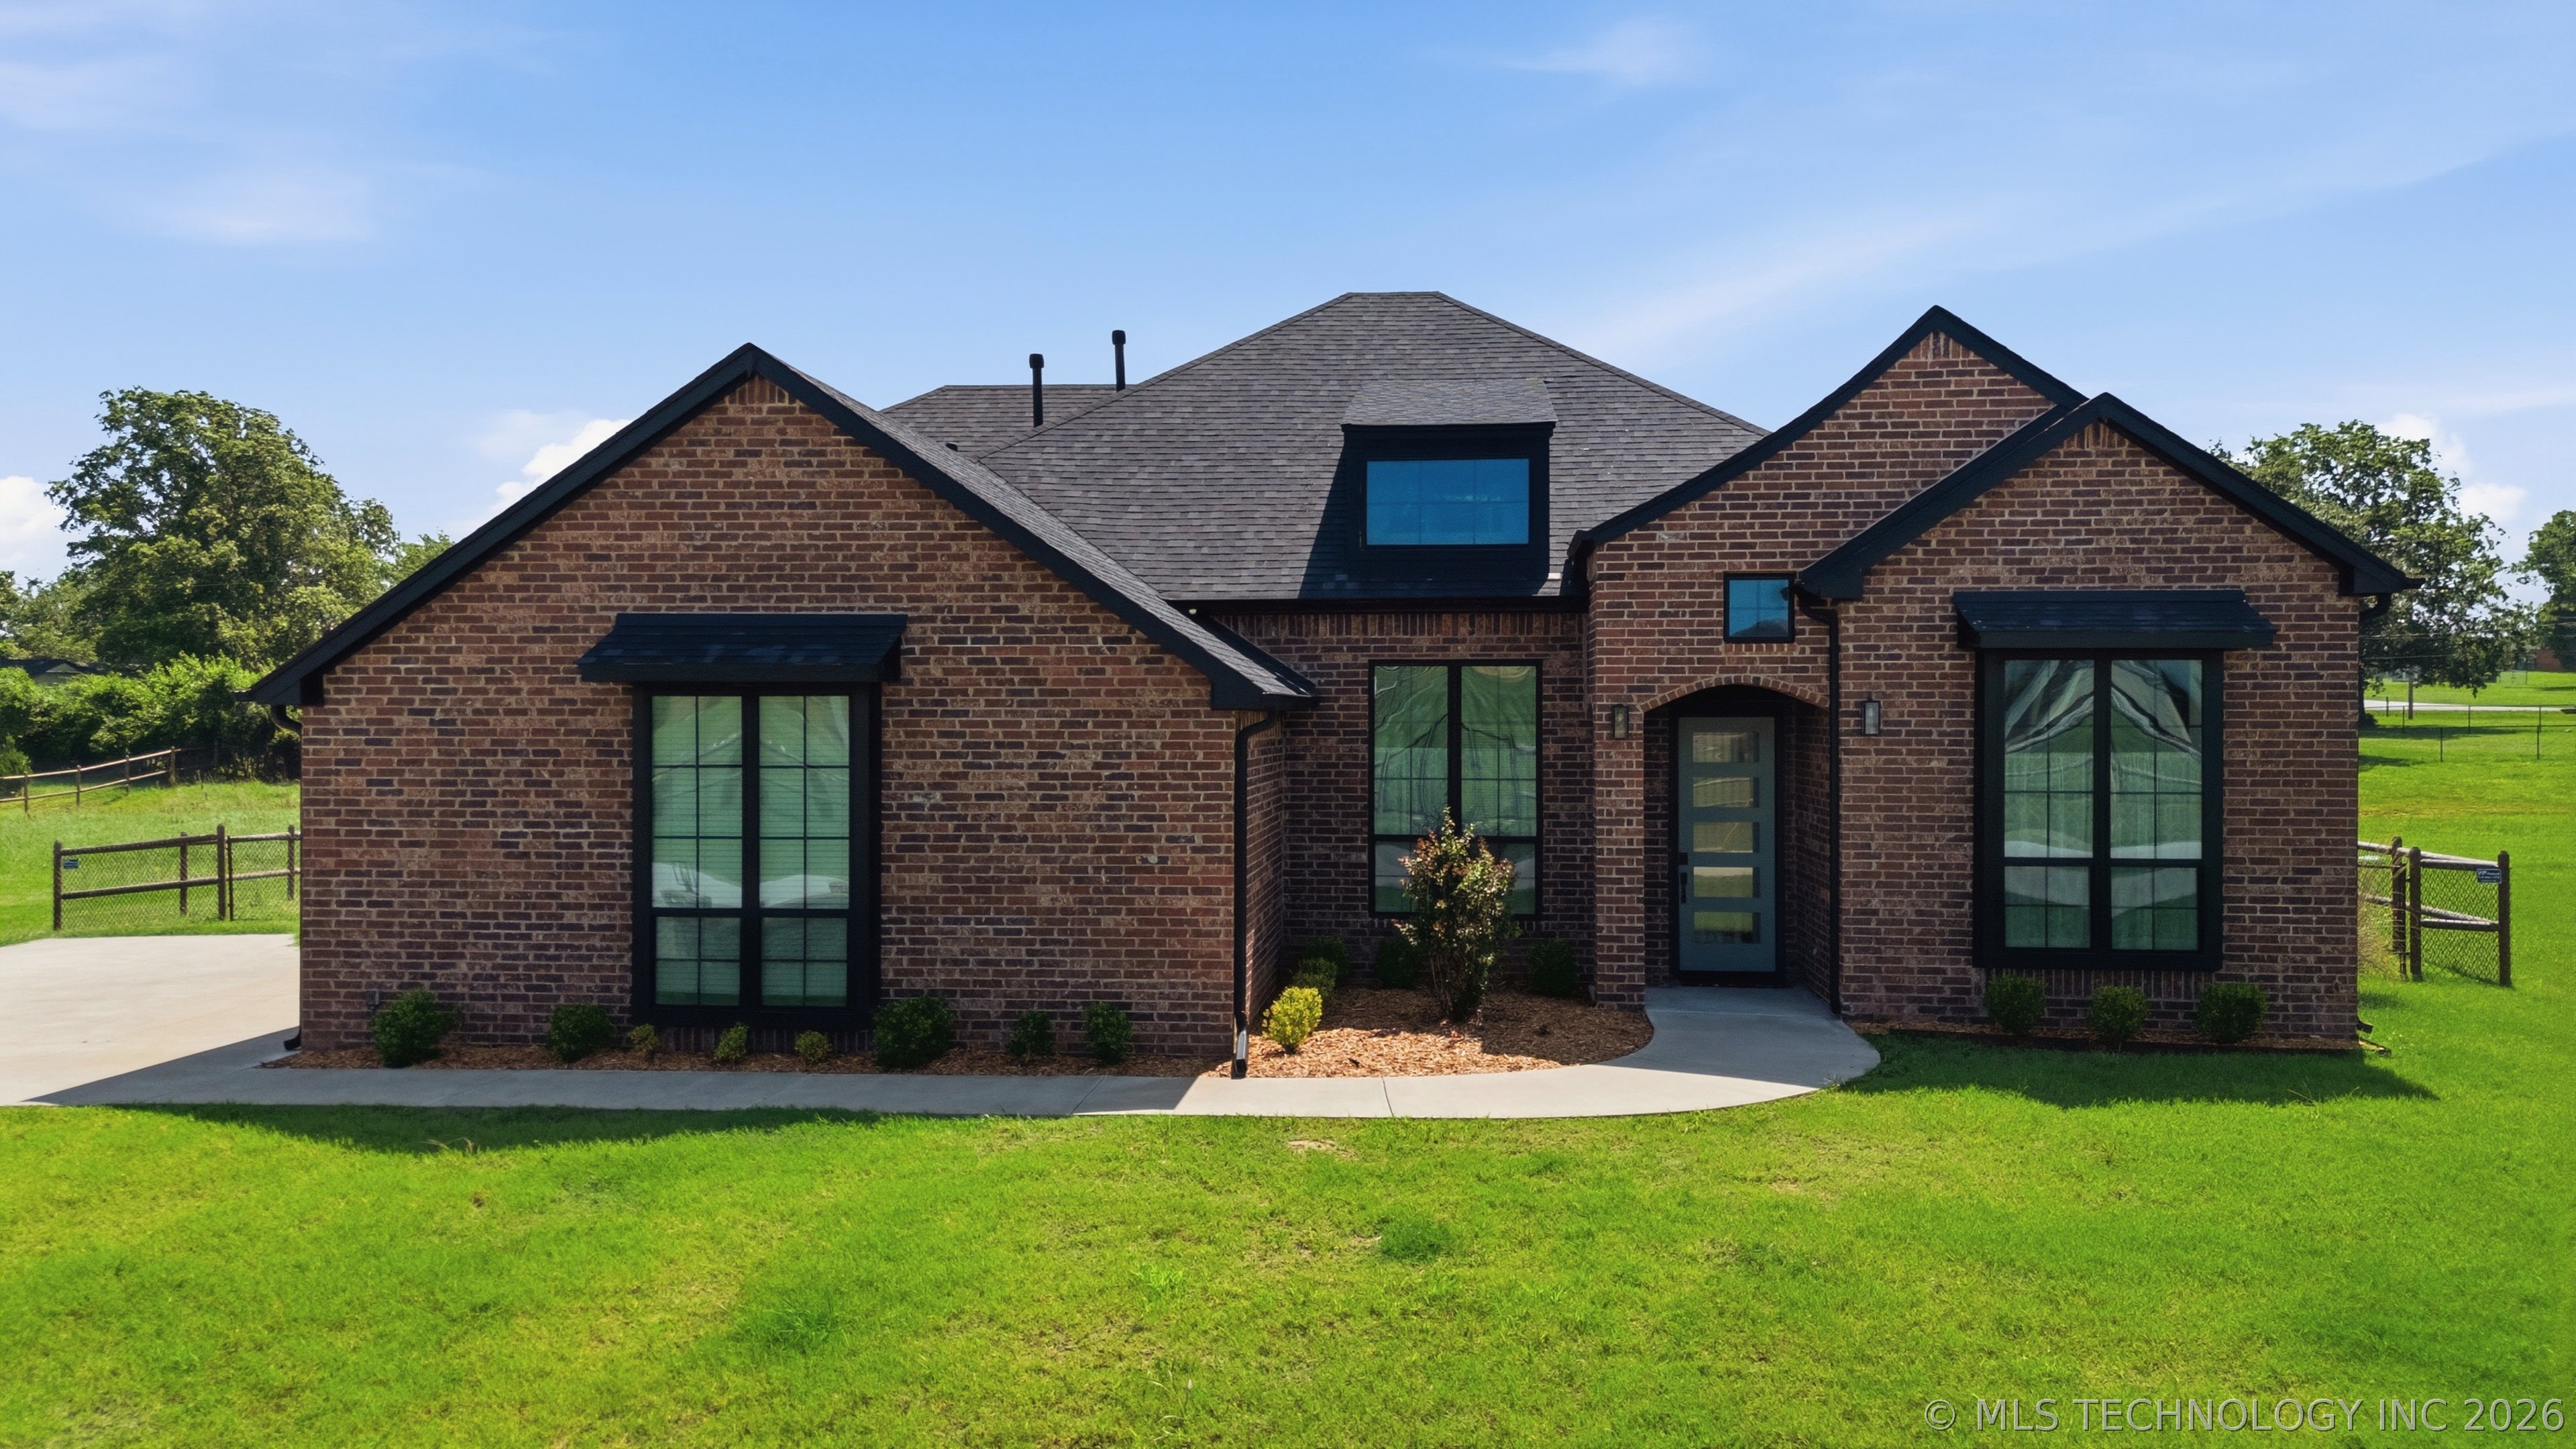
817 N 24th Street, Collinsville, OK 74021
The Estates at Edgewood · Tulsa County
Key Facts
Description
Welcome to your new hometown! Collinsville is a vibrant and bustling small town with a big heart and a strong sense of community. This newish 4/2 home is tucked away on a quiet street, but close enough to walk on sidewalks to the local grocery store and a handful of other thriving small businesses and restaurants. Bring the pups and enjoy the fully fenced half acre lot just waiting for you to put your spin on it. Vaulted ceilings with exposed beams, hardwood floors, built-ins, custom tile work, light fixtures with a modern aesthetic, and tons of natural light-these are just a few of the touches that add warmth and charm to this handsome brick home. Includes a gas fireplace, blinds and ceiling fans throughout, gas stove, granite countertops, under-cabinet lighting, indoor laundry room, huge primary closet, large pantry, and plenty of storage. Office with closet could be a fifth bedroom. Perfectly positioned for easy access to Hwy 169 and 75, and all those peaceful country roads, too! The under-truss back porch has a gas line, and an outlet available for a mounted television, and the fence has a double gate for a future driveway to a garage, workshop, or pool house. This beautiful home has all the character and amenities to get you started, with plenty of room for your own vision to take shape. HOA allows chickens, and this property is approved for USDA financing with zero down payment. Welcome home!
Property Information
Property Type
Residential
Sub-Type
Single Family Residence
Structure Type
House
Year Built
2022
Living Area
2,467 sq ft
Lot Size
0.52 acres
Garage Spaces
2
Days on Market
10
MLS® Listing#
2623905
Property Features
Interior
Exterior
Appliances
Cooling
Heating
Flooring
Fireplace
Basement
Pool
Parking
Laundry
Patio
Fencing
Construction
Foundation
Roof
Windows
Security
Other Structures
Community
Utilities
Sewer
Water Source
Rooms
- First
- First
- BathroomFirst
- BedroomFirst
- BedroomFirst
- BedroomFirst
- Bonus RoomSecond
- Dining RoomFirst
- KitchenFirst
- Living RoomFirst
- OfficeFirst
- Utility RoomFirst
Schools
- Elementary:
- Collinsville
- Middle:
- Collinsville
- High:
- Collinsville
Financial Details
HOA
None
Annual Taxes
$5,079
Tax year 2025
Parcel Number
56223-24-19-67970
Directions
POB: HWY 169 & 146th St N Exit and turn West (left). Go approximately 1.8 miles to 23rd Street. Turn North (right) and follow the road for about 1/2 miles to the house on the right.
Affordability Calculator
$87,980
Estimated monthly payment
$2,341/mo
Principal $351,920 · Est. interest $490,960 over 30 yrs
Neighborhood Market Statistics
How this home compares to active listings in Collinsville, OK
- $361,224
- Median Listing Price
- 52
- Median Days on Market
- 1,907
- Median Sq Ft
- $186
- Median Price / Sq Ft
- 89
- Active Listings
- This home’s price is 22% above the area median.
- Its price per sq ft is 4% below the area median.
Market statistics compiled from active EXIT Realty® and MLS listings in Collinsville, OK.
Location

Points of Interest in Collinsville, OK
Showing the Collinsville area map.
Nearby Schools
Collinsville Education Service Center
School · 0.4 mi away
Collinsville High School
Secondary · 0.4 mi away
Wilson Elementary School
Elementary · 0.5 mi away
Collinsville Middle School
Elementary · 0.9 mi away
Kids Academy
School · 1.2 mi away
Collinsville EC Ctr
Elementary · 2.5 mi away
Collinsville Upper Elementary Pto
Elementary · 2.5 mi away
Herald Elementary School
Elementary · 2.5 mi away
Collinsville Public Schools
Secondary · 2.5 mi away
Kids Club House and Academy
School · 3.7 mi away
Rejoice Christian School
Secondary · 4.6 mi away
Northeast Elementary School
Elementary · 5.2 mi away
Larkin Bailey Elementary School
Elementary · 5.4 mi away
Hayward Smith Elementary Pto
Elementary · 5.9 mi away
Ator Elementary School
Elementary · 6.2 mi away
Owasso 7th Grade Center
Elementary · 6.3 mi away
Owasso Public Schools
School · 6.3 mi away
Owasso High School
Secondary · 6.5 mi away
Goddard School
School · 6.6 mi away
Owasso 8th Grade Center
School · 6.7 mi away
Commute Calculator
Nearby Homes
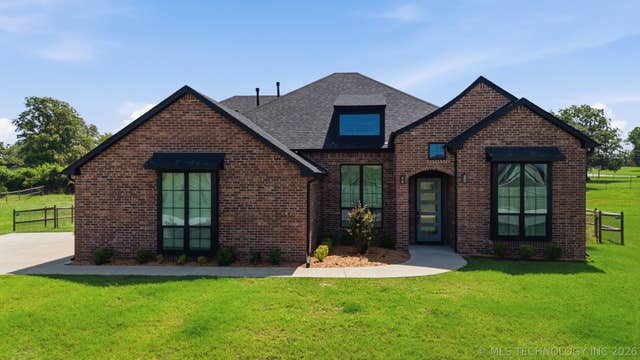
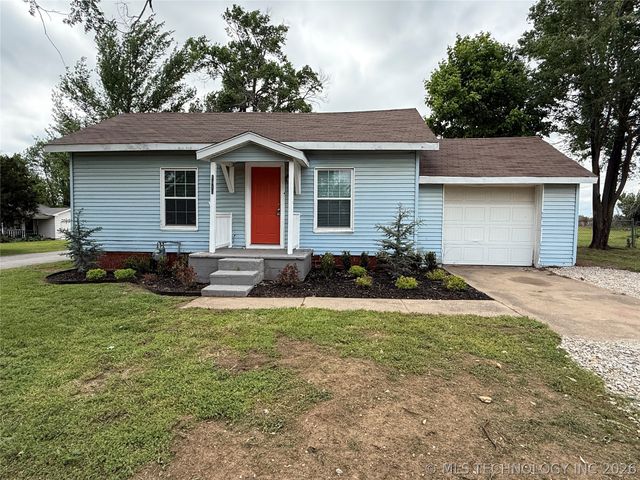
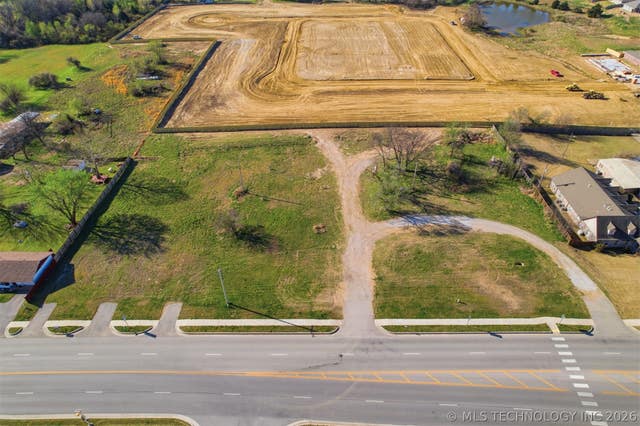
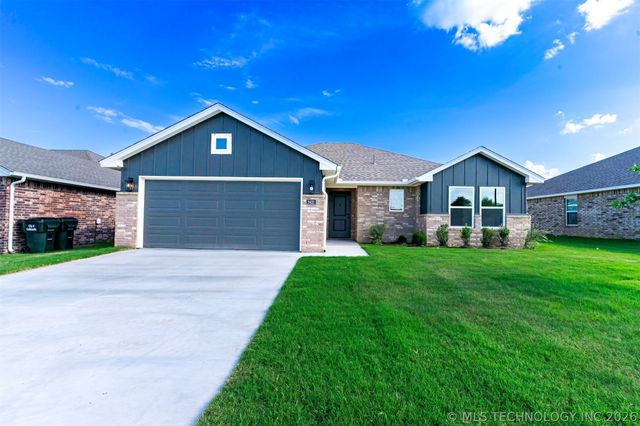
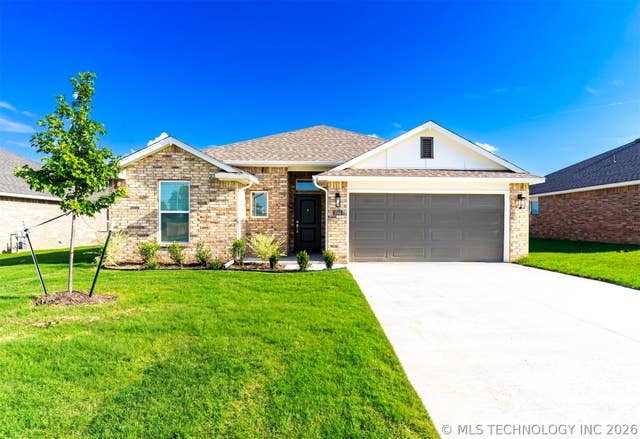
Similar Homes Nearby
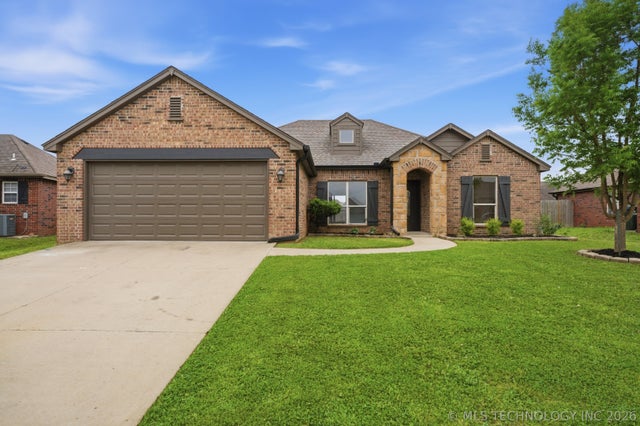

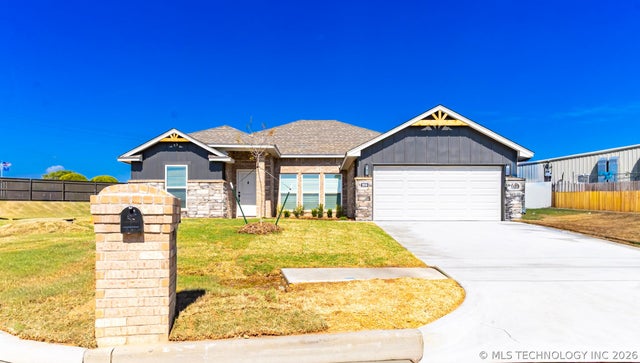
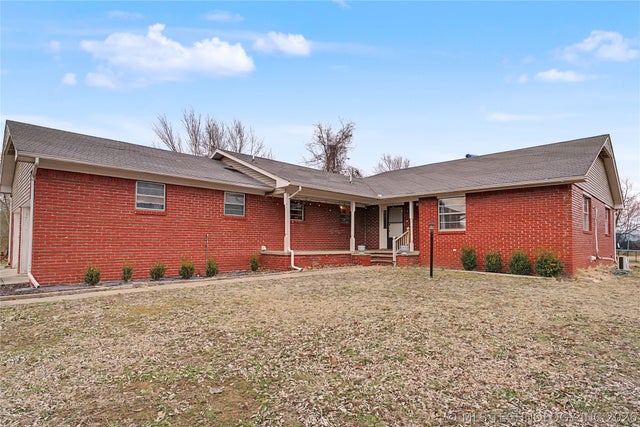
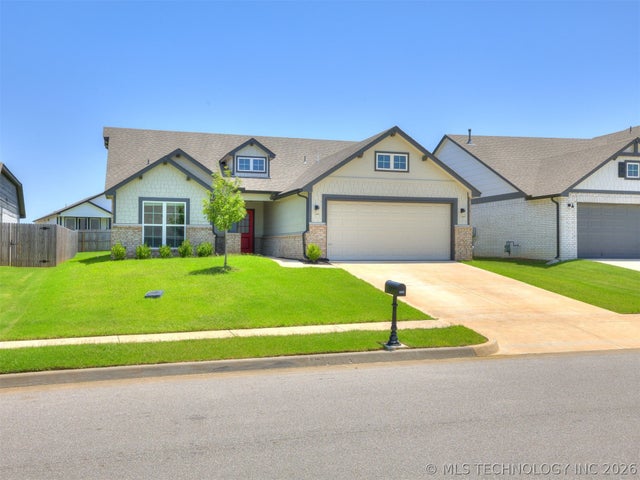

Similar Home Values
Comparable nearby listings and their asking prices.
| Address | Price | Beds | Baths | Sq Ft |
|---|---|---|---|---|
| 12426 E 129th Street N, Collinsville, OK | $309,900 | 3 | 2 | 1,731 |
| 103 S 26th Street, Collinsville, OK | $309,990 | 4 | 2 | 1,810 |
| 2608 W Main Street, Collinsville, OK | $319,990 | 4 | 2 | 1,802 |
| 14131 N 100th Avenue E, Collinsville, OK | $329,900 | 4 | 3 | 2,081 |
| 12333 N 132nd Avenue E, Collinsville, OK | $334,000 | 4 | 2 | 1,827 |
| 14178 N 108th EastAvenue, Collinsville, OK | $335,000 | 4 | 3 | 2,758 |
Moving Cost Estimate
EXIT Agents in Collinsville


Listing Courtesy: Coldwell Banker Select - 9182729531
Presented by: Alecia A Cramer