

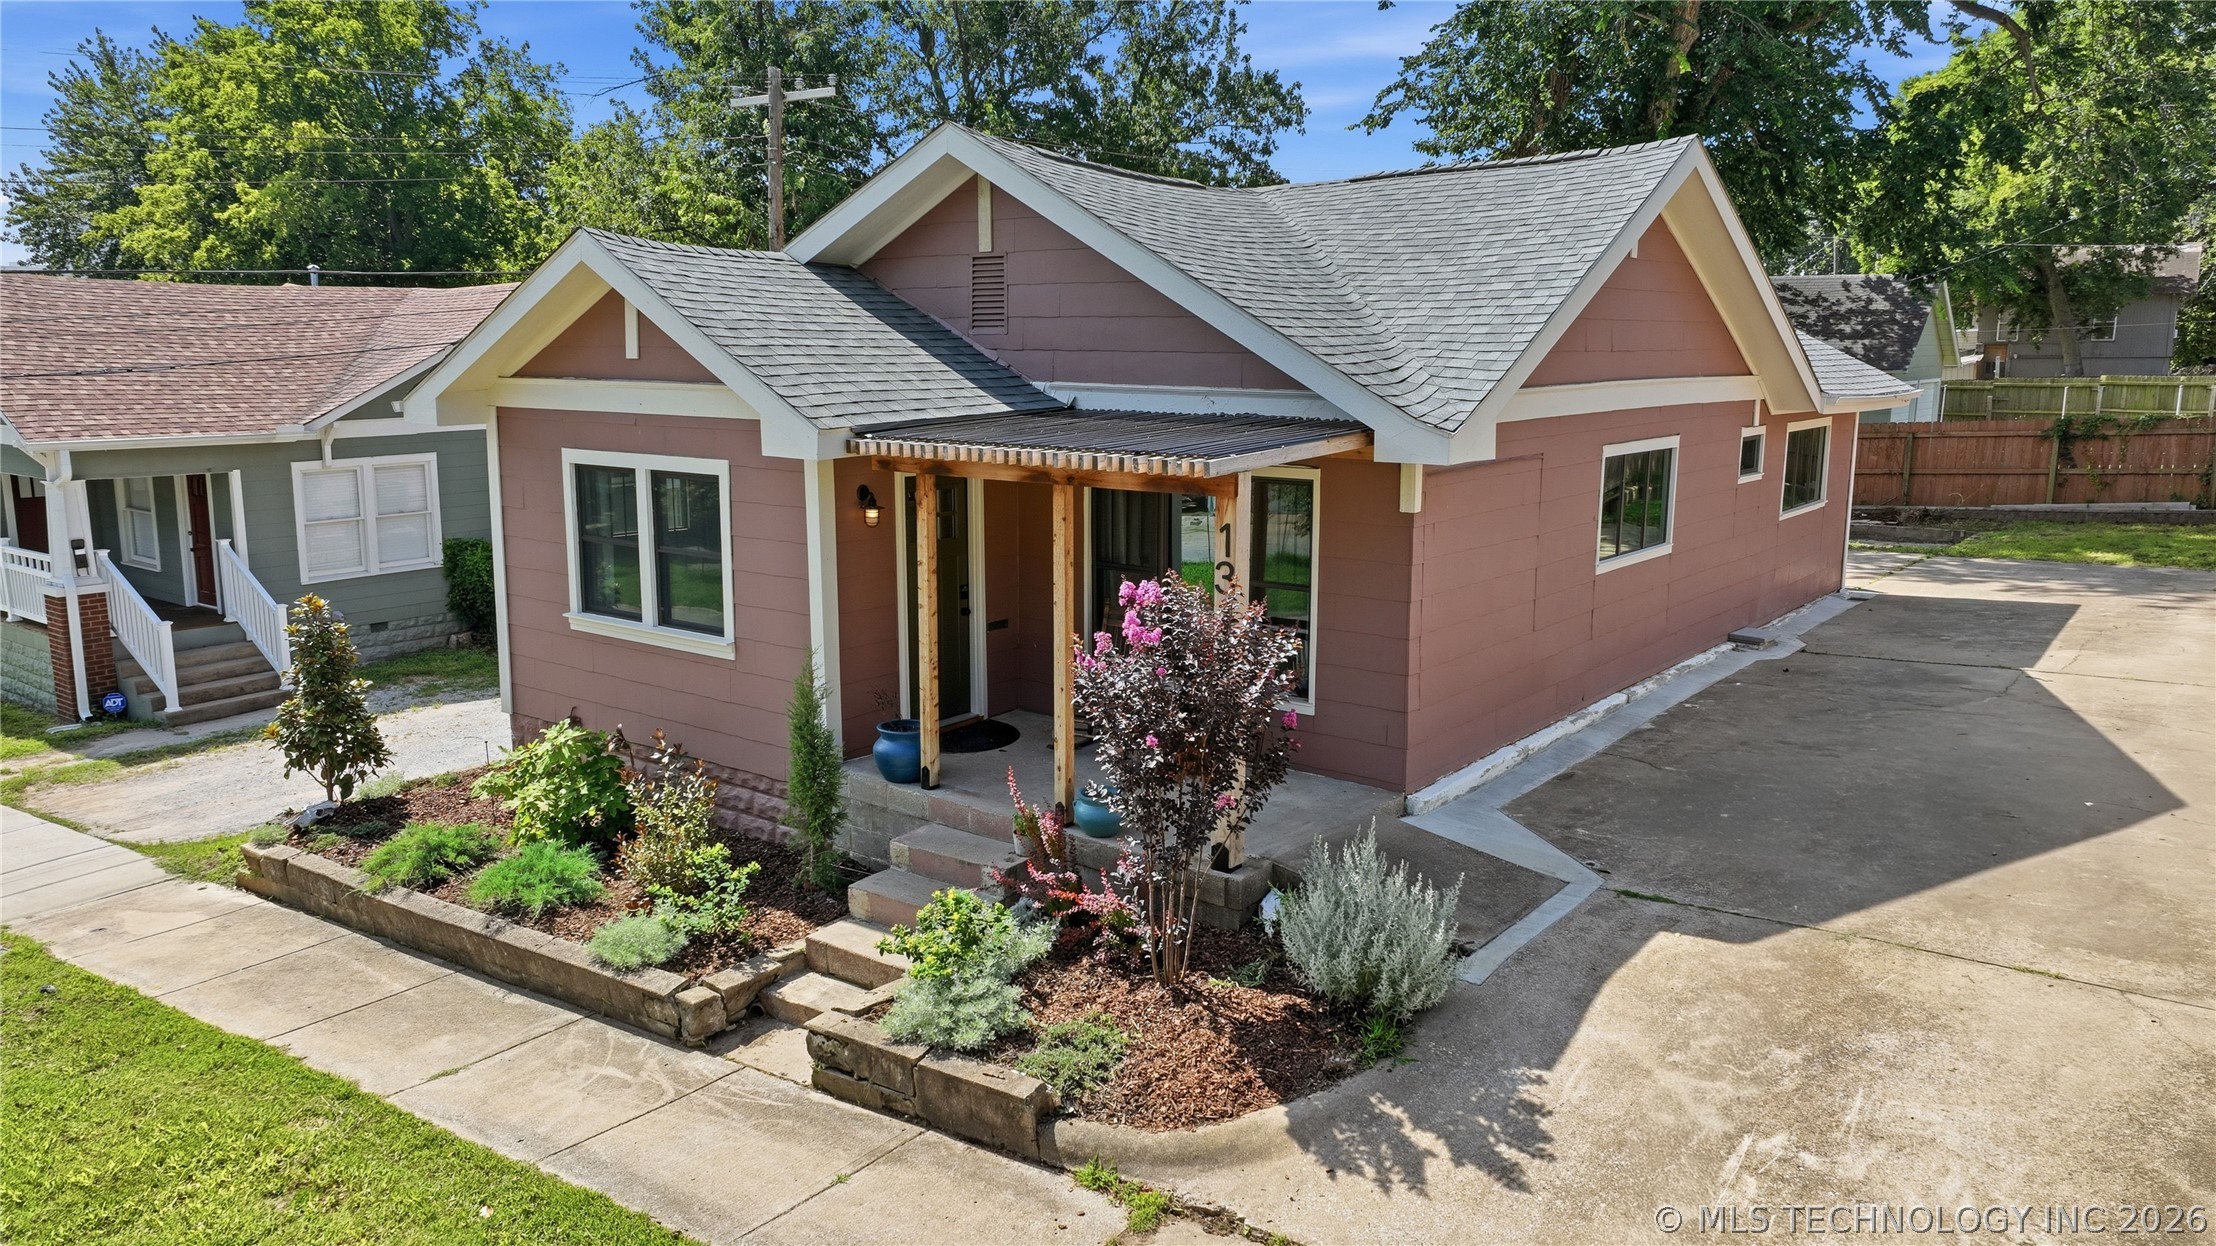
1314 W Easton Street, Tulsa, OK 74127
Park Hill addn amd · Tulsa County
Key Facts
Description
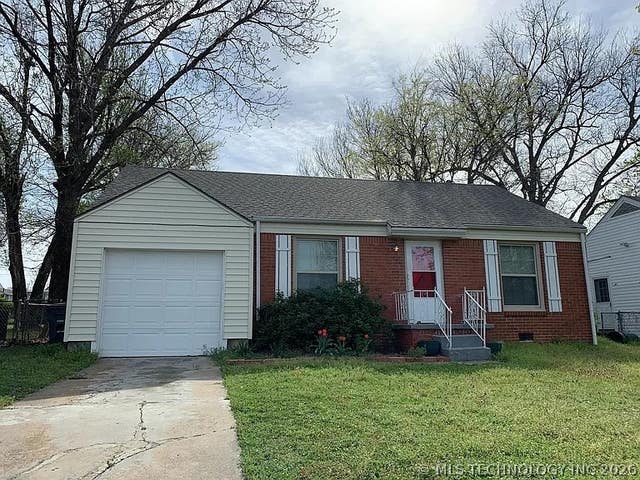
Welcome to your dream home! As you can see this charming Owen Park bungalow combines historic style with a total, modern makeover. The entire house was taken down to the studs and meticulously rebuilt, giving you the perfect mix of vintage character and brand-new peace of mind. Inside, you will find 2 bedrooms, a dedicated office space, and a beautifully updated full bathroom. The home is packed with premium upgrades, including all-new plumbing, brand-new wiring, and an updated electrical panel. You will save on energy bills year-round thanks to a thin air vapor barrier of spray foam insulation accompanied with mineral wool insulation- R-48 rating, a brand-new roof, and custom Thermal windows that let in tons of natural light. The stunning original hardwood floors have been completely refinished to keep that classic warmth. The kitchen is a chef's dream, featuring custom cabinets and gorgeous quartz countertops that open right up to the formal dining room. Daily chores are a breeze now that the laundry has been moved from the basement to a main-floor mudroom, complete with a brand-new washer and dryer combo unit. Key Outdoor Features: Beautiful Landscaping: The front yard features gorgeous, drought-tolerant landscaping that looks amazing and is super easy to maintain. The Perfect Porch: A lovely, covered front porch offers a great spot to relax outside. Tons of Parking: The unique pull-through driveway connects to the back side, giving you two entry points and plenty of parking space. Unbeatable Location: Tulsa Country Club, Downtown, The Gathering Place & you are less than a single block away from the beautiful park, making outdoor fun incredibly convenient. This total remodel will sell fast. Schedule a tour today before its gone! Reach out to me directly to set up a showing.
Property Information
Property Type
Residential
Sub-Type
Single Family Residence
Structure Type
House
Year Built
1928
Living Area
1,164 sq ft
Lot Size
0.11 acres
Days on Market
19
MLS® Listing#
2623807
Property Features
Interior
Exterior
Appliances
Cooling
Heating
Flooring
Fireplace
Basement
Pool
Parking
Laundry
Patio
Fencing
Construction
Roof
Windows
Security
Other Structures
Utilities
Sewer
Water Source
Schools
- Elementary:
- Wayman Tisdale Fine Arts Academy (Former Choutea)
- High:
- Central
Financial Details
HOA
None
Annual Taxes
$989
Tax year 2024
Parcel Number
31275-92-02-09310
Directions
riverside drive go right on houson then left on 3rd then right on union then right on Easton follow to house.
Affordability Calculator
$49,000
Estimated monthly payment
$1,304/mo
Principal $196,000 · Est. interest $273,437 over 30 yrs
Neighborhood Market Statistics
How this home compares to active listings in Tulsa, OK
- $302,345
- Median Listing Price
- 53
- Median Days on Market
- 1,763
- Median Sq Ft
- $160
- Median Price / Sq Ft
- 1,134
- Active Listings
- This home’s price is 19% below the area median.
- Its price per sq ft is 32% above the area median.
Market statistics compiled from active EXIT Realty® and MLS listings in Tulsa, OK.
Location

Points of Interest in Tulsa, OK
Showing the Tulsa area map.
Nearby Schools
Tulsa School of Arts & Sciences
Secondary · 0.1 mi away
Roosevelt Elementary School
Elementary · 0.1 mi away
Sankofa Middle School-Creative
Elementary · 1.0 mi away
Emerson Elementary School
Elementary · 1.0 mi away
Tulsa Public Schools
School · 1.1 mi away
Deborah Brown Community School
Elementary · 1.1 mi away
Central High School
Secondary · 1.2 mi away
Greenwood Leadership Academy
School · 1.5 mi away
Boston Avenue Weekday School
School · 1.7 mi away
Riverside Park
School · 1.7 mi away
Carver Middle School
Secondary · 1.8 mi away
Burroughs Elementary School
Elementary · 1.9 mi away
Eugene Field Elementary School
Elementary · 1.9 mi away
Council Oak Elementary
Elementary · 2.2 mi away
Marquette Catholic School
School · 2.4 mi away
Tulsa Girls Art School
School · 2.6 mi away
Kipp Tulsa
School · 2.8 mi away
Instituto Bilingue Guadalupano
School · 2.9 mi away
Booker T Washington High School
Secondary · 2.9 mi away
Cleveland Middle School
School · 3.0 mi away
Commute Calculator
Nearby Homes


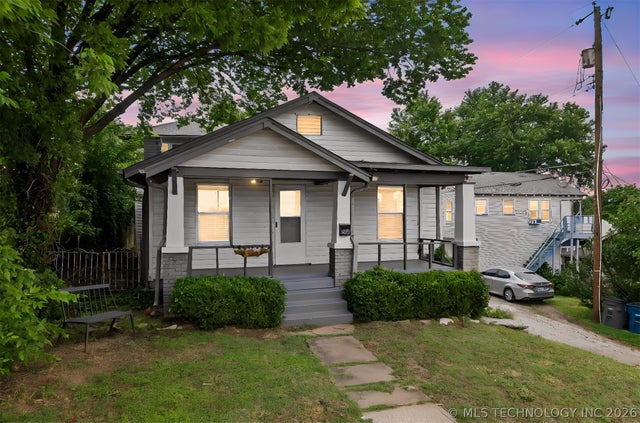

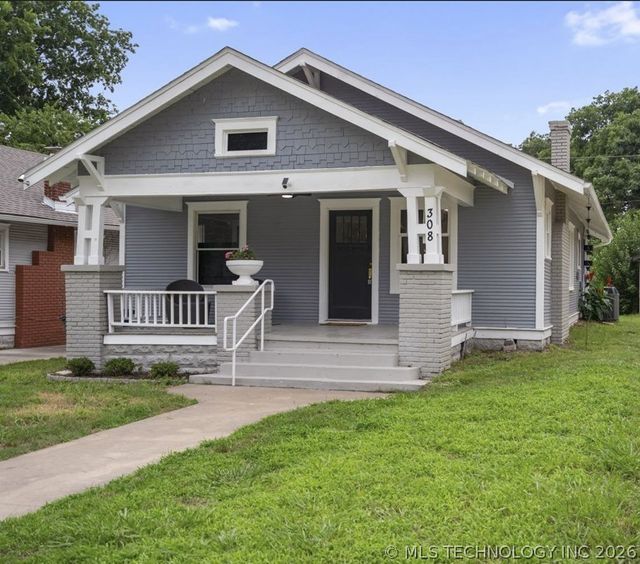
Similar Homes Nearby
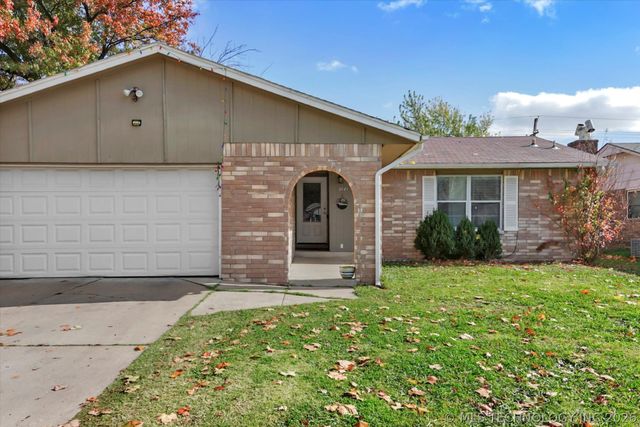
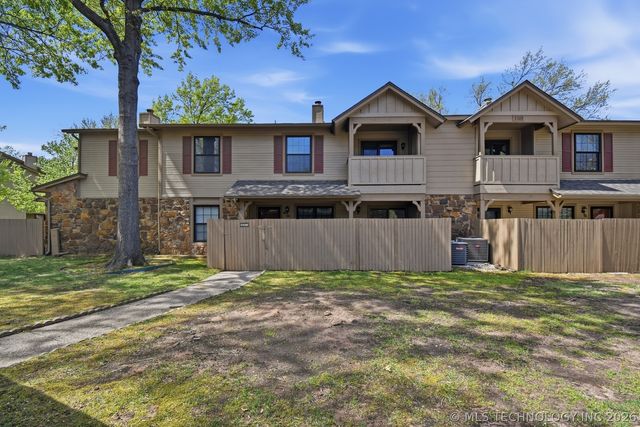
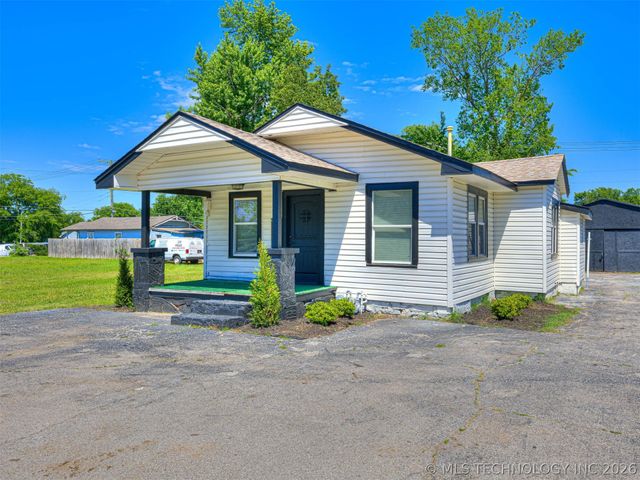
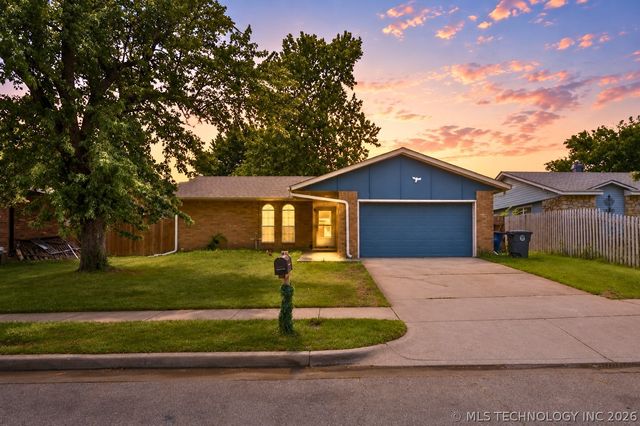
Similar Home Values
Comparable nearby listings and their asking prices.
| Address | Price | Beds | Baths | Sq Ft |
|---|---|---|---|---|
| 2781 S 136th East EastPlace, Tulsa, OK | $174,000 | 3 | 2 | 987 |
| 9309 S Urbana Street 16F, Tulsa, OK | $174,500 | 2 | 3 | 1,226 |
| 4809 S 33rd WestAvenue, Tulsa, OK | $174,900 | 3 | 2 | 1,428 |
| 3634 S 106th Place E, Tulsa, OK | $174,900 | 3 | 1 | 1,040 |
| 531 S Marion Avenue, Tulsa, OK | $174,900 | 2 | 1 | 920 |
| 5040 S 36th Avenue W, Tulsa, OK | $174,900 | 3 | 2 | 1,020 |
Moving Cost Estimate
EXIT Agents in Tulsa


Listing Courtesy: Keller Williams Advantage - 9187122252
Presented by: Braxton Thomas