

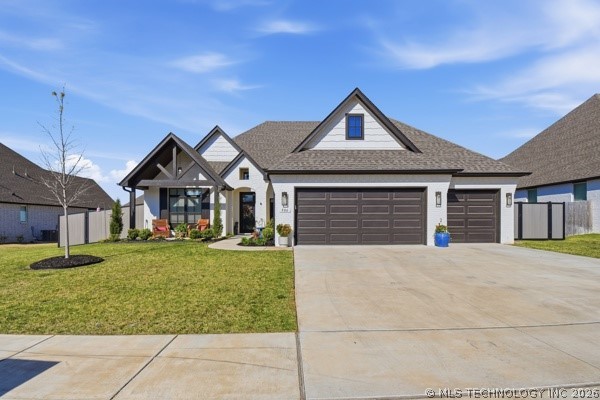
506 N 84th Place, Broken Arrow, OK 74014
Wellstone III at Forest Ridge · Wagoner County
Key Facts
Description
This beautifully designed home, built in 2023, offers the perfect blend of modern style, comfort, and thoughtful functionality. Featuring 3 bedrooms plus a versatile flex room that can easily serve as a 4th bedroom, it’s ideal for a variety of lifestyles. Step inside to find high ceilings throughout and a spacious living area highlighted by striking ceiling beams and a cozy fireplace with gas logs. The open-concept kitchen is both elegant and practical, boasting quartz countertops, a farmhouse sink, gas cooktop, oven, built-in microwave, and a dedicated coffee bar. The large island with eat-in seating sits beneath a stunning cathedral ceiling, while the adjacent breakfast nook provides direct access to the backyard—perfect for indoor-outdoor living. A dedicated office space comes fully equipped with built-in storage, bookshelves, and a desk, making working from home both convenient and comfortable. The flex room includes a closet, offering flexibility as a guest room, hobby space, or additional bedroom. The private primary suite is a true retreat, complete with a cozy seating area and a stylish feature wall. The en-suite bathroom offers expansive counter space, a sculptural freestanding tub, a walk-in shower, and a large closet with pull-down rods for easy organization. The home’s split floorplan ensures privacy, with the secondary bedrooms located on the opposite side. A hall bath is conveniently situated between the second and third bedrooms, and bedroom three includes a built-in Murphy bed for added versatility. Additional highlights include a utility area with a drop zone, a spacious 3-car garage with openers, and a covered patio with pergola over extended area! Privacy fenced yard with vinyl fencing on street side. This home is move in ready!
Property Information
Property Type
Residential
Sub-Type
Single Family Residence
Structure Type
House
Year Built
2023
Living Area
2,634 sq ft
Lot Size
0.28 acres
Garage Spaces
3
Days on Market
1
MLS® Listing#
2623805
Property Features
Interior
Exterior
Appliances
Cooling
Heating
Flooring
Fireplace
Pool
Parking
Laundry
Patio
Fencing
Construction
Foundation
Roof
Windows
Security
Other Structures
Community
Utilities
Sewer
Water Source
Schools
- Elementary:
- Highland Park
- High:
- Broken Arrow
Financial Details
HOA
$540 / Annually
Annual Taxes
$6,126
Tax year 2025
Directions
EAST ON KENOSHA STREET TO N 85TH STREET; TURN RIGHT AND FOLLOW TO ENTRY GATE; ENTER CODE AND CONTINUE AROUND TO 84TH PLACE AND TURN LEFT. HOUSE WILL BE ON THE RIGHT
Affordability Calculator
$99,800
Estimated monthly payment
$2,656/mo
Principal $399,200 · Est. interest $556,920 over 30 yrs
Neighborhood Market Statistics
How this home compares to active listings in Broken Arrow, OK
- $479,817
- Median Listing Price
- 76
- Median Days on Market
- 2,049
- Median Sq Ft
- $204
- Median Price / Sq Ft
- 1,023
- Active Listings
- This home’s price is 4% above the area median.
- Its price per sq ft is 7% below the area median.
Market statistics compiled from active EXIT Realty® and MLS listings in Broken Arrow, OK.
Location

Points of Interest in Broken Arrow, OK
Showing the Broken Arrow area map.
Nearby Schools
Highland Park Pta
Elementary · 1.6 mi away
Lane Park Elementary School
Elementary · 1.7 mi away
Oneta Ridge Middle School
Secondary · 1.9 mi away
Timber Ridge Elementary
Elementary · 3.5 mi away
Liberty Elementary School
Elementary · 4.5 mi away
Ba Athletic Facility
School · 4.5 mi away
Broken Arrow Schools-Transprtn
School · 4.6 mi away
Broken Arrow Senior High School
Secondary · 4.6 mi away
Westwood Elementary School
Elementary · 4.8 mi away
Creekwood Pta
Elementary · 5.1 mi away
All Saints Catholic School
School · 5.3 mi away
North Intermediate High School
Secondary · 5.4 mi away
Charles N Haskell Middle School
School · 5.4 mi away
Broken Arrow Academy
School · 5.4 mi away
Rhoades Elementary School
Elementary · 5.7 mi away
Summit Christian Academy
School · 5.8 mi away
Kids Kare
School · 5.8 mi away
Northwest Elementary School
Elementary · 5.8 mi away
Oak Crest Elementary School
Elementary · 5.9 mi away
Broken Arrow Public Schools
Secondary · 5.9 mi away
Commute Calculator
Nearby Homes
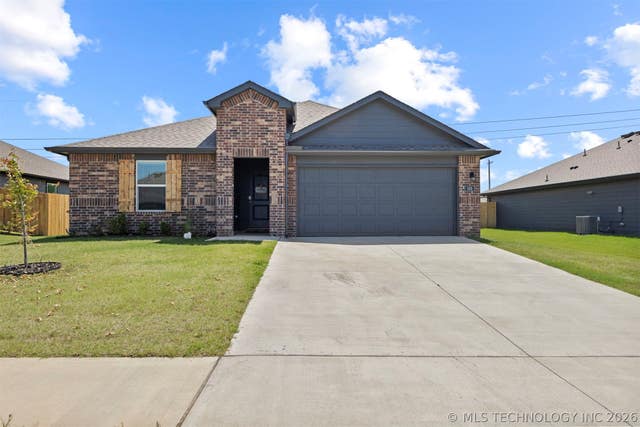
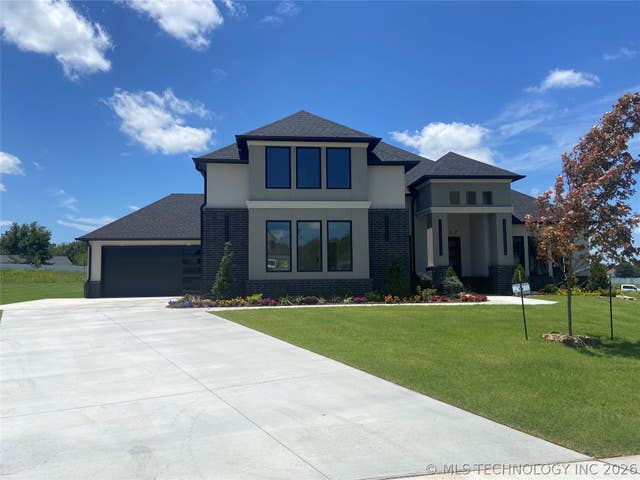
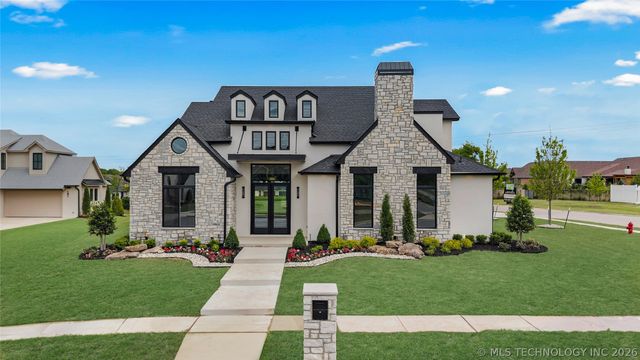
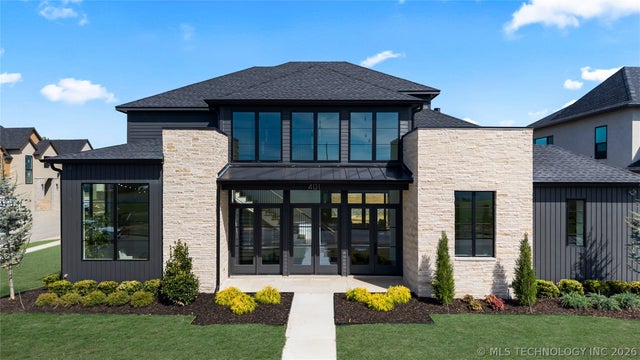
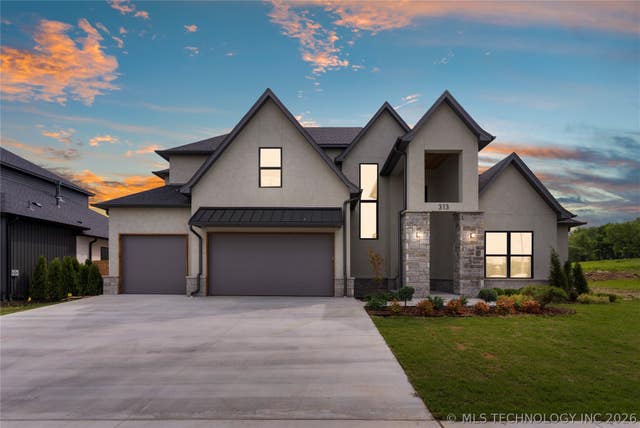
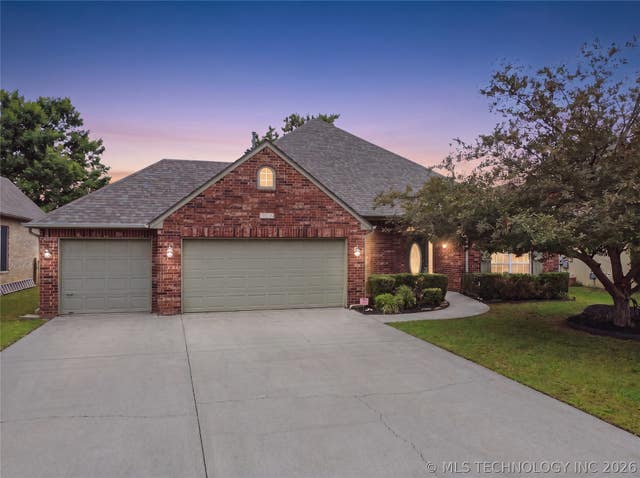
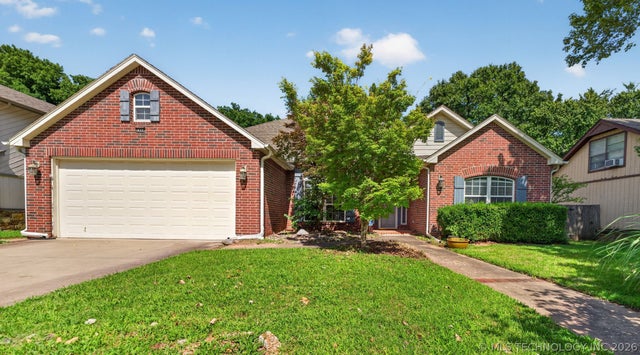
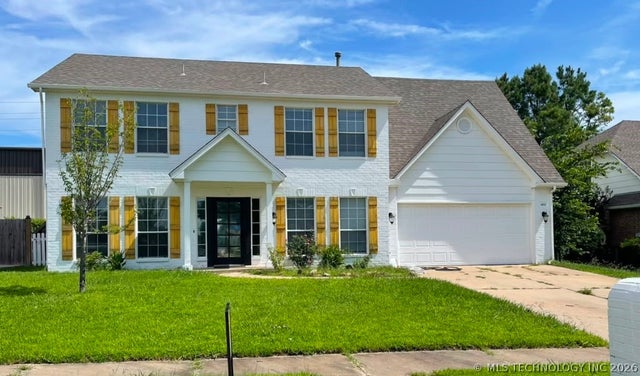
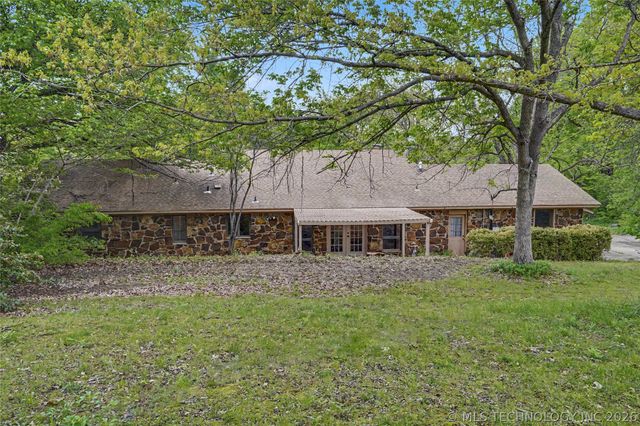
Similar Homes Nearby
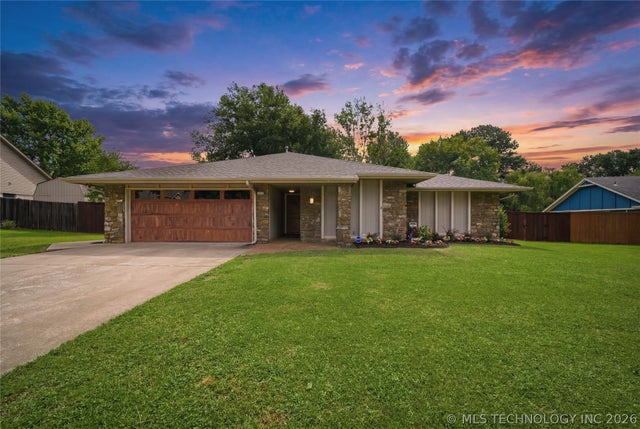

Similar Home Values
Comparable nearby listings and their asking prices.
| Address | Price | Beds | Baths | Sq Ft |
|---|---|---|---|---|
| 6609 S Redbud Avenue, Broken Arrow, OK | $349,900 | 4 | 2 | 2,384 |
| 1549 W Rockport Street, Broken Arrow, OK | $349,900 | 4 | 3 | 2,551 |
| 7909 S Juniper Avenue, Broken Arrow, OK | $349,900 | 3 | 2 | 2,521 |
| 4012 W Queens Street, Broken Arrow, OK | $350,000 | 4 | 3 | 2,487 |
| 10947 S 209th EastAvenue, Broken Arrow, OK | $350,000 | 4 | 3 | 2,748 |
| 4201 N Lions Court, Broken Arrow, OK | $350,000 | 6 | 3 | 3,258 |
Moving Cost Estimate
EXIT Agents in Broken Arrow


Listing Courtesy: RE/MAX & ASSOCIATES - 9186831221
Presented by: Stacy Alexander