


1111 Scenic Crest Drive, Henderson, NV 89052
Seven Hills-Parcel B-1 · Clark County
Key Facts
Description
Welcome Home to the gated Community of "The Terraces" inside beautiful "Seven Hills". This 2-story townhome has 3 bedrooms, 2 full bathrooms upstairs with a loft. Downstairs is a 1/2 bath and a 2 car garage. A pool-sized backyard with lots of shade that faces the Seven Hills Trail system. With a 22ft. ceiling in the entryway that flows into the living room. The open floor has lots of windows, giving it a bright and airy touch. In the kitchen, are stainless steel appliances, granite countertops, and a huge walk-in pantry. The dining room overlooks the backyard "You won't miss a Vegas sunset with this view". Seven Hills has endless parks, including walking trails, tennis courts, playgrounds, basketball, and sand volleyball. Also near your new home are 3 golf courses. And all the new major shopping on St Rose. The new Pickleball courts are just a bike ride away! Zoned for the best Schools in Henderson and within walking distance. Welcome Home!
Property Information
Property Type
Residential
Sub-Type
Townhouse
Style
TwoStory
Year Built
1997
Stories
2
Living Area
1,704 sq ft
Lot Size
0.09 acres
Garage Spaces
2
Days on Market
35
MLS® Listing#
2622706
Property Features
Interior
Exterior
Appliances
Cooling
Heating
Flooring
Pool
Parking
Laundry
Patio
Fencing
Lot Features
Construction
Roof
Windows
Security
Community
Utilities
Sewer
Water Source
Rooms
- 13x13
- Bedroom 211x11
- Bedroom 311x11
- Kitchen
- Loft
Schools
- Elementary:
- Wolff, Elise L.,Wolff, Elise L.
- Middle:
- Webb, Del E.
- High:
- Coronado High
Financial Details
HOA
$253 / Monthly
The Terraces
Annual Taxes
$2,180
Parcel Number
177-35-711-027
Directions
From St. Rose Pkwy and Spencer Street head South to Castle Peak Ave. and make a right head West to Evening Ridge St. and head right or left because all roads lead to 1111 Scenic Crest Dr.
Affordability Calculator
$79,999
Estimated monthly payment
$2,129/mo
Principal $319,996 · Est. interest $446,423 over 30 yrs
Location
Map is currently unavailable for this location.
Points of Interest in Henderson, NV
Showing the Henderson area map.
Commute Calculator
Nearby Homes


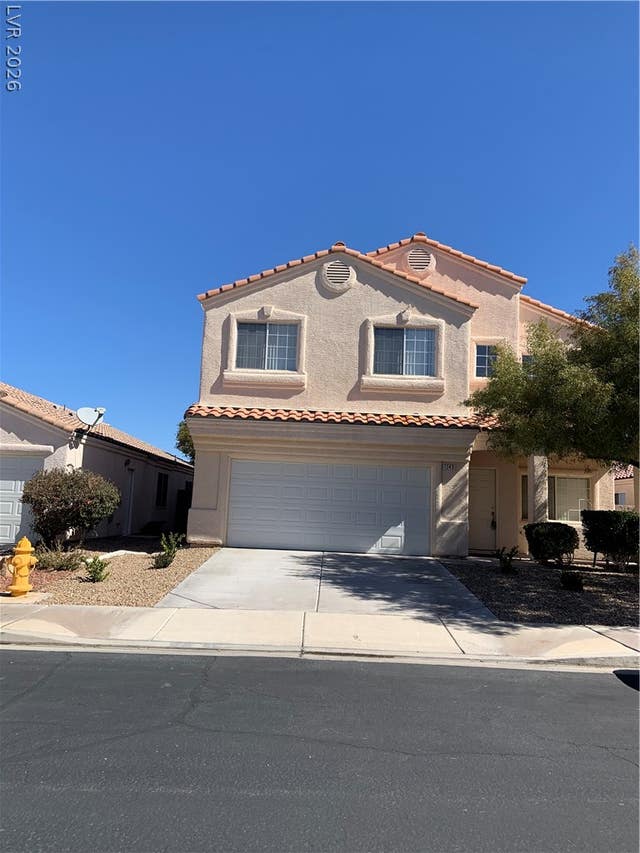
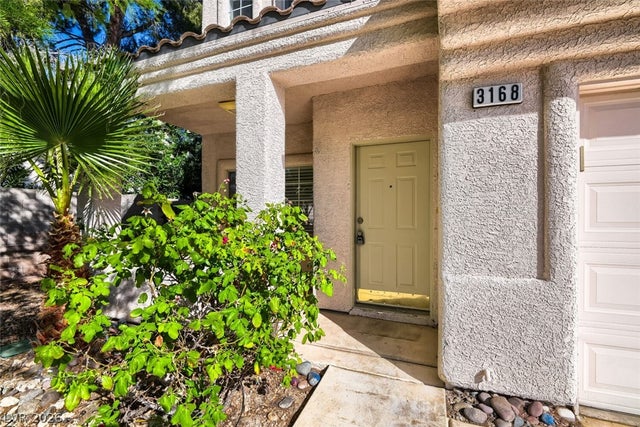
Similar Homes Nearby

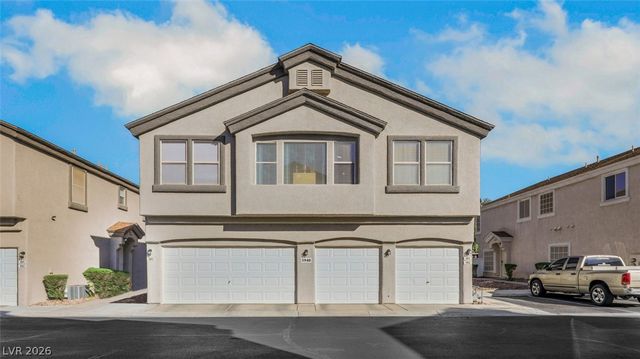


Similar Home Values
Comparable nearby listings and their asking prices.
| Address | Price | Beds | Baths | Sq Ft |
|---|---|---|---|---|
| 45 Maleena Mesa Street 1414, Henderson, NV | $280,000 | 2 | 2 | 938 |
| 5940 High Steed Street 101, Henderson, NV | $280,000 | 2 | 2 | 1,060 |
| 1851 Hillpointe Road 1412, Henderson, NV | $280,000 | 2 | 2 | 1,108 |
| 45 Maleena Mesa Street 1828, Henderson, NV | $280,000 | 2 | 2 | 1,029 |
| 214 Piute Lane, Henderson, NV | $285,000 | 3 | 2 | 1,680 |
| 2050 W Warm Springs Road 412, Henderson, NV | $285,000 | 2 | 2 | 1,179 |
Moving Cost Estimate
EXIT Agents in Henderson


Listing Courtesy: Infinity Brokerage - 725-200-3992
Presented by: Tina R. Garman