

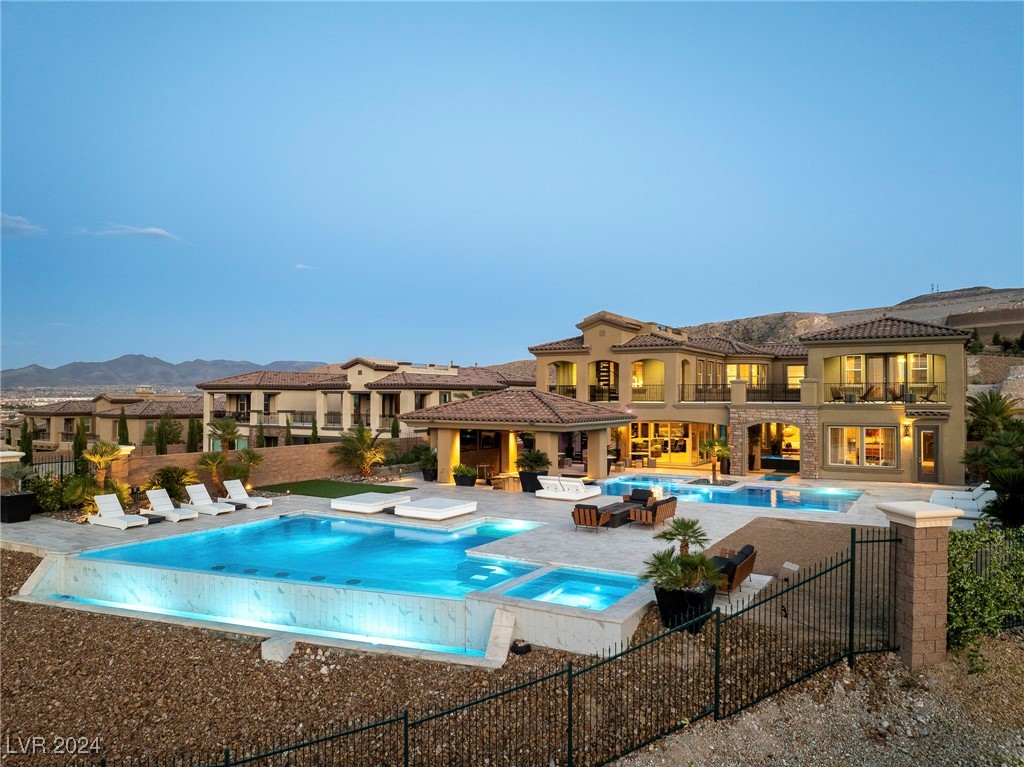
36 Olympia Ridge Drive, Las Vegas, NV 89141
Olympia Ridge Phase 2 · Clark County
Key Facts
Description
Unmatched Luxury! Exceptional estate in the sought-after Southern Highlands Country Club Community. This stunning home features 6 spacious bedrooms & 7 bathrooms, plus a 4-car garage & a grand loft leading to expansive party decks on the 2nd & 3rd levels, showcasing breathtaking Strip views! The bright, inviting great room has sliding doors that open to a spectacular backyard, ideal for entertaining, complete w/ two resort-style pools, two spas, water & fire features, an outdoor kitchen, & a lush garden. The chef’s kitchen is a culinary masterpiece, featuring Calcutta quartz, top-tier stainless steel appliances, double ovens, dual dishwashers, & an ice maker. The 1st floor primary suite offers automated blinds, a 15ft. sliding door, & 2 large walk-in closets. Custom upgrades include elegant wall treatments, sophisticated lighting, a wine room, a premium sound system, & smart home automation. All of this is just 10-15 minutes from the Las Vegas Strip, dining, & the airport!
Property Information
Property Type
Residential
Sub-Type
Single Family Residence
Style
TwoStory
Year Built
2019
Stories
2
Living Area
6,103 sq ft
Lot Size
0.60 acres
Garage Spaces
4
Days on Market
28
MLS® Listing#
2622687
Property Features
Interior
Exterior
Appliances
Cooling
Heating
Flooring
Fireplace
Pool
Parking
Laundry
Patio
Fencing
Lot Features
Roof
Windows
Security
Community
Utilities
Sewer
Water Source
Rooms
- 20x28
- Bedroom 213x20
- Bedroom 312x15
- Bedroom 420x20
- Bedroom 517x19
- Dining Room12x11
- Kitchen
- Living Room20x15
- Loft34x23
Schools
- Elementary:
- Stuckey, Evelyn,Stuckey, Evelyn
- Middle:
- Tarkanian
- High:
- Desert Oasis
Financial Details
HOA
$72 / Monthly
Southern Highlands
Annual Taxes
$21,984
Parcel Number
191-07-616-022
Directions
From 15 S exit 27 to Southern Highlands Pkwy Left on Robert Trent Jones Ln Left onto Oakland Hills Dr Left onto Olympia Ridge Dr.
Affordability Calculator
$949,800
Estimated monthly payment
$25,276/mo
Principal $3,799,200 · Est. interest $5,300,222 over 30 yrs
Neighborhood Market Statistics
How this home compares to active listings in Las Vegas, NV
- $477,133
- Median Listing Price
- 66
- Median Days on Market
- 1,768
- Median Sq Ft
- $259
- Median Price / Sq Ft
- 8,418
- Active Listings
- This home’s price is 895% above the area median.
- Its price per sq ft is 200% above the area median.
Market statistics compiled from active EXIT Realty® and MLS listings in Las Vegas, NV.
Location
- 36 Olympia Ridge Drive, Las Vegas, NV 89141
Points of Interest in Las Vegas, NV
Showing the Las Vegas area map.
Nearby Schools
Southern Highlands Preparatory School
Elementary · 1.1 mi away
Clark County Public Schools
Elementary · 1.2 mi away
Evelyn Stuckey Elementary School
Elementary · 1.6 mi away
Ortwein Elementary School
Elementary · 1.9 mi away
Frias Elementary Pto
Elementary · 2.1 mi away
Goddard School
School · 2.3 mi away
Steve Schorr Elementary School
Elementary · 2.5 mi away
Pinecrest Academy Sloan Canyon
School · 2.7 mi away
Desert Oasis High School
Secondary · 2.9 mi away
Liberty High School
Secondary · 2.9 mi away
John C. Bass Elementary School
Elementary · 3.0 mi away
Tarkanian Middle School
Secondary · 3.1 mi away
Aldeane Comito Ries Elementary School
Elementary · 3.3 mi away
Primrose Schools
Elementary · 3.6 mi away
Jan Jones Blackhurst Elementary School
Elementary · 3.7 mi away
Hope Christian Preschool
School · 3.8 mi away
John R Hummel Elementary School
Elementary · 3.8 mi away
Robert & Sandy Ellis Elementary School
Elementary · 4.0 mi away
Barry and June Gunderson Middle School
Secondary · 4.3 mi away
Charles Silvestri Junior High School
Secondary · 4.5 mi away
Commute Calculator
Nearby Homes
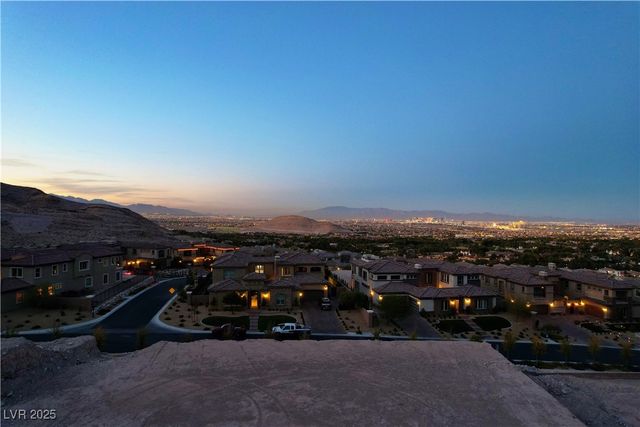
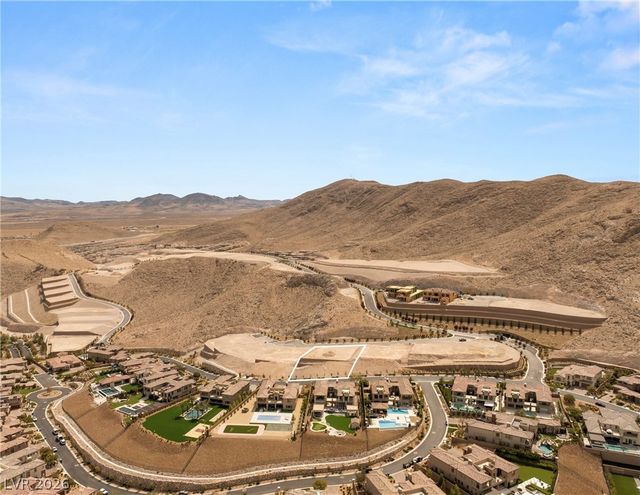

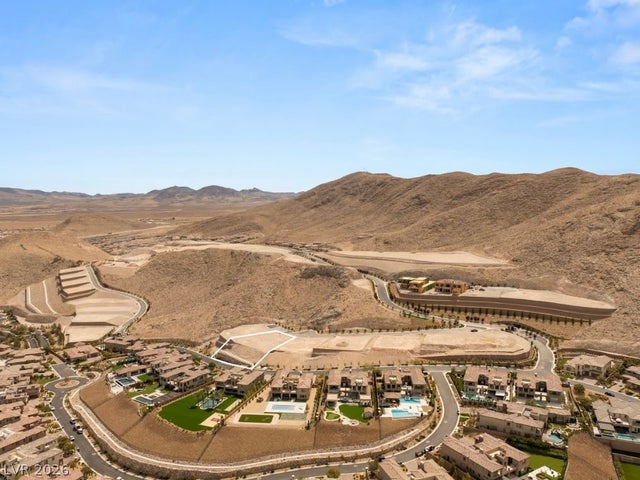
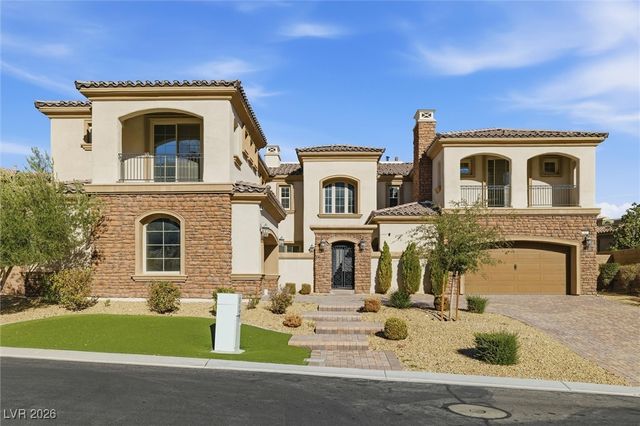

Similar Homes Nearby
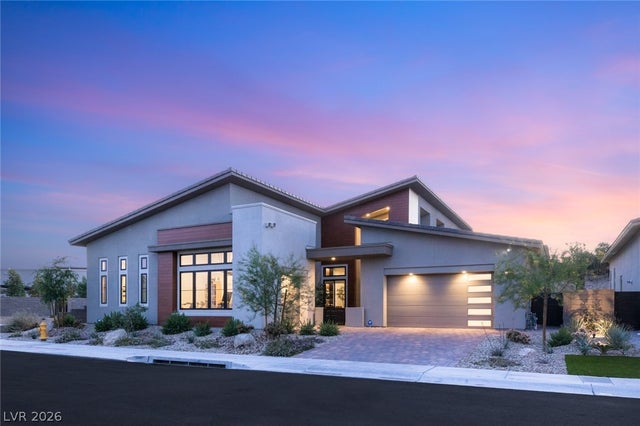

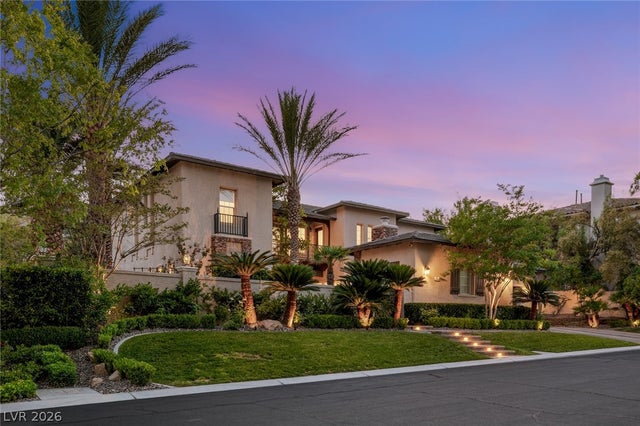


Similar Home Values
Comparable nearby listings and their asking prices.
| Address | Price | Beds | Baths | Sq Ft |
|---|---|---|---|---|
| 4687 Outlook Peak Street, Las Vegas, NV | $3,349,000 | 4 | 4 | 4,010 |
| 628 Coriander Canyon Court, Las Vegas, NV | $3,350,000 | 5 | 5 | 5,156 |
| 1205 Moselle Court, Las Vegas, NV | $3,350,000 | 4 | 4 | 4,211 |
| 5885 St Ebbes Court, Las Vegas, NV | $3,395,000 | 6 | 6 | 6,550 |
| 8565 Stange Avenue, Las Vegas, NV | $3,400,000 | 4 | 5 | 4,352 |
| 8575 Stange Avenue, Las Vegas, NV | $3,400,000 | 4 | 5 | 4,352 |
Moving Cost Estimate
EXIT Agents in Las Vegas


Listing Courtesy: The Agency Las Vegas - 7026846100
Presented by: Zar A. Zanganeh