

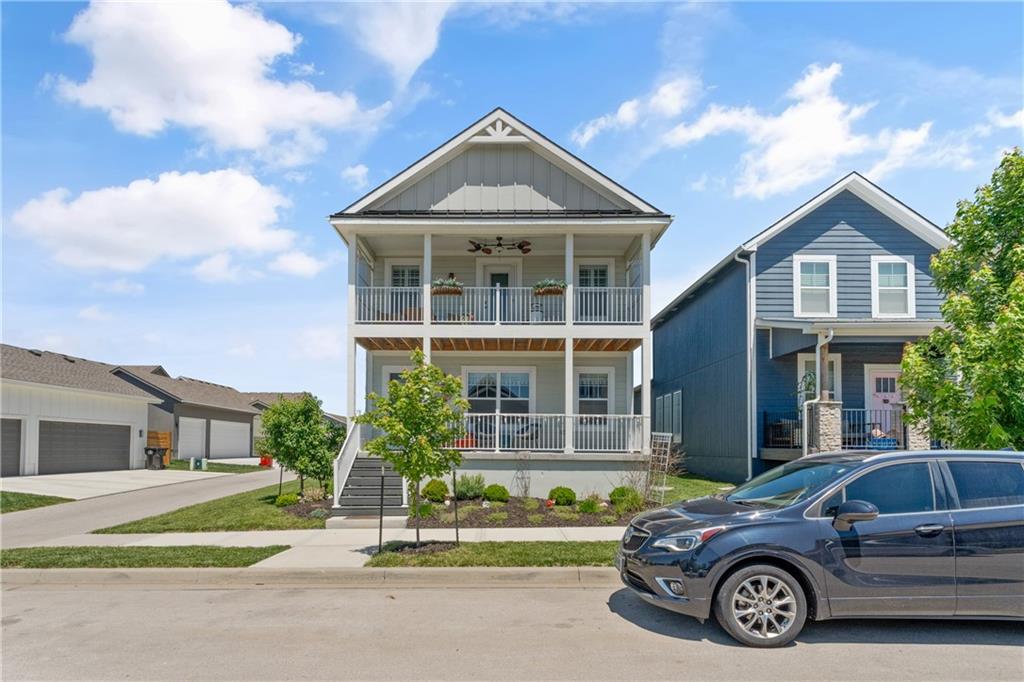
23500 E 11th Street S, Independence, MO 64056
New Town at Harmony · Jackson County
Key Facts
Description
Beautifully updated and filled with natural light, this inviting open-concept home combines thoughtful upgrades, comfortable living spaces, and a welcoming community atmosphere. The bright and airy layout features hand-scraped wood floors, upgraded carpet, plantation shutters, and a cozy living room highlighted by a stunning mosaic tile fireplace with a custom mantel. The gourmet kitchen is designed for both everyday living and entertaining, featuring quartz countertops, subway tile backsplash, pot filler, breakfast bar seating, walk-in pantry, and an adjacent dining area/breakfast nook. Step outside to the expanded patio, perfect for grilling, entertaining, or relaxing under the stars on warm summer nights. Permanent programmable outdoor soffit lighting adds year-round charm for holidays and special occasions. The spacious primary suite is a true retreat with plantation shutters, a beautiful wainscoting accent wall, and a private balcony ideal for morning coffee or evening relaxation. The ensuite bath offers double vanities, a soaking tub, separate shower, and a large walk-in closet with built-in shelving. Additional highlights include a climate-controlled oversized garage with extra storage, mud sink, and a dedicated third-bay workshop area complete with a vacuum system and 220 outlet for a welder or EV charging. The basement offers abundant storage plus unfinished space already in the final stages for an additional bedroom and family room, creating even more future living and entertaining space. Beyond the home itself, this golf cart-friendly neighborhood offers a close-knit community atmosphere with concerts, cornhole tournaments, chili and barbecue cook-offs, volleyball, holiday celebrations, Easter egg hunts, Halloween hayrides, and more organized by the active social committee. Enjoy neighborhood fishing spots, a locally owned coffee shop just a block away, and convenient access to shopping and dining in Blue Springs and historic downtown Independence.
Property Information
Property Type
Residential
Sub-Type
Single Family Residence
Style
Other
Year Built
2021
Stories
2
Living Area
2,200 sq ft
Lot Size
0.11 acres
Garage Spaces
3
Ownership
Private
Days on Market
1
MLS® Listing#
2622544
Property Features
Interior
Appliances
Cooling
Heating
Flooring
Fireplace
Basement
Parking
Laundry
Patio
Construction
Roof
Windows
Sewer
Water Source
Rooms
- 18x13Upper
- 5x6Main
- 10x10Lower
- 15x9Upper
- Basement22x28Lower
- Bathroom 211x5Upper
- Bedroom 210x14Upper
- Bedroom 312x10Upper
- Bedroom 49x13Upper
- Kitchen25x23Main
Schools
- Elementary:
- James Lewis
- Middle:
- Brittany Hill
- High:
- Blue Springs
Financial Details
HOA
$870 / Annually
Newtown at Harmony
Annual Taxes
$5,569
Parcel Number
24-210-12-17-00-0-00-000
Directions
From I-70, North on Little Blue Pkwy, East on E Truman Rd, North on S Minton Rd, East on E 11th St S, Home is on the North (left) side.
Affordability Calculator
$88,000
Estimated monthly payment
$2,342/mo
Principal $352,000 · Est. interest $491,071 over 30 yrs
Neighborhood Market Statistics
How this home compares to active listings in Independence, MO
- $252,206
- Median Listing Price
- 47
- Median Days on Market
- 1,591
- Median Sq Ft
- $148
- Median Price / Sq Ft
- 263
- Active Listings
- This home’s price is 74% above the area median.
- Its price per sq ft is 35% above the area median.
Market statistics compiled from active EXIT Realty® and MLS listings in Independence, MO.
Location

Getting Around
Points of Interest in Independence, MO
Showing the Independence area map.
Nearby Schools
Independence Missouri School District
School · 1.6 mi away
Spring Branch Elementary School
Elementary · 2.0 mi away
Indian Trails Elementary School
Elementary · 2.0 mi away
Little Blue Elementary
Elementary · 2.3 mi away
Cler-Mont Elementary School
Elementary · 3.2 mi away
Fire Prairie Upper Elementary Fort Osage School District
Elementary · 3.2 mi away
Fort Osage High School
Secondary · 3.3 mi away
Fort Osage Adult Education
School · 3.3 mi away
Osage Trail Middle School
Secondary · 3.3 mi away
The Career & Technology Center at Fort Osage
Secondary · 3.3 mi away
Blue Springs School
Elementary · 3.3 mi away
Fire Prairie Middle School
Secondary · 3.3 mi away
Bingham Middle School
Secondary · 3.4 mi away
Pioneer Ridge Middle School
Secondary · 3.4 mi away
Paul Kinder Middle School
Secondary · 3.5 mi away
James Bridger Middle School
Secondary · 3.5 mi away
Brittany Hill Middle School
Secondary · 3.5 mi away
Sunshine Center
School · 3.5 mi away
Lucy Franklin Elementary School
Elementary · 3.8 mi away
Blackburn Elementary School
Elementary · 4.0 mi away
Commute Calculator
Nearby Homes


Similar Homes Nearby


Similar Home Values
Comparable nearby listings and their asking prices.
| Address | Price | Beds | Baths | Sq Ft |
|---|---|---|---|---|
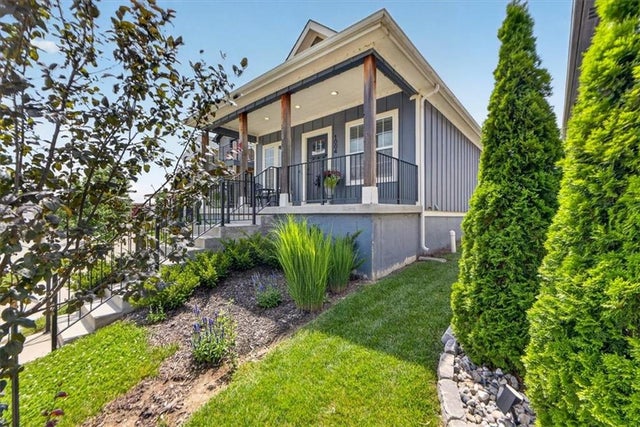
| 1121 S Minton Road A, Independence, MO | $309,900 | 3 | 3 | 1,482 |
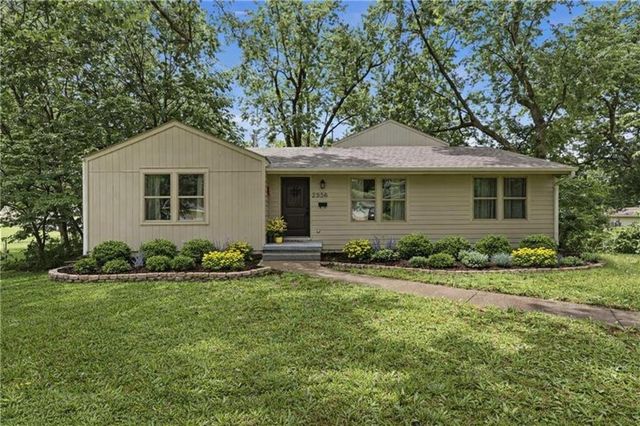
| 2526 Queen Ridge Drive, Independence, MO | $314,900 | 4 | 4 | 3,222 |
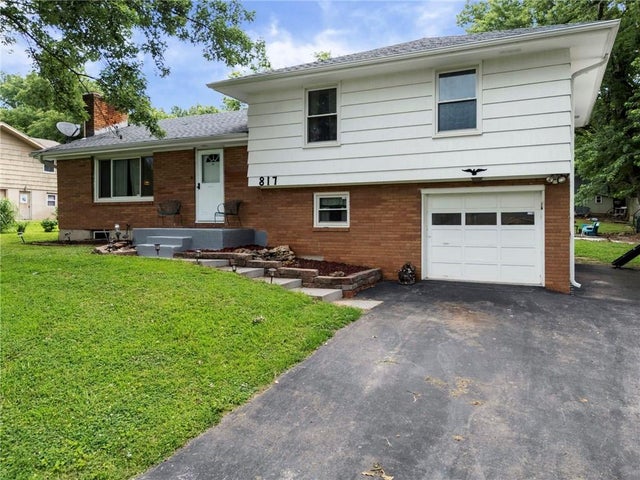
| 817 S Alexander Road, Independence, MO | $315,000 | 3 | 2 | 1,822 |
| 613 E Red Road, Independence, MO | $320,000 | 4 | 2 | 1,916 |
| 703 W 28th Street N, Independence, MO | $320,000 | 3 | 2 | 1,550 |
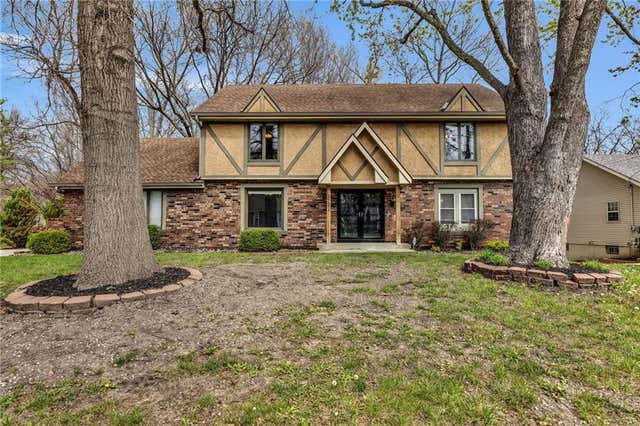
| 2721 Trenchard Drive, Independence, MO | $325,000 | 4 | 4 | 3,232 |
Moving Cost Estimate
EXIT Agents in Independence


Listing Courtesy: Real Broker, LLC - 913-226-3399
Last Updated: 2026-05-28
Data Terms of Use
1. All data displayed on this website about properties for sale or lease are the proprietary asset of the Heartland Multiple Listing Service, Inc. (“HMLS”). HMLS owns all Intellectual Property Rights in and to such data, or the compilation of such data, including all copyright, patent, trade secret, or trademark rights. User will not contest HMLS’ Intellectual Property Right claims, nor assist others in doing so. User agrees that in the event User infringes upon HMLS’ Intellectual Property Rights in the property data displayed on this website, HMLS’ remedies at law are inadequate, and that HMLS is entitled to temporary and permanent injunctive relief to prohibit such an infringement.
2. User agrees that User is a bona fide potential purchaser or lessee of property in the market area served by HMLS and EXIT Realty. User agrees that any search performed by User of properties available for sale or lease utilizing this website is solely for the purpose of identifying properties in which User has legitimate and bona fide interest in buying or leasing.
3. User agrees that User shall not use this website, or any of the property data accessible on this website, for any commercial or business purpose. User shall not sell, loan, exchange, or license, or otherwise retransmit the property data accessible on this website to any third party without the express written permission of HMLS and EXIT Realty.
4. User waives any and all claims for damages of any kind against HMLS or (name of broker) by reason of Users’ use of this website, or the property data available at this website, including, but not limited to actual, punitive, special, or consequential damages, or lost profits or unrealized savings.
5. This Agreement shall be governed by the laws of Kansas. User agrees that any suit to enforce this Agreement shall be brought in the state or federal courts having jurisdiction over Johnson County, Kansas. User waives any objection to the personal jurisdiction of such courts.
6. In the event a judgment is entered against User in any action by or against User to enforce the parties’ obligations under this Agreement, User shall pay the prevailing parties’ attorneys fees and costs incurred in the prosecution or defense of such action.
7. User acknowledges and agrees that HMLS is a third party beneficiary of this Agreement and both EXIT Realty and HMLS shall each have the authority to enforce its terms against User.