

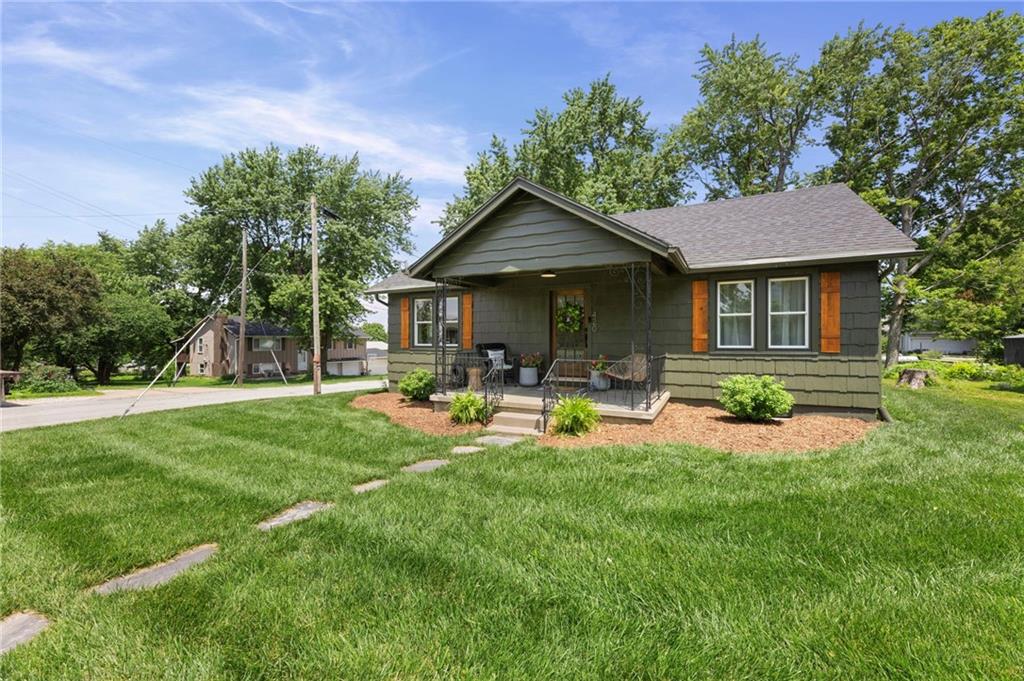
420 South Street, Bucyrus, KS 66013
Other · Miami County
Key Facts
Description
Expect to be impressed by this beautifully remodeled 3 bedroom home in the charming town of Bucyrus, perfectly blending classic character with modern elegance. It is so much bigger than it looks! From the moment you step onto the lovely, covered porch & walk through the door, you will notice the gorgeous, refinished original hardwood floors that flow seamlessly beneath new light fixtures, custom trim, and solid wood doors. Extensive top to bottom transformation, which includes upgraded plumbing & fully updated electrical systems. The stunning open-concept kitchen features custom cabinets with easy-close slide outs & drawers, accented by chic gold hardware. Elegant farm sink with a matching gold faucet, an elite range hood, quartz countertops, durable tile flooring, & a full suite of appliances that stay with the home. Dining room complete with a built-in China hutch opens into a spacious living room that is perfect for entertaining. The luxurious main-floor primary suite is a private retreat boasting hardwood floors, a large closet, a double vanity, & an elegant custom tiled shower. Also on the main floor is a generous sized spare bedroom, additional full bathroom, & a laundry room equipped with a stack washer and dryer. Venture to the second floor to a massive room currently serving as a third bedroom, offering endless possibilities and ample space to easily convert into two separate rooms if desired. Unfinished basement for workshop and storage space. High-quality Pella windows, newer HVAC system & water heater, & a roof that is only 2 yrs old. At the back of the home, a mudroom leads you out to a fantastic deck & a spacious backyard with a cozy firepit, creating the ultimate backdrop for outdoor gatherings & crisp evenings. Situated with quick, convenient access to both Highway 69 & Highway 169, this move-in-ready beauty offers the perfect mix of small-town charm & commuter convenience. Don't miss your chance to own this exceptional property!
Property Information
Property Type
Residential
Sub-Type
Single Family Residence
Style
Traditional
Year Built
1930
Stories
1
Living Area
1,210 sq ft
Lot Size
0.18 acres
Ownership
Private
Days on Market
41
MLS® Listing#
2621819
Property Features
Interior
Appliances
Cooling
Heating
Flooring
Basement
Parking
Laundry
Patio
Lot Features
Construction
Roof
Windows
Security
Sewer
Water Source
Rooms
- 13x5First
- 11x11First
- Bathroom 110x5First
- Bedroom 110x9First
- Bedroom 240x11Second
- Dining Room15x9First
- Kitchen12x9First
- Laundry10x4First
- Living Room24x14First
Schools
- Elementary:
- Louisburg
- Middle:
- Louisburg
- High:
- Louisburg
Financial Details
HOA
None
Annual Taxes
$1,582
Parcel Number
027-26-0-00-05-007.00-0
Directions
69 Hwy to 223rd St exit. West on 223rd to 5th St. South on 5th to South St. Property on corner of S. 5th St & South St.
Affordability Calculator
$82,990
Estimated monthly payment
$2,209/mo
Principal $331,960 · Est. interest $463,114 over 30 yrs
Neighborhood Market Statistics
How this home compares to active listings in Bucyrus, KS
- $650,000
- Median Listing Price
- 38
- Median Days on Market
- 2,340
- Median Sq Ft
- $294
- Median Price / Sq Ft
- 9
- Active Listings
- This home’s price is 36% below the area median.
- Its price per sq ft is 16% above the area median.
Market statistics compiled from active EXIT Realty® and MLS listings in Bucyrus, KS.
Location

Points of Interest in Bucyrus, KS
Showing the Bucyrus area map.
Nearby Schools
Holy Rosary - Wea Catholic School
School · 3.0 mi away
Stilwell Elementary School
Elementary · 4.5 mi away
Spring Hill Schools
School · 4.9 mi away
Spring Hill High School
Secondary · 5.2 mi away
Spring Hill Middle School
Secondary · 5.5 mi away
Spring Hill Schools
School · 5.6 mi away
Ys Kids Club at Spring Hill Intermediate
Elementary · 5.6 mi away
Wolf Creek Elementary School
Elementary · 5.7 mi away
Spring Hill Elementary School
Elementary · 5.7 mi away
Insight School of Kansas
Secondary · 5.7 mi away
Usd 230
School · 5.7 mi away
Wolf Springs Elementary School
Elementary · 5.9 mi away
Blue Valley Southwest High School
Secondary · 6.0 mi away
Aubry Bend Middle School
Secondary · 6.0 mi away
Kansas Virtual Academy Ksva
School · 6.9 mi away
Timber Sage Elementary
Elementary · 6.9 mi away
Timber Creek Elementary School
Elementary · 7.4 mi away
Rockville Elementary School
Elementary · 7.4 mi away
Dayton Creek Elementary
Elementary · 7.5 mi away
Cedar Hills Elementary School
Elementary · 7.6 mi away
Commute Calculator
Nearby Homes
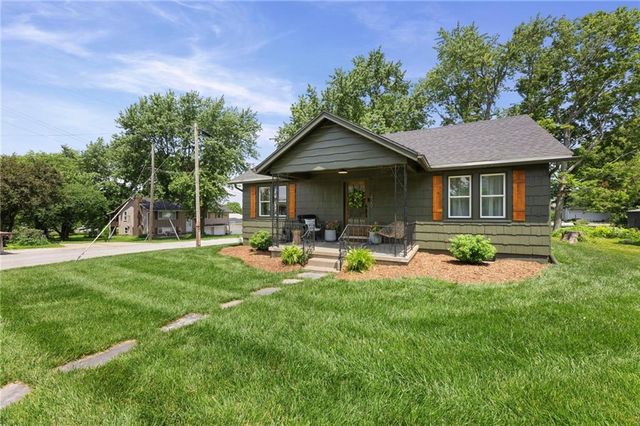

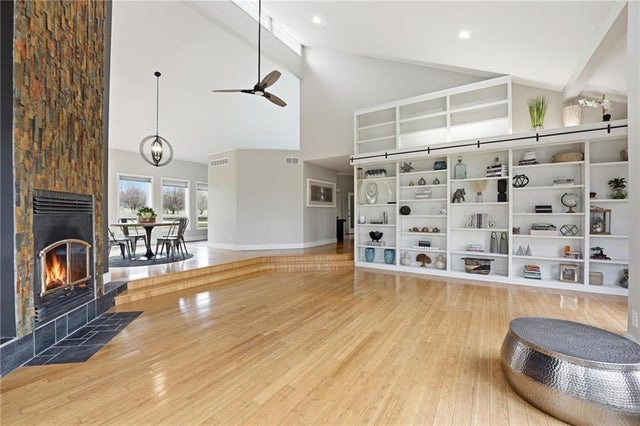
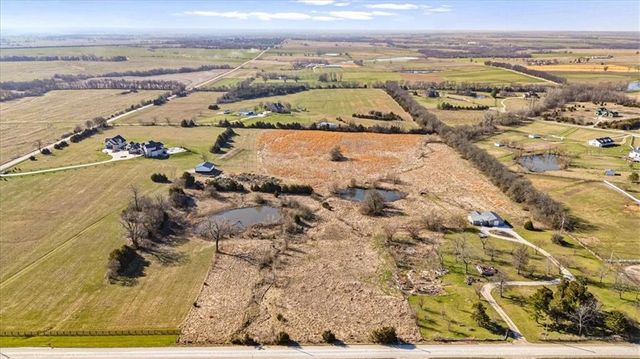
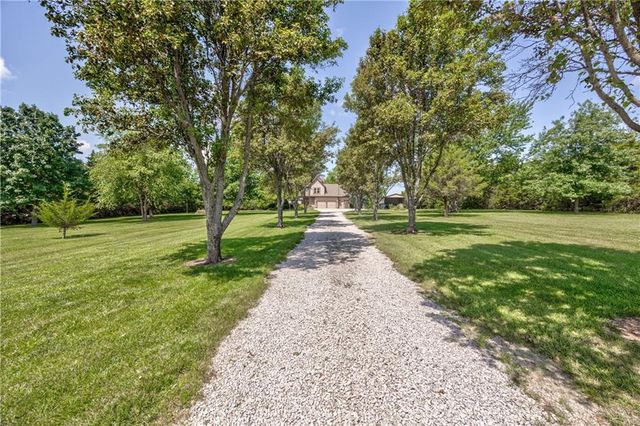
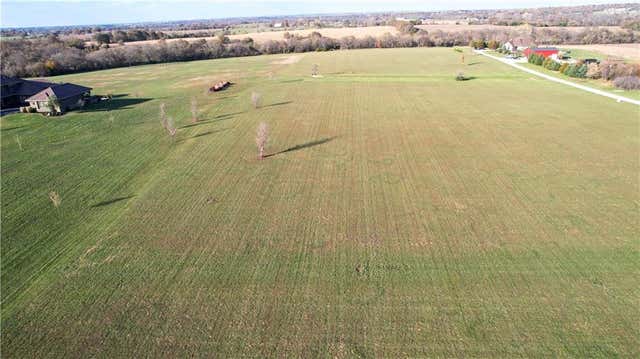
Similar Homes Nearby

Similar Home Values
Comparable nearby listings and their asking prices.
| Address | Price | Beds | Baths | Sq Ft |
|---|---|---|---|---|
| 320 Elm Street, Bucyrus, KS | $310,000 | 3 | 2 | 1,400 |
| 6901 W 202nd Terrace, Bucyrus, KS | $525,000 | 4 | 3 | 2,546 |
Moving Cost Estimate
EXIT Agents in Bucyrus


Listing Courtesy: Crown Realty - 913-980-1812
Last Updated: 2026-05-22
Data Terms of Use
1. All data displayed on this website about properties for sale or lease are the proprietary asset of the Heartland Multiple Listing Service, Inc. (“HMLS”). HMLS owns all Intellectual Property Rights in and to such data, or the compilation of such data, including all copyright, patent, trade secret, or trademark rights. User will not contest HMLS’ Intellectual Property Right claims, nor assist others in doing so. User agrees that in the event User infringes upon HMLS’ Intellectual Property Rights in the property data displayed on this website, HMLS’ remedies at law are inadequate, and that HMLS is entitled to temporary and permanent injunctive relief to prohibit such an infringement.
2. User agrees that User is a bona fide potential purchaser or lessee of property in the market area served by HMLS and EXIT Realty. User agrees that any search performed by User of properties available for sale or lease utilizing this website is solely for the purpose of identifying properties in which User has legitimate and bona fide interest in buying or leasing.
3. User agrees that User shall not use this website, or any of the property data accessible on this website, for any commercial or business purpose. User shall not sell, loan, exchange, or license, or otherwise retransmit the property data accessible on this website to any third party without the express written permission of HMLS and EXIT Realty.
4. User waives any and all claims for damages of any kind against HMLS or (name of broker) by reason of Users’ use of this website, or the property data available at this website, including, but not limited to actual, punitive, special, or consequential damages, or lost profits or unrealized savings.
5. This Agreement shall be governed by the laws of Kansas. User agrees that any suit to enforce this Agreement shall be brought in the state or federal courts having jurisdiction over Johnson County, Kansas. User waives any objection to the personal jurisdiction of such courts.
6. In the event a judgment is entered against User in any action by or against User to enforce the parties’ obligations under this Agreement, User shall pay the prevailing parties’ attorneys fees and costs incurred in the prosecution or defense of such action.
7. User acknowledges and agrees that HMLS is a third party beneficiary of this Agreement and both EXIT Realty and HMLS shall each have the authority to enforce its terms against User.