

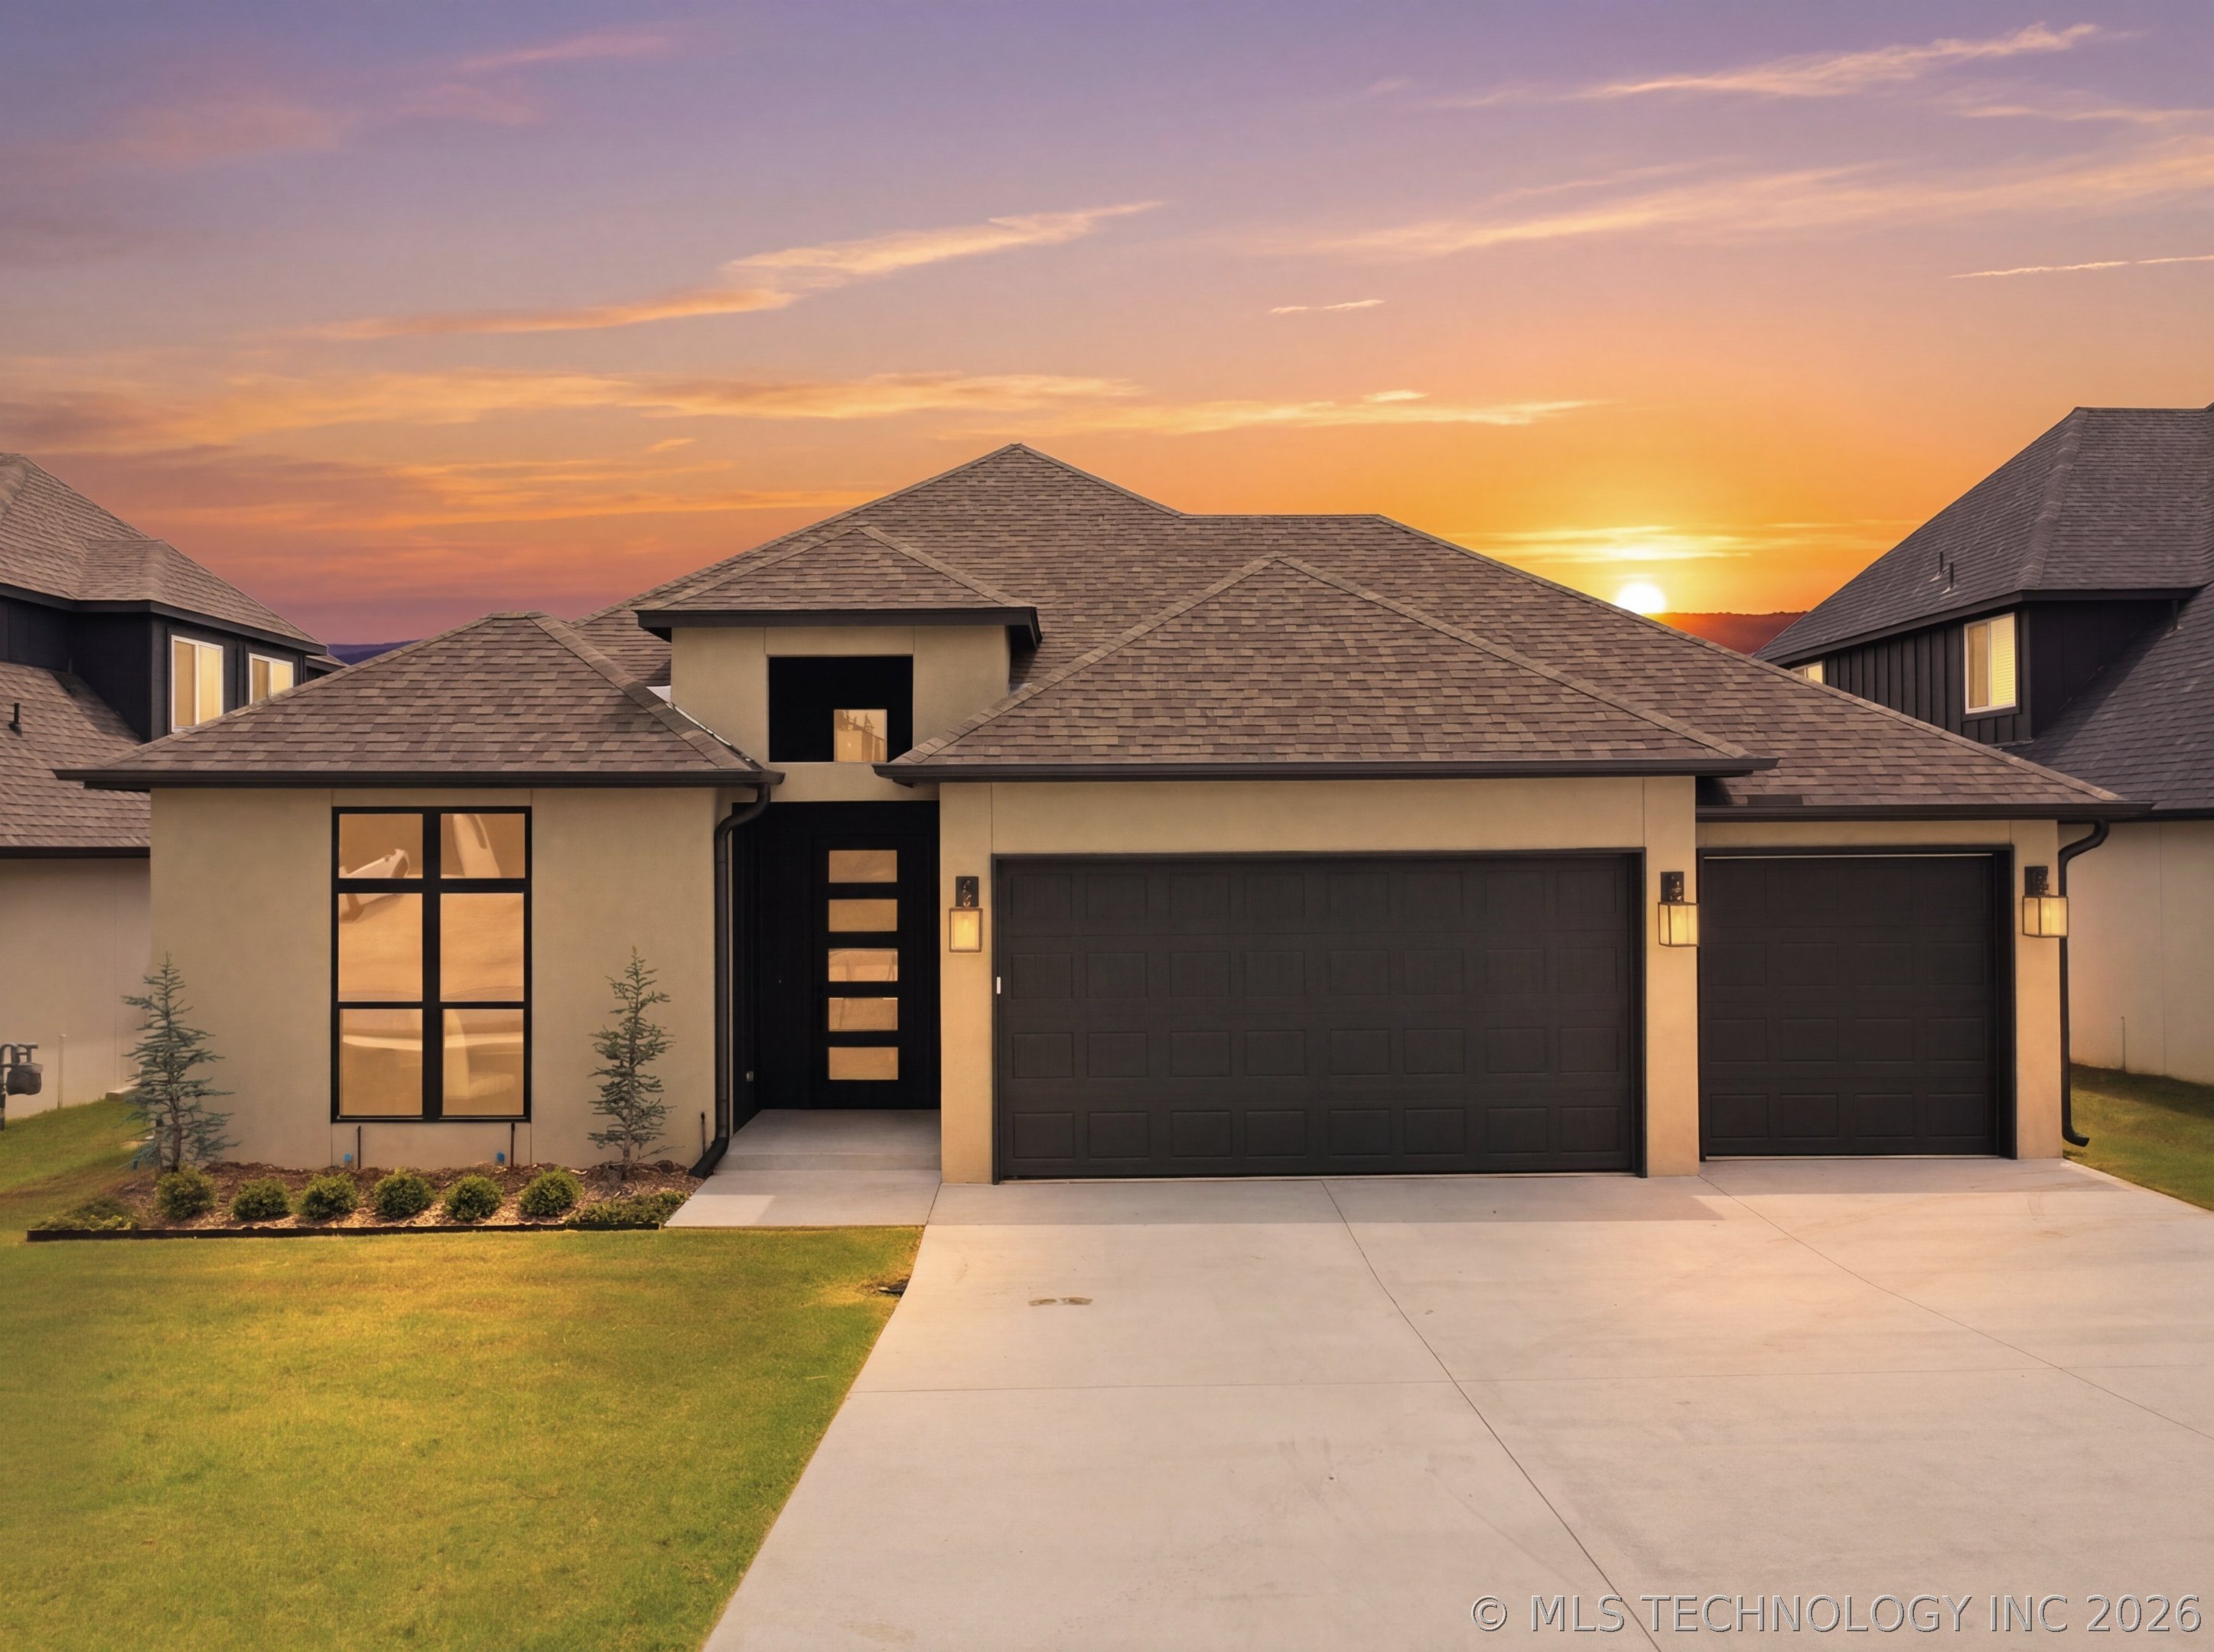
13609 S 21st Court, Bixby, OK 74008
Torrey Lakes · Tulsa County
Key Facts
Description
$10,000 Builder Incentive Offered to Buyer. Plus use our Preferred Lender and save on closing costs. Exceptional new construction custom built single story plan. Located on oversized prime cut-de-sac lot. Versatile high quality floor plan. Casual but elegant with high end finishes. Open concept kitchen with an abundance of custom cabinetry. Upgraded stainless appliances include French Door refrigerator. Impressive Quartz island with counter seating. Large walk-in pantry includes prep station or coffee bar. Additional transitional eating area. Perfect for family gatherings and entertaining. Exotic quartz countertops throughout. Extensive hard wood flooring creates a warm inviting feeling. Oversized relaxing family room includes beautiful stone fireplace. Spacious primary suite built for comfort. Spa bath located off primary suite. Nicely designed double vanities, beautifully appointed quartz countertops, with area for cosmetics or prep station. Custom tile shower. Free standing bathtub for relaxing baths. Enter generously sized boutique closet off bathroom. Enter functional laundry room from closet. Built-in folding area or charging station in laundry room. Built-in mud lockers and drop zone. All additional bedrooms are very roomy. Easily could be used for study with hardwood flooring. Large backyard fully fenced. Perfect for cookouts and room for kids to play. Other amenities include blinds, full sprinkler system, and energy efficient added during construction. Prime Bixby location in close proximity to highly sought after Bixby schools. Torrey lakes is a designated neighborhood with character. Welcoming feeling that offers many amenities. Neighborhood pool, clubhouse, sidewalks, scenic pond, and walking trail. Property built by experienced quality custom homebuilder Village Homes. Designer selected neutral colors and high end finishes. This property has it all. Move-in ready. Listing agent related to seller.
Property Information
Property Type
Residential
Sub-Type
Single Family Residence
Structure Type
House
Year Built
2025
Living Area
2,250 sq ft
Lot Size
0.19 acres
Garage Spaces
3
Days on Market
2
MLS® Listing#
2621357
Property Features
Interior
Exterior
Appliances
Cooling
Heating
Flooring
Fireplace
Basement
Pool
Parking
Laundry
Patio
Fencing
Lot Features
Construction
Foundation
Roof
Windows
Security
Other Structures
Community
Utilities
Sewer
Water Source
Rooms
- First
- First
- BathroomFirst
- BedroomFirst
- BedroomFirst
- Bonus RoomSecond
- DenFirst
- KitchenFirst
- Living RoomFirst
- OfficeFirst
- Utility RoomFirst
Schools
- Elementary:
- West
- High:
- Bixby
Financial Details
HOA
$550 / Annually
Annual Taxes
$1,048
Tax year 2025
Parcel Number
60513-73-08-70360
Directions
POB-151st and Harvard. North on Harvard to 138th. Enter Torrey Lakes off of 138th.
Affordability Calculator
$93,000
Estimated monthly payment
$2,475/mo
Principal $372,000 · Est. interest $518,973 over 30 yrs
Neighborhood Market Statistics
How this home compares to active listings in Bixby, OK
- $481,739
- Median Listing Price
- 55
- Median Days on Market
- 2,719
- Median Sq Ft
- $184
- Median Price / Sq Ft
- 306
- Active Listings
- This home’s price is 3% below the area median.
- Its price per sq ft is 12% above the area median.
Market statistics compiled from active EXIT Realty® and MLS listings in Bixby, OK.
Location

Points of Interest in Bixby, OK
Showing the Bixby area map.
Nearby Schools
West Intermediate
Secondary · 1.3 mi away
Bixby West Elementary
Elementary · 1.3 mi away
North Intermediate School
Secondary · 2.9 mi away
Lake Hills Montessori
Elementary · 3.0 mi away
Bixby North Elementary School
Elementary · 3.0 mi away
Goddard School
School · 3.1 mi away
Nact Glenpool
School · 3.3 mi away
Glenpool High School
Secondary · 3.5 mi away
Jenks Southeast Elementary
Elementary · 3.6 mi away
Osiel
School · 3.6 mi away
Glenpool Elementary School
Elementary · 3.6 mi away
Glenpool Intermediate School
Secondary · 3.6 mi away
Jenks Middle School
Secondary · 3.7 mi away
Glenpool Middle School
School · 3.7 mi away
Lake Hills Montessori
Elementary · 3.8 mi away
Central Elementary School
Elementary · 3.9 mi away
Lil Spartan Academy
School · 4.0 mi away
Bixby 9th Grade Center
School · 4.1 mi away
Brassfield Elementary School
Elementary · 4.1 mi away
Spartan Stadium
School · 4.1 mi away
Commute Calculator
Nearby Homes

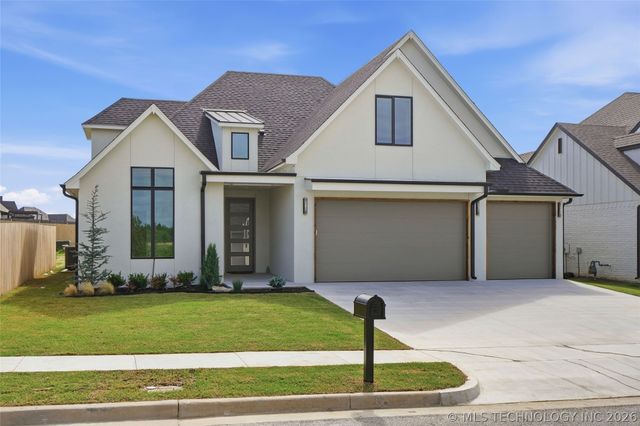
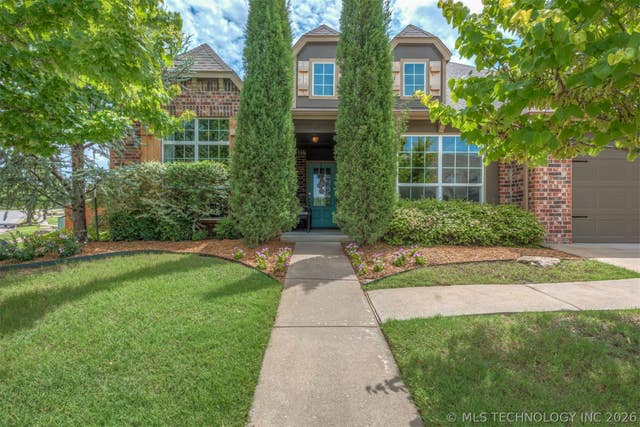

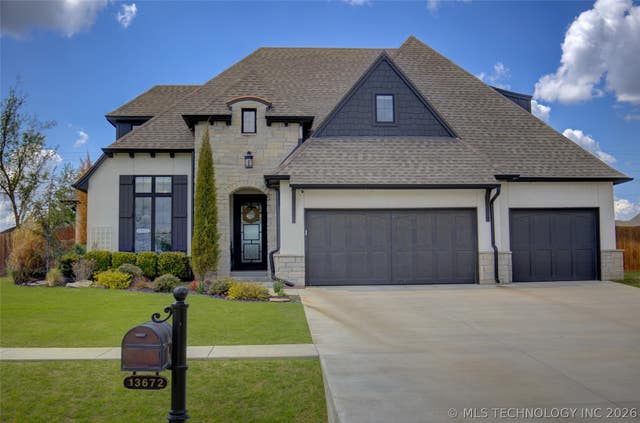
Similar Homes Nearby
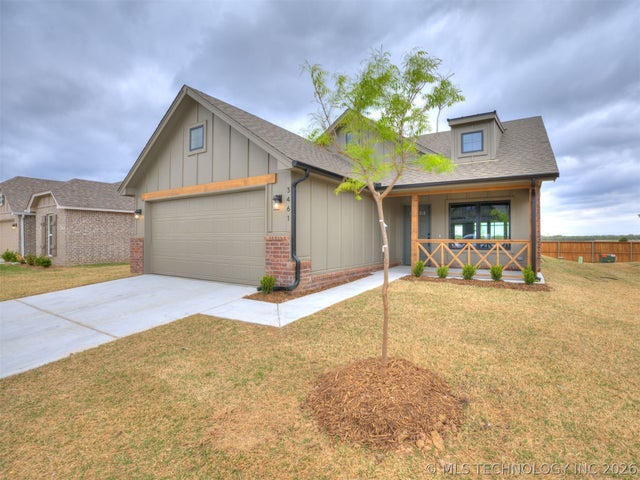

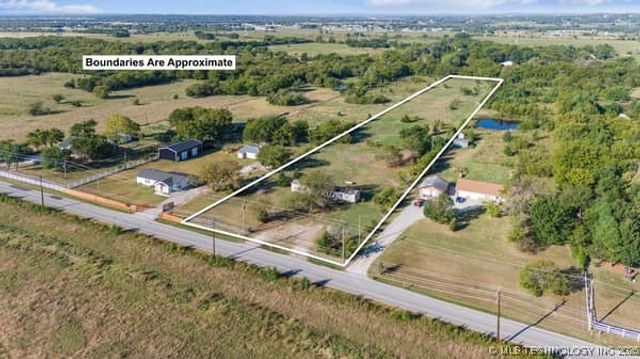


Similar Home Values
Comparable nearby listings and their asking prices.
| Address | Price | Beds | Baths | Sq Ft |
|---|---|---|---|---|
| 3461 E 153rd Street S, Bixby, OK | $329,995 | 3 | 2 | 1,484 |
| 7207 E 131st Place S, Bixby, OK | $330,000 | 4 | 3 | 1,866 |
| 16508 S Yale Avenue, Bixby, OK | $330,000 | 3 | 2 | 1,856 |
| 14421 E 161st Street S, Bixby, OK | $333,000 | 3 | 2 | 1,910 |
| 10206 E 132nd Street S, Bixby, OK | $334,990 | 4 | 2 | 2,031 |
| 2256 E 140th Street S, Bixby, OK | $335,000 | 4 | 2 | 2,144 |
Moving Cost Estimate
EXIT Agents in Bixby


Listing Courtesy: Coldwell Banker Select - 9184963333
Presented by: Venesa White