

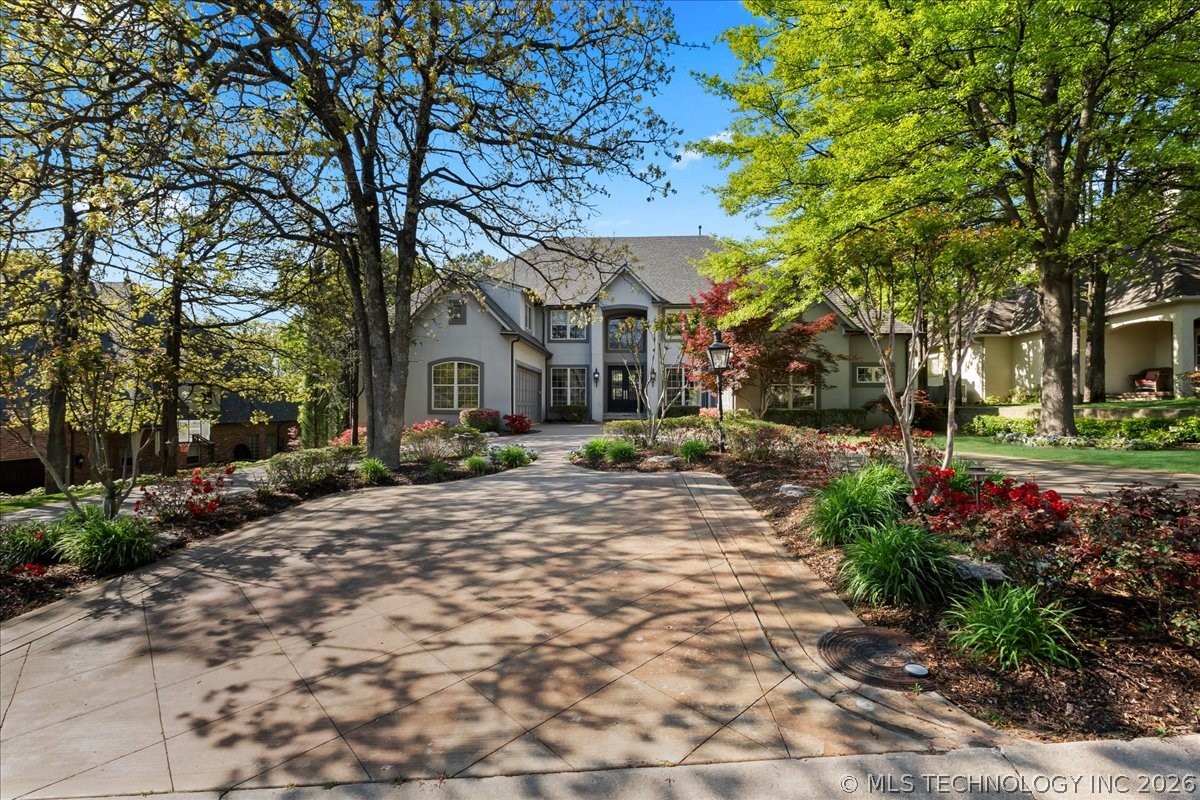
6902 E 115th Place, Bixby, OK 74008
Devonshire at Graystone resub · Tulsa County
Key Facts
Description
Luxury Modern Transitional home with coastal-inspired finishes, tucked behind the gates of Devonshire at Graystone. Sitting on a half acre and surrounded by mature trees and exceptional curb appeal, this stunning estate welcomes you with a circular drive and 4-car garage. Enjoy outside with your own private resort-style backyard—an entertainer’s dream featuring a saltwater infinity pool, sports court, covered patio with outdoor kitchen, and multiple green spaces for pets and play.Inside, white oak floors, elevated ceilings, and expansive windows flood the home with natural light. Inviting formal spaces lead to a beautiful living room overlooking the backyard, highlighted by a double-sided fireplace flowing seamlessly into the chef’s kitchen. Designed for both everyday living and entertaining, the kitchen features stainless appliances, side-by-side refrigerator/freezer, 5-burner gas range with griddle, walk-in pantry, wine fridge, coffee bar, abundant storage, and gorgeous granite countertops. The main level also offers an entertainment room with wet bar, full powder bath, home office, and a spacious laundry room with sink, storage, and hanging space. Retreat to the private luxurious master suite complete with fireplace and separate private living area. The spa-inspired bath is truly exceptional—double vanity, makeup vanity, oversized walk-in shower, jetted tub, two private water closets, and expansive his-and-hers closets. Upstairs also includes four additional bedrooms, two full baths, and a second laundry room. The lower level is ideal for a media room or fitness space with half bath, plus a large secure shelter for safety and prep. Lower level has walkout potential. Additional highlights include hidden dog quarters, new roof (2025), high-efficiency HVAC systems, custom window treatments, irrigation with cloud control, professional landscaping, exterior lighting and so much more. An exceptional opportunity in one of the area’s most sought-after gated communities.
Property Information
Property Type
Residential
Sub-Type
Single Family Residence
Structure Type
House
Year Built
2002
Living Area
6,530 sq ft
Lot Size
0.49 acres
Garage Spaces
4
Days on Market
48
MLS® Listing#
2620188
Property Features
Interior
Exterior
Appliances
Cooling
Heating
Flooring
Fireplace
Basement
Pool
Parking
Laundry
Patio
Fencing
Construction
Foundation
Roof
Windows
Security
Other Structures
Utilities
Sewer
Water Source
Rooms
- Second
- BathroomFirst
- BathroomSecond
- BathroomBasement
- BedroomSecond
- BedroomSecond
- BedroomSecond
- BedroomSecond
- Bonus RoomFirst
- Bonus RoomBasement
- DenFirst
- Dining RoomFirst
- Game RoomFirst
- KitchenFirst
- Living RoomFirst
- OfficeSecond
- OfficeFirst
- Utility RoomFirst
- Utility RoomSecond
Schools
- Elementary:
- North
- High:
- Bixby
Financial Details
HOA
$1,150 / Annually
Annual Taxes
$14,195
Tax year 2025
Directions
Sheridan going South. Turn east on 115th St. Through the traffic circle. continue on 115th St. Then veer Right and it becomes 115th PL. House is on the right.
Affordability Calculator
$263,000
Estimated monthly payment
$6,999/mo
Principal $1,052,000 · Est. interest $1,467,634 over 30 yrs
Neighborhood Market Statistics
How this home compares to active listings in Bixby, OK
- $481,416
- Median Listing Price
- 53
- Median Days on Market
- 2,719
- Median Sq Ft
- $185
- Median Price / Sq Ft
- 300
- Active Listings
- This home’s price is 173% above the area median.
- Its price per sq ft is 9% above the area median.
Market statistics compiled from active EXIT Realty® and MLS listings in Bixby, OK.
Location

Points of Interest in Bixby, OK
Showing the Bixby area map.
Nearby Schools
North Intermediate School
Secondary · 0.4 mi away
Bixby North Elementary School
Elementary · 0.4 mi away
Lake Hills Montessori
Elementary · 1.4 mi away
Primrose Schools
Elementary · 1.7 mi away
South Tulsa Kindercare
School · 1.7 mi away
Lake Hills Montessori
Elementary · 1.8 mi away
Jenks Southeast Elementary
Elementary · 1.9 mi away
Cedar Ridge Elementary School
Elementary · 2.5 mi away
Cedar Ridge001elementary School003
School · 2.5 mi away
Legacy Alliance
School · 2.6 mi away
ABC Preschool
School · 2.6 mi away
Jenks Middle School
Secondary · 2.9 mi away
Regent Preparatory School
Secondary · 3.0 mi away
Darnaby Elementary School
Elementary · 3.1 mi away
Grace Christian School
School · 3.1 mi away
Jenks East Elementary
Secondary · 3.2 mi away
Holland Hall School
Secondary · 3.3 mi away
Northeast es and Is
School · 3.4 mi away
National American University
School · 3.5 mi away
Jefferson Elementary School
Elementary · 3.9 mi away
Commute Calculator
Nearby Homes
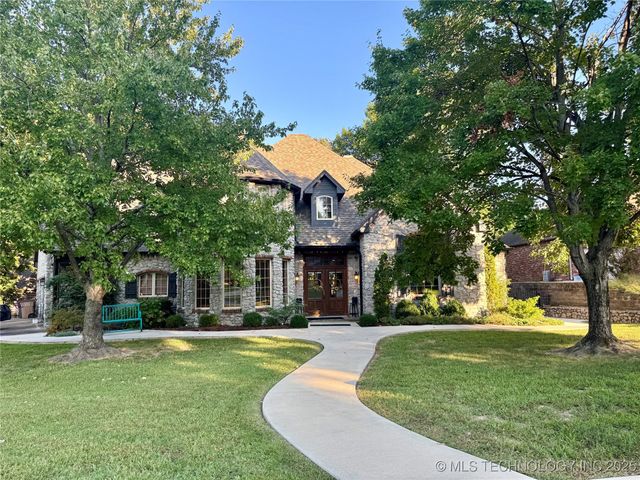

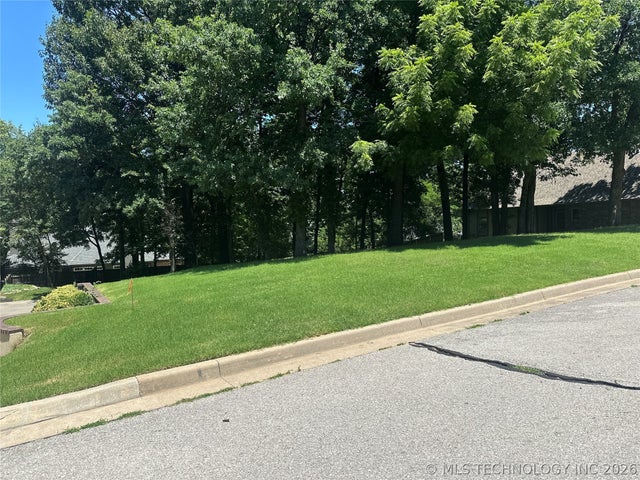


Similar Homes Nearby
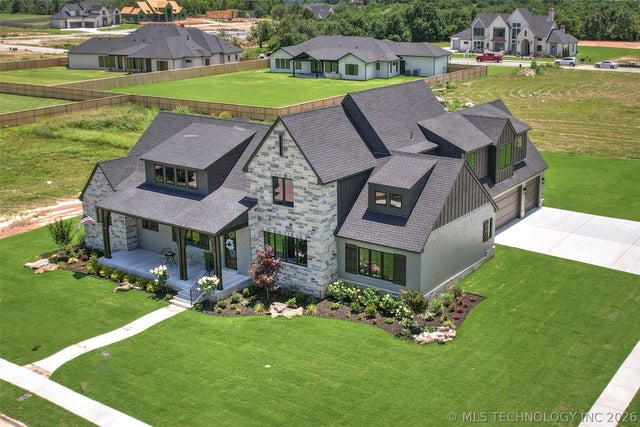
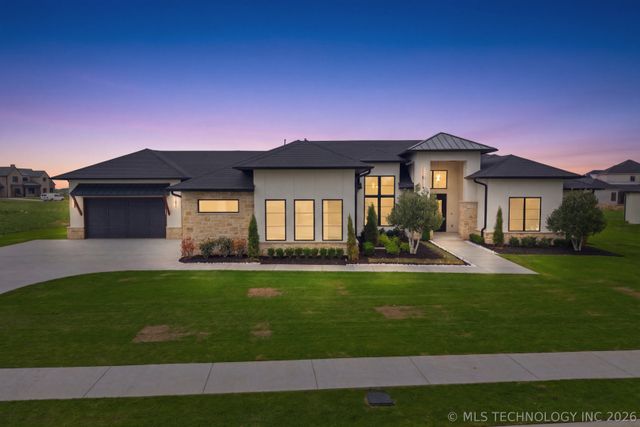
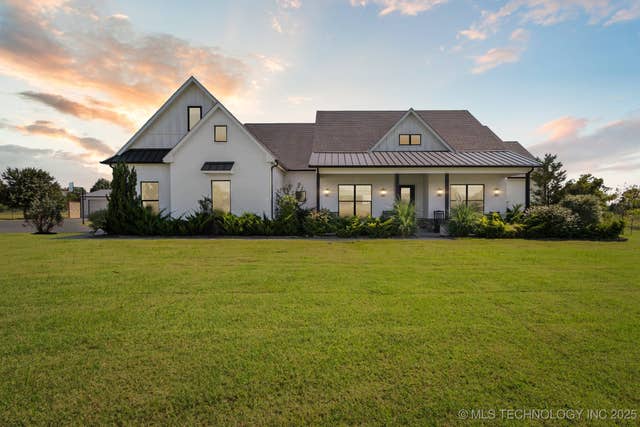
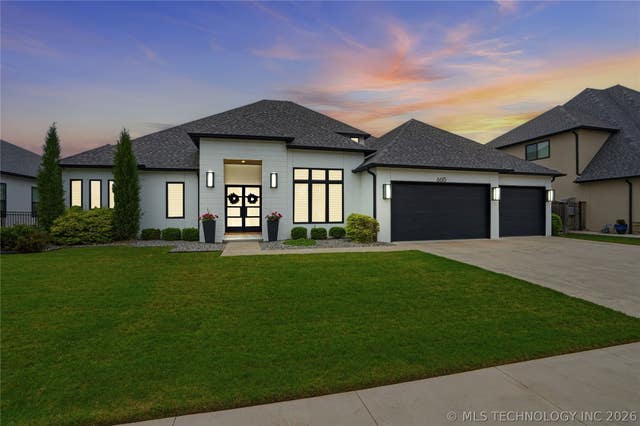
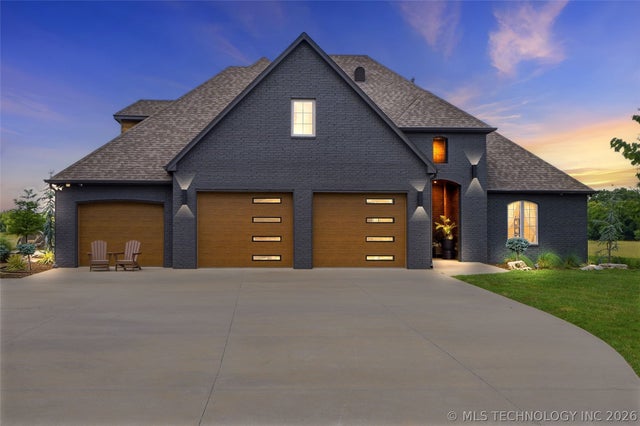
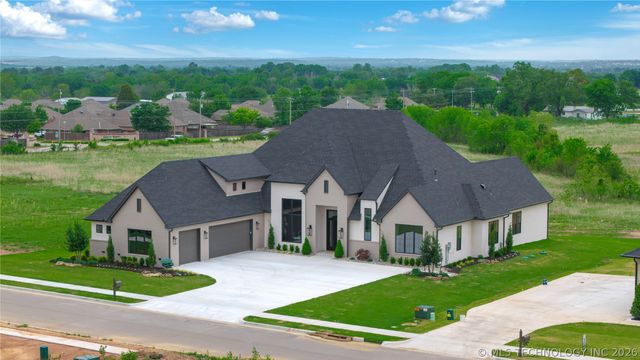
Similar Home Values
Comparable nearby listings and their asking prices.
| Address | Price | Beds | Baths | Sq Ft |
|---|---|---|---|---|
| 470 W 138th Street, Bixby, OK | $965,000 | 4 | 5 | 3,975 |
| 431 W 139th Street S, Bixby, OK | $969,900 | 4 | 3 | 3,420 |
| 5634 E 186th Street S, Bixby, OK | $975,000 | 4 | 3 | 3,253 |
| 6615 E 123rd Place S, Bixby, OK | $995,000 | 4 | 4 | 3,935 |
| 4203 E 191st Street S, Bixby, OK | $1,050,000 | 4 | 4 | 4,633 |
| 465 W 138th Street S, Bixby, OK | $1,069,000 | 4 | 4 | 3,804 |
Moving Cost Estimate
EXIT Agents in Bixby


Listing Courtesy: The Agency - 4052163693
Presented by: Philip Shain