

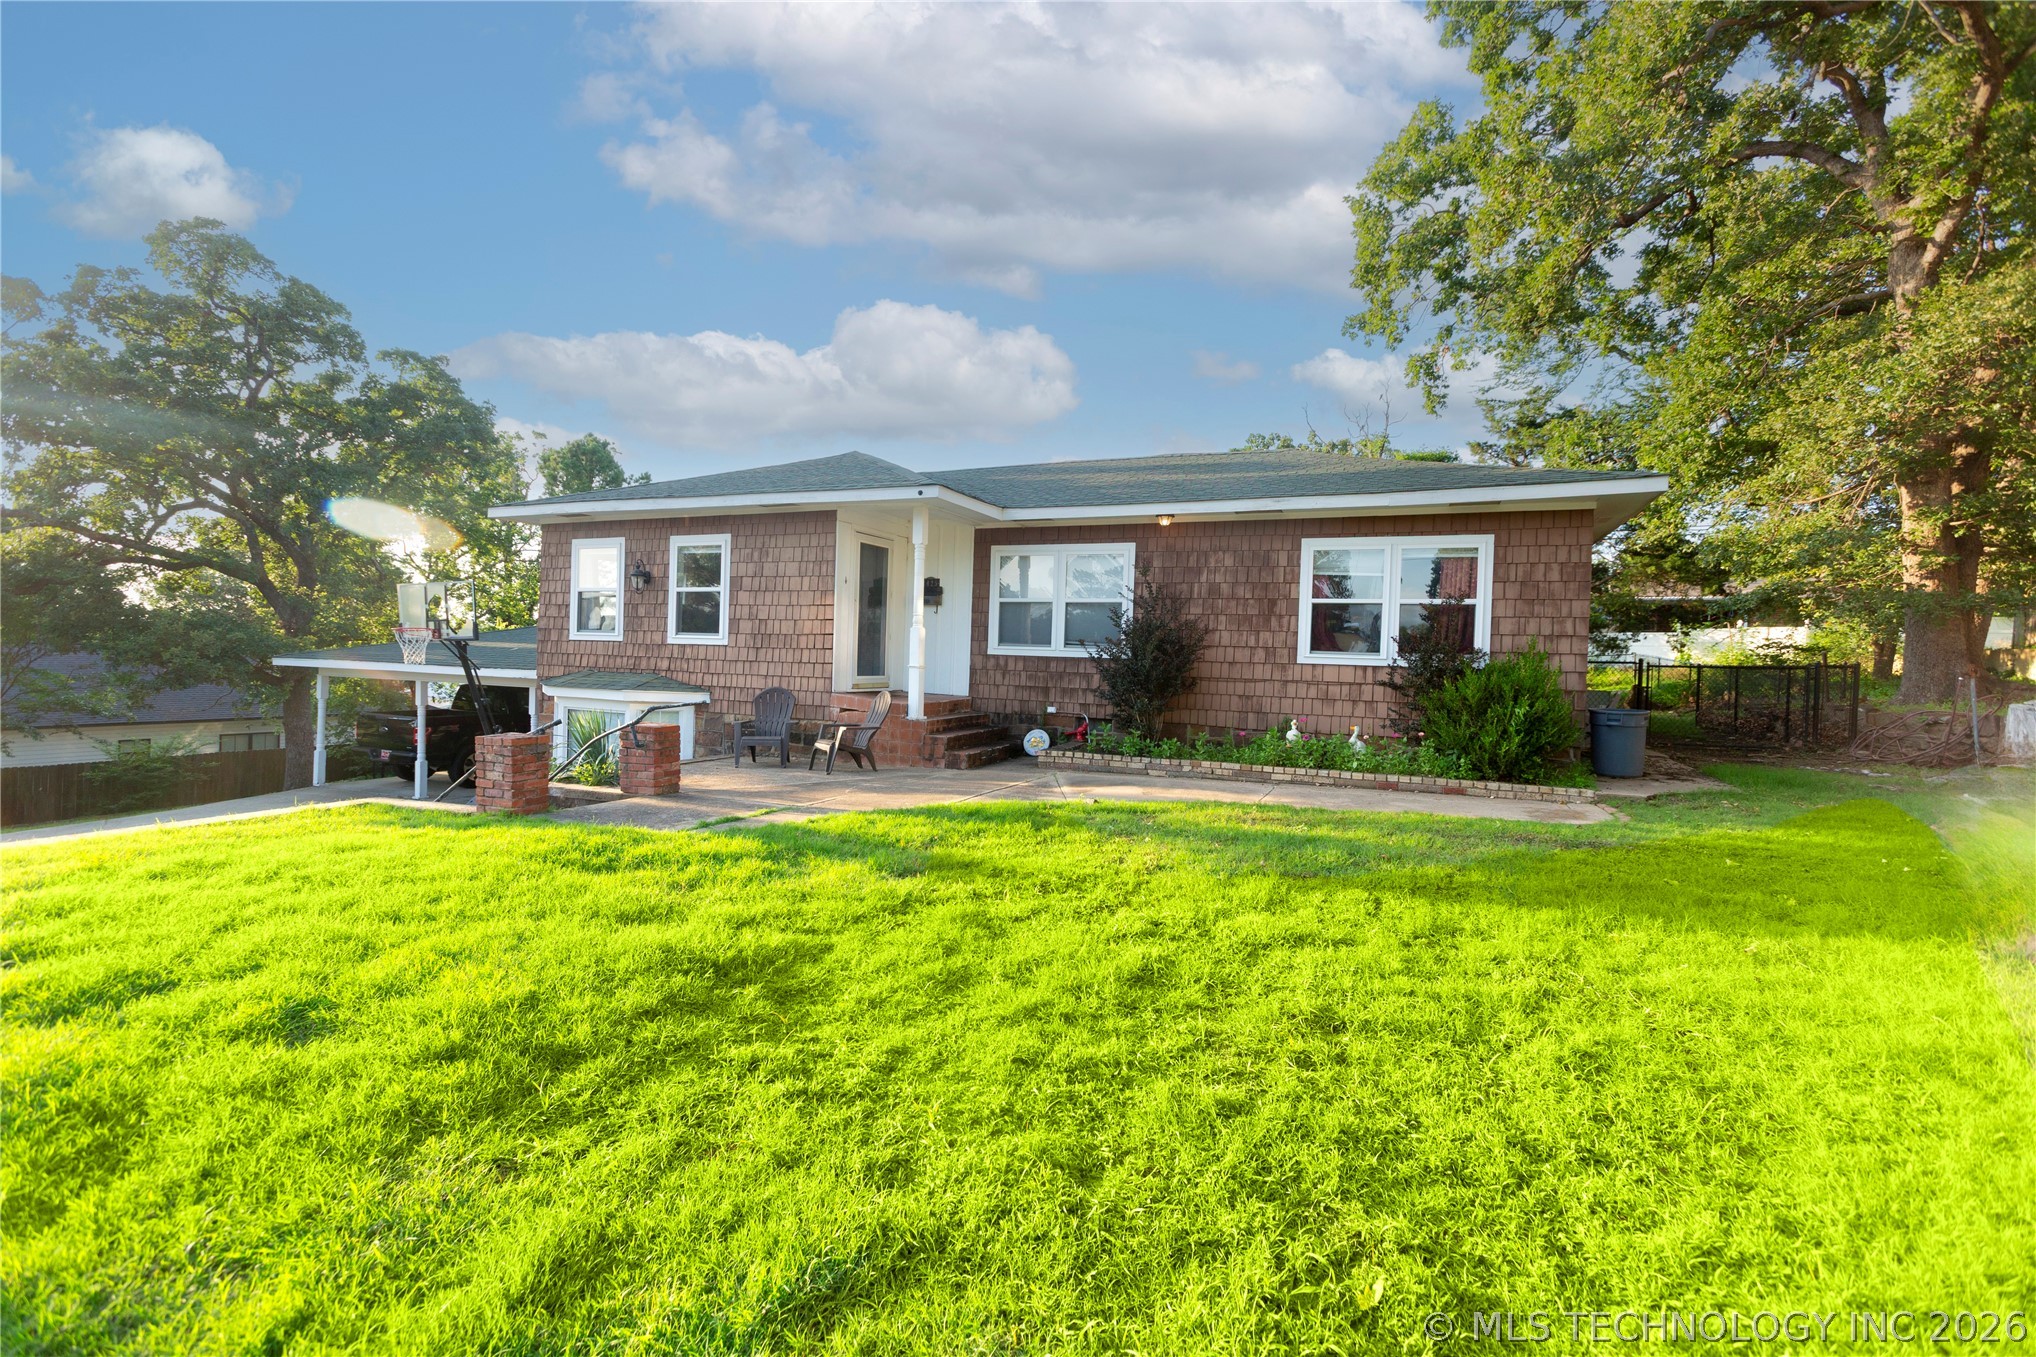
1425 E Seminole, McAlester, OK 74501
South McAlester · Pittsburg County
Key Facts
Description
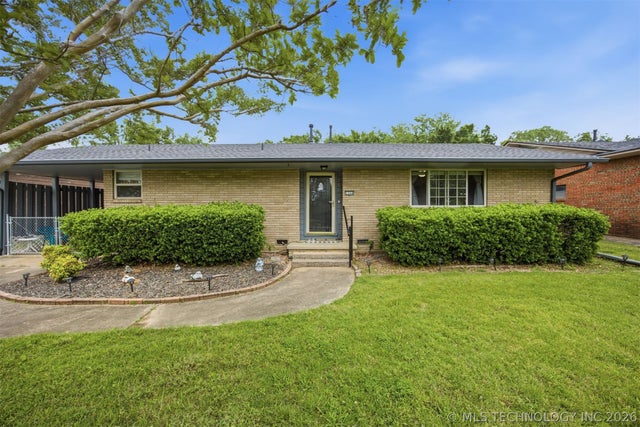
Welcome home to this beautifully maintained 4-bedroom, 2.5-bath home located in the heart of McAlester in one of the area’s desirable neighborhoods near McAlester schools, shopping, dining, and everyday conveniences. As you step inside, you’re welcomed into a warm and inviting living area that flows seamlessly into the formal dining room, creating the perfect layout for both everyday living and entertaining. The open feel between the living and dining spaces makes the home feel comfortable, connected, and ideal for gathering with family and friends. Just beyond the dining room, the kitchen offers both charm and functionality with easy access to the private primary suite tucked just off the kitchen area. The spacious master bedroom serves as a relaxing retreat and features direct access to the outdoor deck — the perfect spot for morning coffee, quiet evenings, or enjoying the backyard in peace. Downstairs, the finished basement with a half bathroom, provides incredible flexibility and could easily serve as a second living area, game room, media room, home office, or workout space. With tons of storage throughout the home, there’s a place for everything without sacrificing living space. Outside, you’ll love the welcoming backyard setting complete with the private deck and a charming shed that matches the home, for extra storage. The double carport adds additional convenience and covered parking. If you’re searching for a spacious home with a finished basement, outdoor living space, abundant storage, and a prime location near McAlester schools, this home checks all the boxes. Conveniently located in central McAlester, 1425 E Seminole Ave combines comfort, character, and convenience in one beautiful property.
Property Information
Property Type
Residential
Sub-Type
Single Family Residence
Structure Type
House
Year Built
1960
Living Area
1,958 sq ft
Lot Size
0.42 acres
Garage Spaces
2
Days on Market
35
MLS® Listing#
2619923
Property Features
Interior
Exterior
Appliances
Cooling
Heating
Flooring
Fireplace
Basement
Pool
Parking
Laundry
Patio
Fencing
Construction
Foundation
Roof
Windows
Security
Other Structures
Community
Utilities
Sewer
Water Source
Schools
- Elementary:
- McAlester
- High:
- McAlester
Financial Details
HOA
None
Annual Taxes
$1,513
Tax year 2025
Parcel Number
0100-00-510-006-A-006-01
Directions
From Carl Albert Pkwy, turn south onto Strong Blvd. Continue south to E Seminole Ave and turn left (east). Proceed to 1425 E Seminole Ave. Property will be on the right.
Affordability Calculator
$43,000
Estimated monthly payment
$1,144/mo
Principal $172,000 · Est. interest $239,955 over 30 yrs
Neighborhood Market Statistics
How this home compares to active listings in McAlester, OK
- $261,111
- Median Listing Price
- 79
- Median Days on Market
- 1,764
- Median Sq Ft
- $132
- Median Price / Sq Ft
- 115
- Active Listings
- This home’s price is 18% below the area median.
- Its price per sq ft is 17% below the area median.
Market statistics compiled from active EXIT Realty® and MLS listings in McAlester, OK.
Location

Points of Interest in McAlester, OK
Showing the McAlester area map.
Nearby Schools
Will Rogers Elementary School
Elementary · 0.5 mi away
Puterbaugh Middle School
School · 0.5 mi away
Klever Kids Academy
School · 1.1 mi away
McAlester Public Schools
School · 1.2 mi away
First Baptist Church
Elementary · 1.3 mi away
McAlester High School
Secondary · 1.3 mi away
Lakewoodok
School · 1.3 mi away
Emerson Elementary School
Elementary · 1.5 mi away
Parker Intermediate Center
Secondary · 1.6 mi away
Krebs Public School
Elementary · 1.8 mi away
William Gay Early Childhood
Elementary · 1.9 mi away
Edmond Doyle Elementary School
Elementary · 2.5 mi away
Frink-Chambers Public School
Elementary · 3.6 mi away
Tannehill Public School
Elementary · 8.1 mi away
Savanna Public School
Secondary · 8.2 mi away
Haileyville Public School
School · 10.9 mi away
Haileyville High School
Secondary · 10.9 mi away
Haywood Public School
Elementary · 11.3 mi away
Hartshorne High School
Secondary · 11.8 mi away
Hartshorne Public Schools
School · 11.8 mi away
Commute Calculator
Nearby Homes
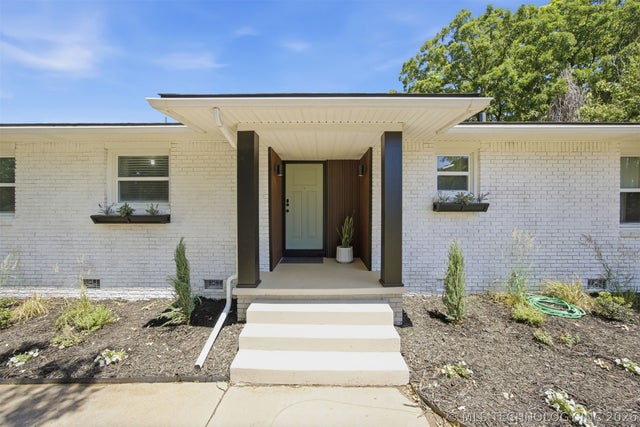
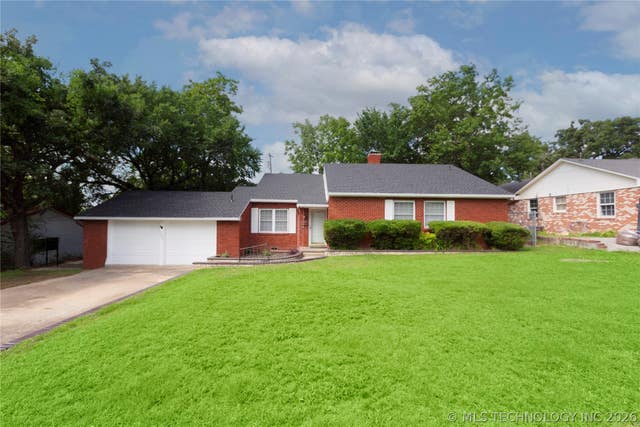
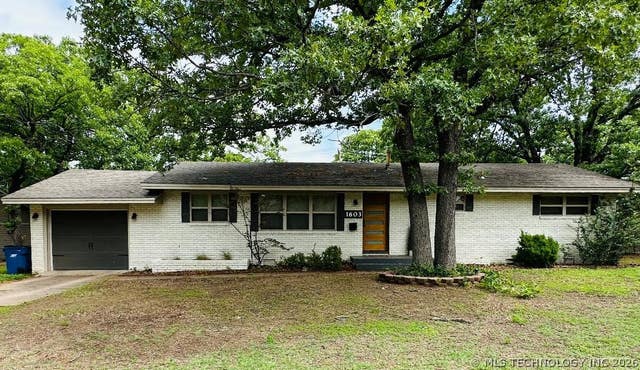

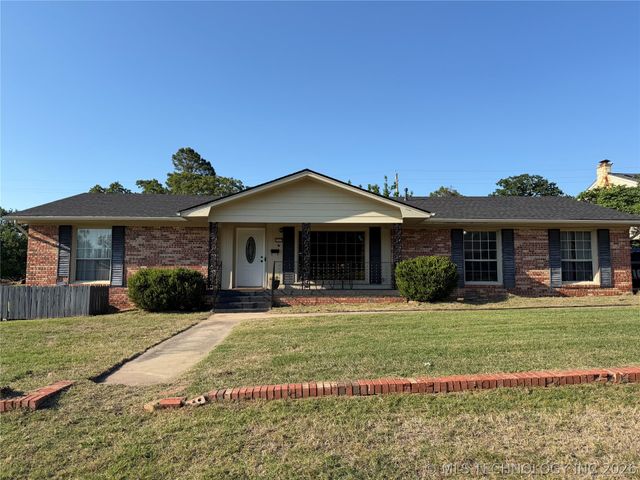
Similar Homes Nearby
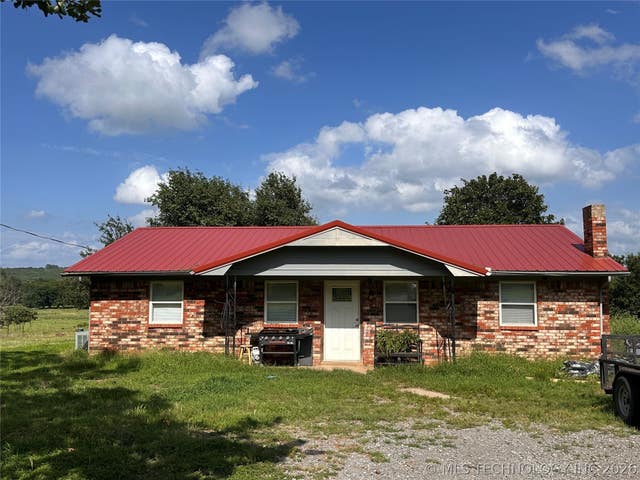
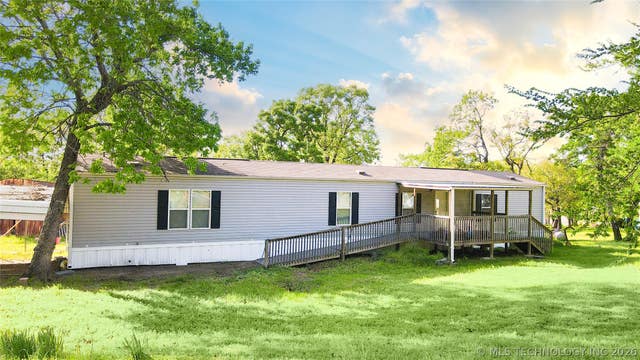


Similar Home Values
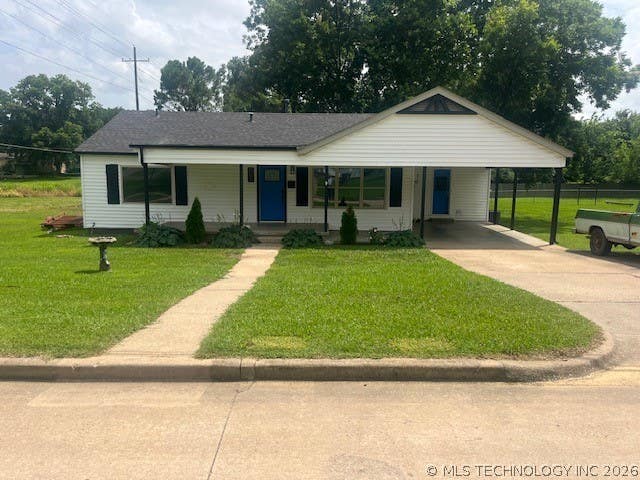
Comparable nearby listings and their asking prices.
| Address | Price | Beds | Baths | Sq Ft |
|---|---|---|---|---|
| 5360 Krebs Lake Road, McAlester, OK | $165,000 | 3 | 1 | 1,161 |
| 1487 Buds Point Road, McAlester, OK | $165,000 | 3 | 2 | 1,440 |
| 20 Spike Avenue, McAlester, OK | $165,000 | 3 | 2 | 1,736 |
| 1344 S 13th, McAlester, OK | $169,000 | 3 | 2 | 1,188 |
| 820 E Polk Avenue, McAlester, OK | $169,900 | 3 | 2 | 1,480 |
| 10074 E Us Highway 270, McAlester, OK | $170,000 | 3 | 2 | 1,558 |
Moving Cost Estimate
EXIT Agents in McAlester


Listing Courtesy: Next Home Professionals - 9188204663
Presented by: Madison Hutchins