

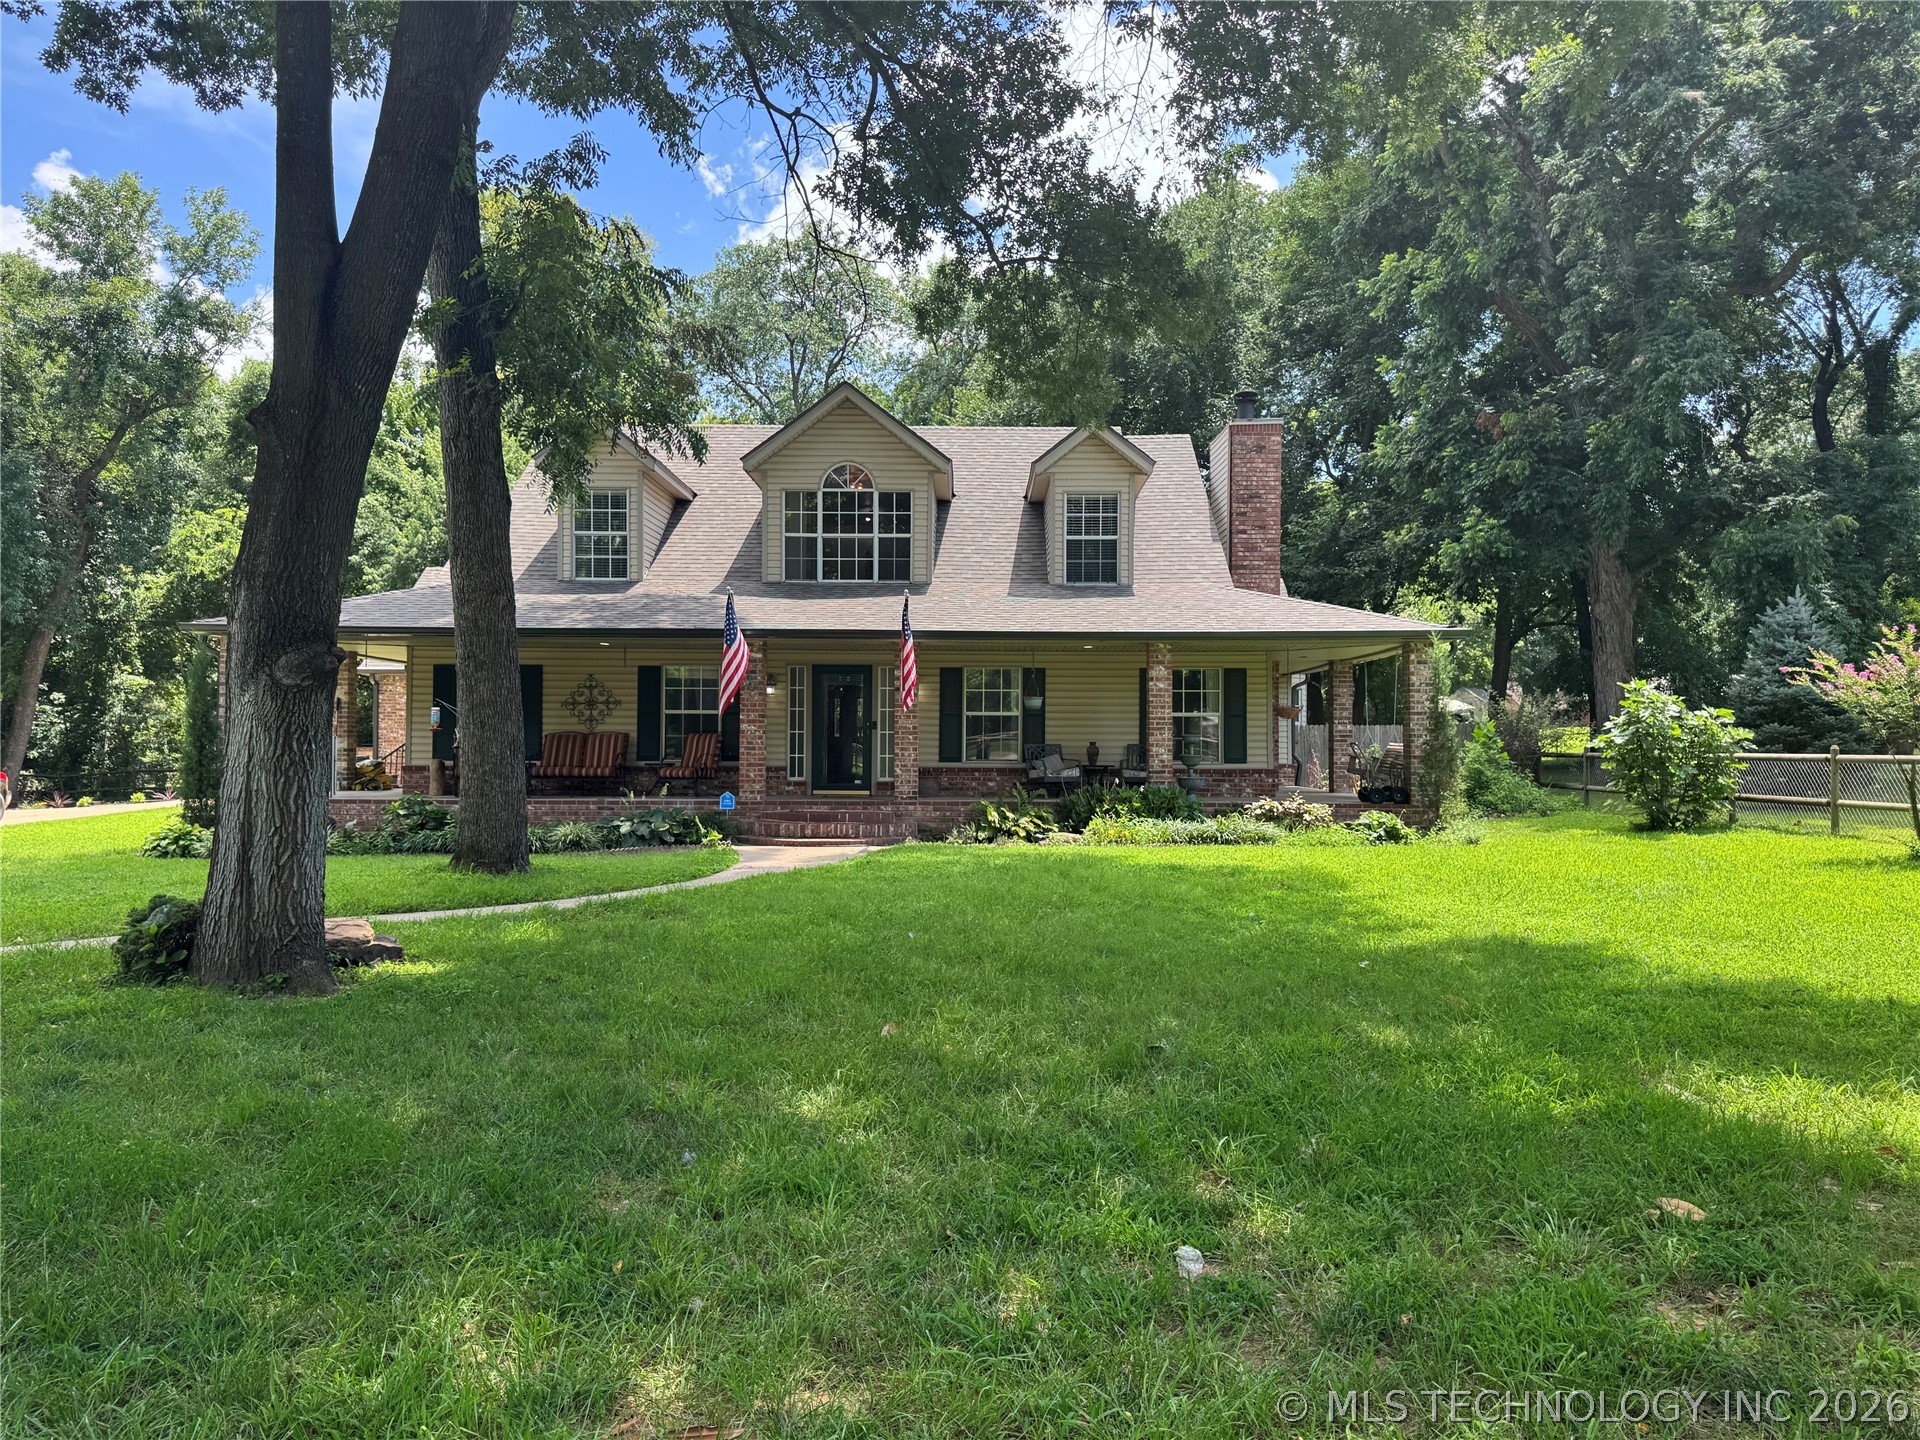
8750 E 116th Street S, Bixby, OK 74008
Southwood · Tulsa County
Key Facts
Description
Nestled on an oversized lot in desirable Southwood, this spacious 3 bedroom with additional flex room, 4 bath home offers the perfect blend of comfort and character with inviting wrap around porch. Kitchen with center island, quartz countertops, gas cooktop, dbl ovens, abundant cabinetry, and generous pantry space. Primary retreat with dual closest, dbl vanity, dedicated makeup area, and walk in shower. Upstairs two bedrooms with their own private baths. Rare combination of acreage, storage, flexible living space and everyday convenience in the heart of Bixby.
Property Information
Property Type
Residential Lease
Sub-Type
Single Family Residence
Structure Type
House
Year Built
1993
Stories
2
Living Area
2,852 sq ft
Lot Size
1.47 acres
Garage Spaces
2
Days on Market
28
MLS® Listing#
2619541
Property Features
Cooling
Heating
Basement
Parking
Fencing
Security
Sewer
Water Source
Schools
- Elementary:
- Central
- High:
- Bixby
Financial Details
Parcel Number
58175-83-36-03200
Directions
North Memorial to 116th St S, Right or East on 116th straight to house on right.
Affordability Calculator
$680
Estimated monthly payment
$18/mo
Principal $2,720 · Est. interest $3,795 over 30 yrs
Neighborhood Market Statistics
How this home compares to active listings in Bixby, OK
- $481,416
- Median Listing Price
- 53
- Median Days on Market
- 2,719
- Median Sq Ft
- $185
- Median Price / Sq Ft
- 300
- Active Listings
- This home’s price is 99% below the area median.
- Its price per sq ft is 99% below the area median.
Market statistics compiled from active EXIT Realty® and MLS listings in Bixby, OK.
Location

Points of Interest in Bixby, OK
Showing the Bixby area map.
Nearby Schools
Bixby North Elementary School
Elementary · 1.1 mi away
North Intermediate School
Secondary · 1.3 mi away
Primrose Schools
Elementary · 1.4 mi away
South Tulsa Kindercare
School · 1.5 mi away
Cedar Ridge Elementary School
Elementary · 1.9 mi away
Cedar Ridge001elementary School003
School · 1.9 mi away
Grace Christian School
School · 2.3 mi away
Northeast es and Is
School · 2.4 mi away
Lake Hills Montessori
Elementary · 2.5 mi away
Lake Hills Montessori
Elementary · 2.7 mi away
Jenks Southeast Elementary
Elementary · 2.9 mi away
Regent Preparatory School
Secondary · 2.9 mi away
Darnaby Elementary School
Elementary · 3.1 mi away
Aspen Creek es
Elementary · 3.2 mi away
Legacy Alliance
School · 3.3 mi away
ABC Preschool
School · 3.3 mi away
Aspen Creek Early Childhood Center
Elementary · 3.3 mi away
Oliver Middle School
Secondary · 3.3 mi away
Jefferson Elementary School
Elementary · 3.3 mi away
Wolf Creek Elementary School
Elementary · 3.4 mi away
Commute Calculator
Nearby Homes

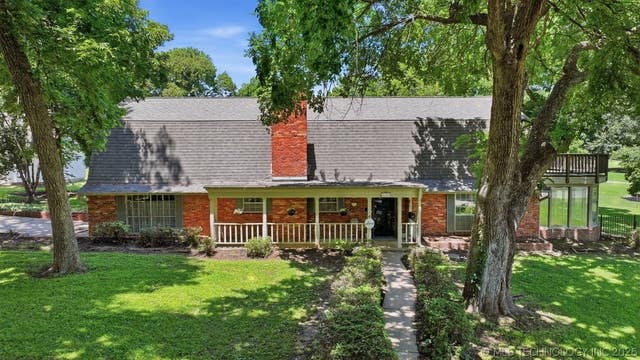

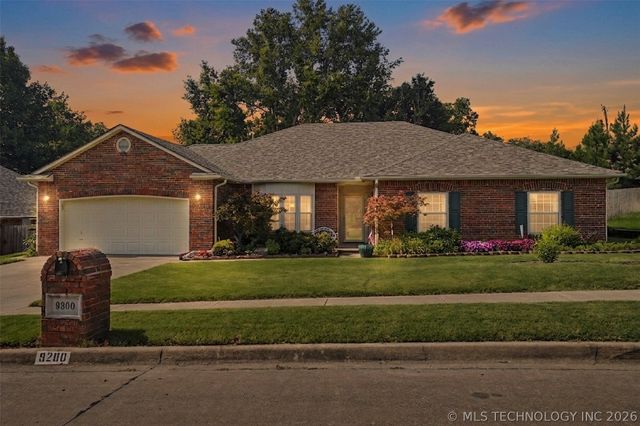
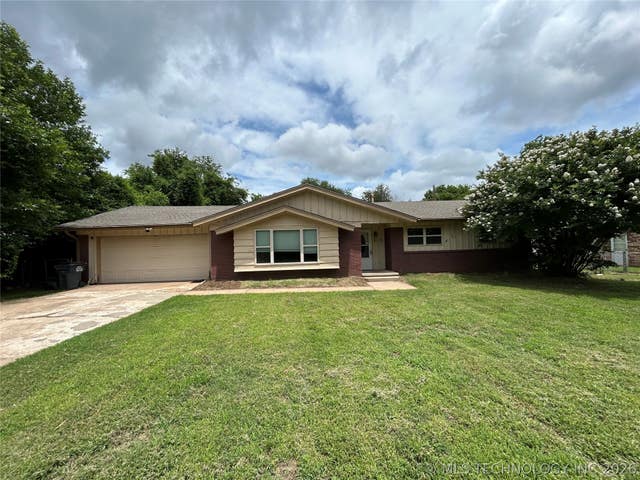

Similar Homes Nearby
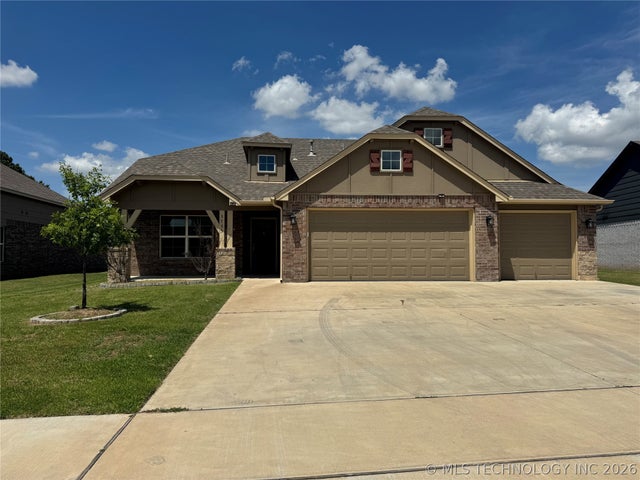
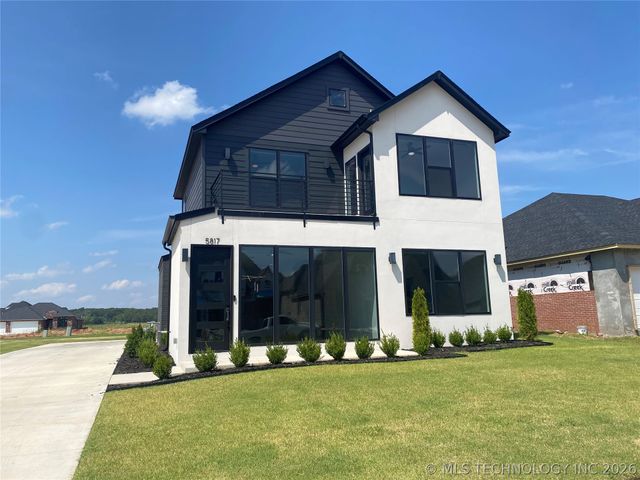

Similar Home Values
Comparable nearby listings and their asking prices.
| Address | Price | Beds | Baths | Sq Ft |
|---|---|---|---|---|
| 3755 E 143rd Place S, Bixby, OK | $2,425/mo | 4 | 3 | 2,083 |
| 5817 E 126th Place S, Bixby, OK | $2,595/mo | 3 | 2 | 1,752 |
| 2317 E 138th Street S, Bixby, OK | $2,995/mo | 4 | 4 | 3,145 |
Moving Cost Estimate
EXIT Agents in Bixby


Listing Courtesy: Realty Network - 9182914560
Presented by: Carrie L Wasson