

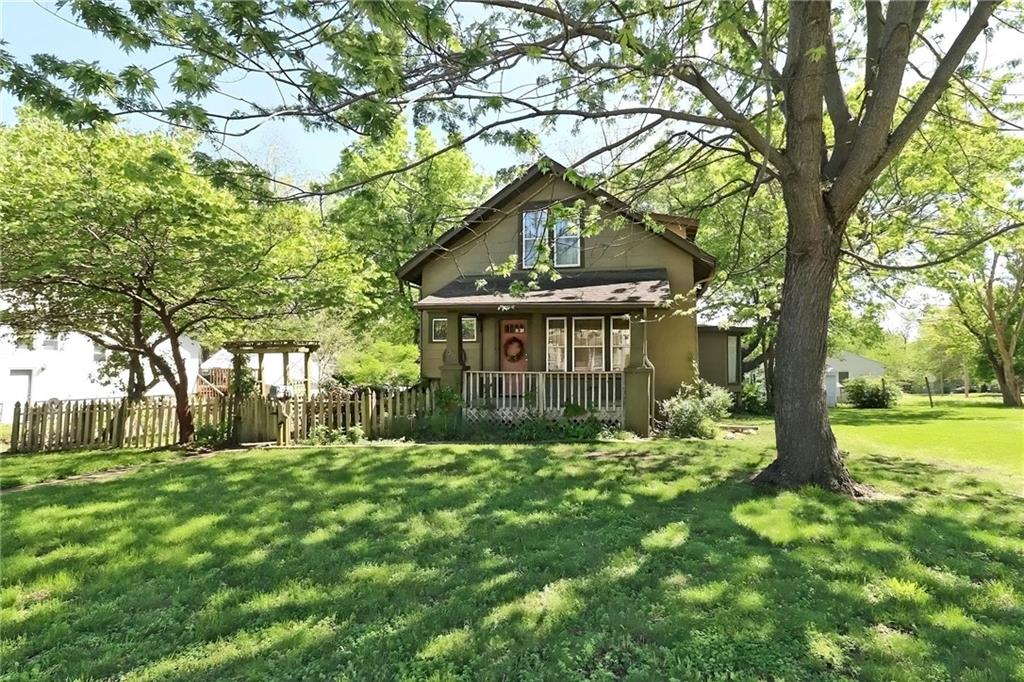
301 W Washington Street, Harrisonville, MO 64701
Org Town Of Harrisonville · Cass County
Key Facts
Description
Welcome to 301 W. Washington St. A craftsman one and a half story bungalow, built in 1920, sitting on a huge lot that spans between Washington St. & Lee St. behind. Three bedroom, 1 & 1/2 bath home. This remarkable home has been lovingly restored over the last 42 years. It has so much of its original character without missing out on what is needed for life a hundred years later. The house has been rewired, replumbed, and all of the lathe and plaster removed. New sheetrock, all new trim throughout, and a fully remodeled cook’s kitchen with a huge quartz island. Newer appliances in the kitchen. Reverse osmosis water filtration on tap at the sink. Slate tile floor in the kitchen. The primary bedroom is on the ground floor, with a cedar lined walk in closet and French doors that open to the back deck. Main level laundry. Upstairs, one bedroom has a ceiling that vaults to the roof line with large windows. The 2nd bedroom upstairs has a casket vaulted ceiling. The full bath has the original claw foot tub. Both baths have high profile commodes and new fixtures. Oak staircase, oak hardwood floor in living room. The house has a mixture of flooring, hardwood, tile, and painted board. Full basement. Fenced garden on the East side of the house, full of perennial flowers and a limestone patio. Two porches, including one large covered private deck off the master bedroom. The original barn has also been restored, including electricity. It has been used as an art studio for decades. The studio/barn is ready for any artist, musician, crafter or hobbyist. Fully insulated, easy to heat and cool, two windows, superb lighting, wood floors. The barn doors open up one wall on rolling tracks. Within easy walking distance to the Harrisonville Square shops and restaurants. What an opportunity for those looking for a Craftsman house, with tons of character, to buy one fully restored. One owner for over 42 years, is turn-key and ready for you to move in. (Furnished pics from owner.)
Property Information
Property Type
Residential
Sub-Type
Single Family Residence
Style
Craftsman
Year Built
1920
Stories
1
Living Area
1,387 sq ft
Lot Size
0.27 acres
Ownership
Private
Days on Market
39
MLS® Listing#
2619008
Property Features
Cooling
Heating
Flooring
Basement
Parking
Laundry
Fencing
Construction
Roof
Sewer
Water Source
Rooms
- Main
- Bathroom 3Upper
- Bedroom 2Upper
Schools
- Elementary:
- Harrisonville
- Middle:
- Harrisonville
- High:
- Harrisonville
Financial Details
HOA
None
Annual Taxes
$1,034
Parcel Number
0897700
Directions
Commercial to Washington. Home on the south side.
Affordability Calculator
$59,800
Estimated monthly payment
$1,591/mo
Principal $239,200 · Est. interest $333,705 over 30 yrs
Neighborhood Market Statistics
How this home compares to active listings in Harrisonville, MO
- $336,364
- Median Listing Price
- 45
- Median Days on Market
- 1,649
- Median Sq Ft
- $211
- Median Price / Sq Ft
- 32
- Active Listings
- This home’s price is 11% below the area median.
- Its price per sq ft is 2% above the area median.
Market statistics compiled from active EXIT Realty® and MLS listings in Harrisonville, MO.
Location

Points of Interest in Harrisonville, MO
Showing the Harrisonville area map.
Nearby Schools
Harrisonville Schools
School · 0.2 mi away
Harrisonville Parents AS Teachers
School · 0.3 mi away
Harrisonville Middle School
Secondary · 0.3 mi away
Early Childhood Center
School · 0.3 mi away
Harrisonville Christian School
School · 0.5 mi away
Briarwood State School
School · 0.9 mi away
McEowen Elementary School
Elementary · 0.9 mi away
Kinder Kastle
School · 1.0 mi away
Cass Career Center
Secondary · 1.0 mi away
Harrisonville High School
Secondary · 1.0 mi away
Harrisonville Elementary School
Elementary · 1.4 mi away
Harrisonville Head Start
School · 1.9 mi away
East Lynne School District
School · 6.7 mi away
Peculiar Elementary School
Elementary · 7.3 mi away
Schull Elementary
Elementary · 8.4 mi away
Raymore-Peculiar School District
School · 8.6 mi away
Raymore-Peculiar Middle School
Secondary · 8.7 mi away
Raymore Peculiar High School
Secondary · 8.7 mi away
Cass Midway High School
Secondary · 10.3 mi away
Raymore-Peculiar East Middle
Secondary · 10.4 mi away
Commute Calculator
Nearby Homes

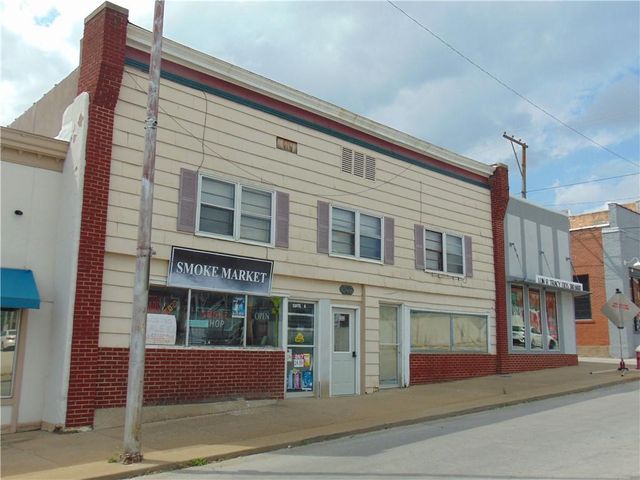


Similar Homes Nearby

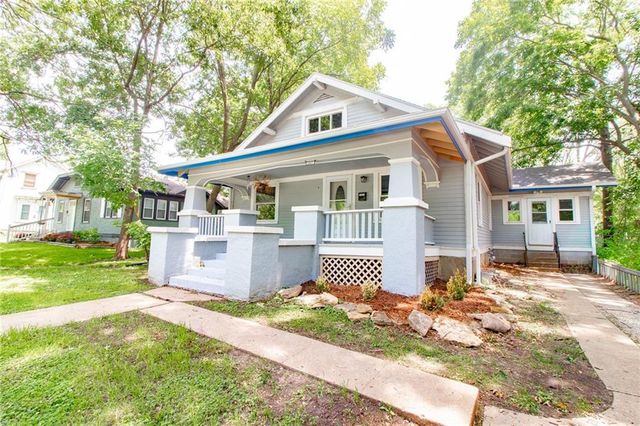
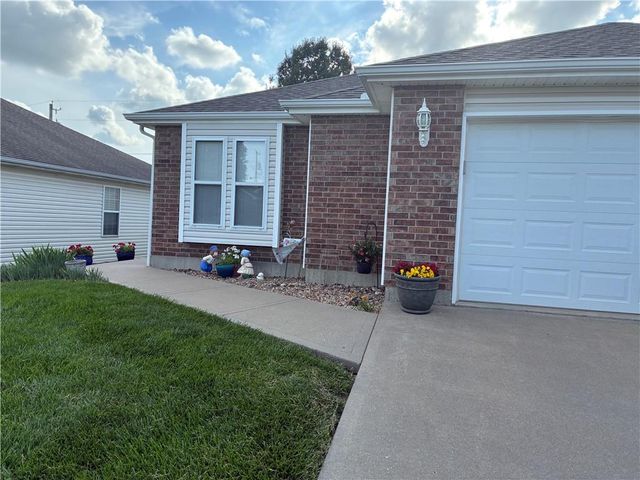

Similar Home Values
Comparable nearby listings and their asking prices.
| Address | Price | Beds | Baths | Sq Ft |
|---|---|---|---|---|
| 505 E Wall Street, Harrisonville, MO | $229,000 | 4 | 2 | 2,058 |
| 1007 S Independence Street, Harrisonville, MO | $250,000 | 3 | 2 | 2,558 |
| 3004 Prairie View Drive, Harrisonville, MO | $255,000 | 2 | 2 | 1,175 |
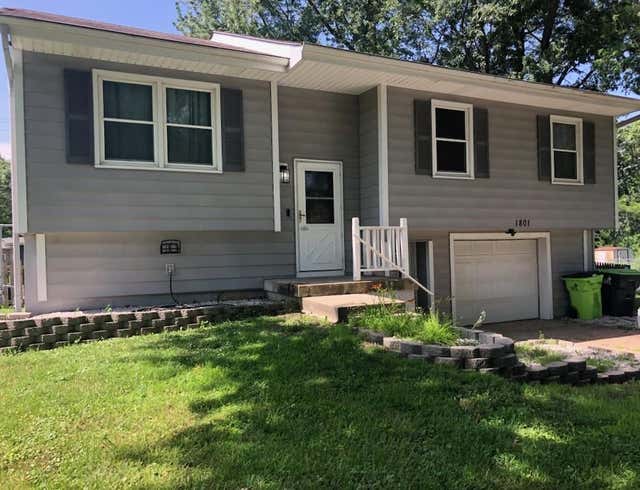
| 1801 Ann Avenue, Harrisonville, MO | $255,000 | 3 | 2 | 1,347 |
| 905 S Butler Terrace, Harrisonville, MO | $260,000 | 3 | 2 | 1,350 |
| 1000 E Pearl Street, Harrisonville, MO | $275,000 | 2 | 2 | 1,004 |
Moving Cost Estimate
EXIT Agents in Harrisonville


Listing Courtesy: O Shaughnessy & Diamond RE - 816-805-0908
Last Updated: 2026-05-08
Data Terms of Use
1. All data displayed on this website about properties for sale or lease are the proprietary asset of the Heartland Multiple Listing Service, Inc. (“HMLS”). HMLS owns all Intellectual Property Rights in and to such data, or the compilation of such data, including all copyright, patent, trade secret, or trademark rights. User will not contest HMLS’ Intellectual Property Right claims, nor assist others in doing so. User agrees that in the event User infringes upon HMLS’ Intellectual Property Rights in the property data displayed on this website, HMLS’ remedies at law are inadequate, and that HMLS is entitled to temporary and permanent injunctive relief to prohibit such an infringement.
2. User agrees that User is a bona fide potential purchaser or lessee of property in the market area served by HMLS and EXIT Realty. User agrees that any search performed by User of properties available for sale or lease utilizing this website is solely for the purpose of identifying properties in which User has legitimate and bona fide interest in buying or leasing.
3. User agrees that User shall not use this website, or any of the property data accessible on this website, for any commercial or business purpose. User shall not sell, loan, exchange, or license, or otherwise retransmit the property data accessible on this website to any third party without the express written permission of HMLS and EXIT Realty.
4. User waives any and all claims for damages of any kind against HMLS or (name of broker) by reason of Users’ use of this website, or the property data available at this website, including, but not limited to actual, punitive, special, or consequential damages, or lost profits or unrealized savings.
5. This Agreement shall be governed by the laws of Kansas. User agrees that any suit to enforce this Agreement shall be brought in the state or federal courts having jurisdiction over Johnson County, Kansas. User waives any objection to the personal jurisdiction of such courts.
6. In the event a judgment is entered against User in any action by or against User to enforce the parties’ obligations under this Agreement, User shall pay the prevailing parties’ attorneys fees and costs incurred in the prosecution or defense of such action.
7. User acknowledges and agrees that HMLS is a third party beneficiary of this Agreement and both EXIT Realty and HMLS shall each have the authority to enforce its terms against User.