

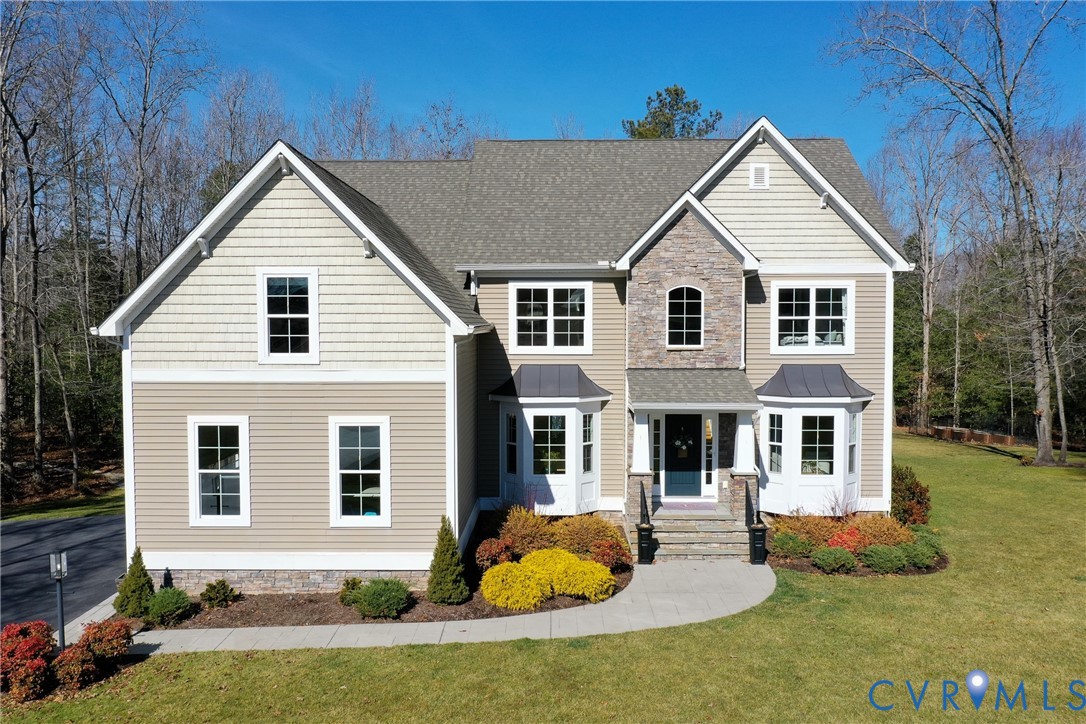
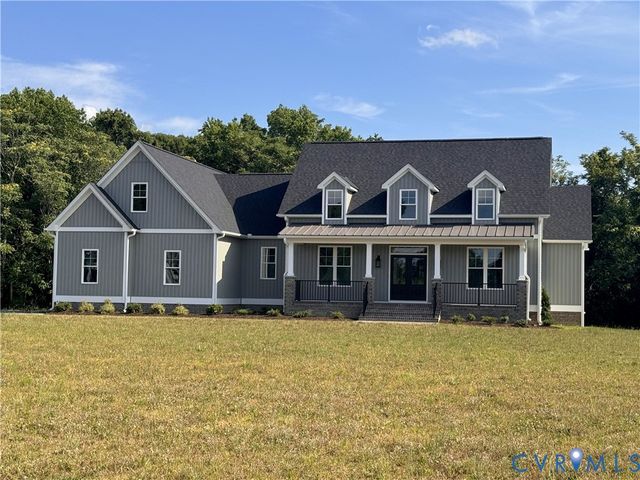
7559 Madison Estates Drive, Mechanicsville, VA 23111
Madison Estates · Hanover County
Key Facts
Description
DONT MISS THIS RARE OPPORTUNITY IN THIS HIGHLY SOUGHT AFTER MADISON ESTATES COMMUNITY! This one-of-a-kind custom property, combines space, efficiency, luxury, & location into an incredible opportunity to enjoy refined country living just minutes from the city. Overlook the horse pasture and stable from every room on front of home while every room on the rear overlooks your private retreat, perfect for hosting family and friends year-round. Designed for everyday living and unforgettable entertaining, this spacious home offers abundant indoor/outdoor living areas with thoughtful upgrades throughout. Energy-efficient investments including house wrap & a 4-zone HVAC system help keep utility costs low In-ground saltwater pool, outdoor kitchen, fire pit, & integrated indoor/outdoor speaker system TREX deck with aluminum rails 20-zone irrigation system servicing the lawn Low-maintenance 7-bed raised garden Pre-wired Christmas lighting package for effortless seasonal decorating Finished basement with full bath, custom bar w/ dishwasher, built-in projector/theater, generous storage space, 2 flex rooms used as game and music rooms. Oversized finished third-floor suite with full bathroom is configured as a home gym 2nd floor features 4 bedrooms, 3 bathrooms, and a large bonus room Primary suite includes a 20’ x 10’ walk-in closet Main level serves as the heart of the home w/beautifully designed living spaces including the kitchen, living room, dining room, office, library, & half bath. SCHEDULE YOUR PRIVATE TOUR TODAY AND MAKE THIS YOUR FOREVER HOME!
Property Information
Property Type
Residential
Sub-Type
Single Family Residence
Style
Contemporary, Craftsman
Year Built
2013
Stories
4
Living Area
5,382 sq ft
Lot Size
1.30 acres
Garage Spaces
3
Parking Spaces
2
Ownership
Individuals
Days on Market
7
MLS® Listing#
2618849
Property Features
Interior
Exterior
Appliances
Cooling
Heating
Flooring
Fireplace
Basement
Pool
Parking
Laundry
Patio
Fencing
Construction
Roof
Security
Other Structures
Sewer
Water Source
Rooms
Schools
- Elementary:
- Cold Harbor
- Middle:
- Bell Creek Middle
- High:
- Mechanicsville
Financial Details
HOA
$605 / Annually
Annual Taxes
$3,225
Tax year 2025
Assessed Value
$796,300
Parcel Number
8744-06-7536
Affordability Calculator
$235,000
Estimated monthly payment
$6,254/mo
Principal $940,000 · Est. interest $1,311,384 over 30 yrs
Neighborhood Market Statistics
How this home compares to active listings in Mechanicsville, VA
- $545,763
- Median Listing Price
- 43
- Median Days on Market
- 2,293
- Median Sq Ft
- $238
- Median Price / Sq Ft
- 116
- Active Listings
- This home’s price is 115% above the area median.
- Its price per sq ft is 8% below the area median.
Market statistics compiled from active EXIT Realty® and MLS listings in Mechanicsville, VA.
Location

Points of Interest in Mechanicsville, VA
Showing the Mechanicsville area map.
Nearby Schools
Battlefield Service Center
Elementary · 2.2 mi away
Minnieland Academy
School · 2.7 mi away
Cold Harbor Elementary School
Elementary · 3.2 mi away
Liberty Christian School
School · 3.3 mi away
Cherub School
School · 3.7 mi away
Lee-Davis High School
Secondary · 4.2 mi away
Laurel Meadow Elementary School
Elementary · 4.2 mi away
Hanover County
School · 4.2 mi away
Stonewall Jackson Middle School
Secondary · 4.3 mi away
Bell Creek Middle School
Secondary · 4.3 mi away
Goddard School
School · 4.4 mi away
Cashell Donahoe Elementary School
Elementary · 4.9 mi away
Henrico Adult Education
School · 5.5 mi away
Highland Springs Tech Ctr
School · 5.6 mi away
Advanced Career Education Center at Highland Springs
School · 5.6 mi away
Highland Springs High School
Secondary · 5.6 mi away
Mrs Tee's Kids Academy
School · 5.7 mi away
Rural Point Elementary School
Elementary · 5.8 mi away
New Bridge School
School · 5.8 mi away
Fair Oaks Elementary School
Elementary · 5.8 mi away
Commute Calculator
Nearby Homes
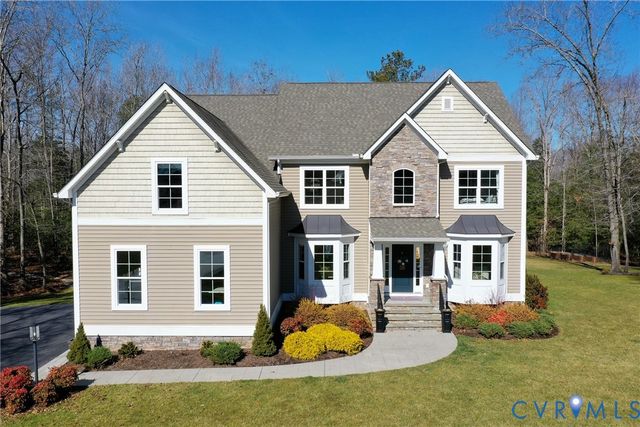
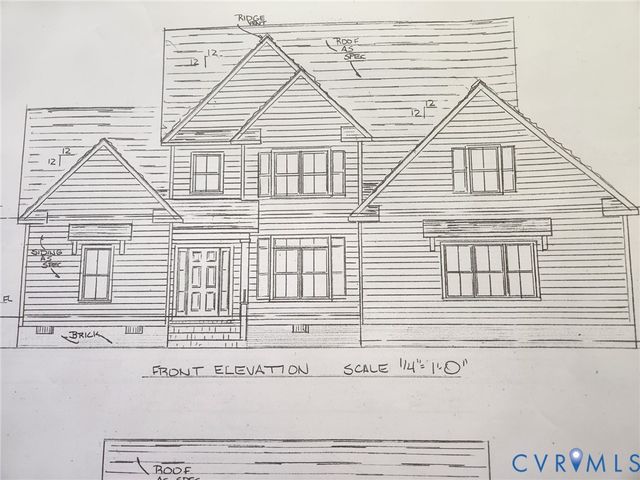

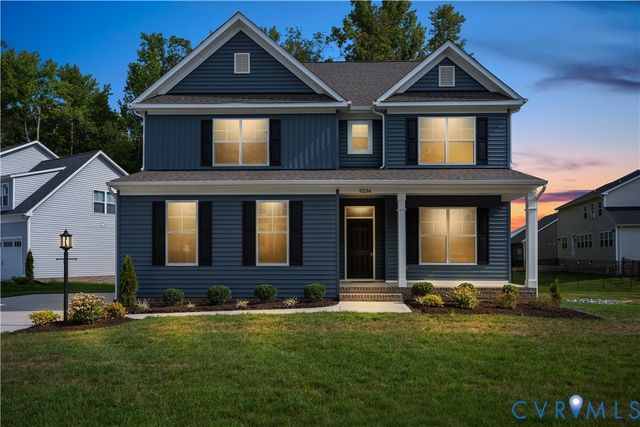
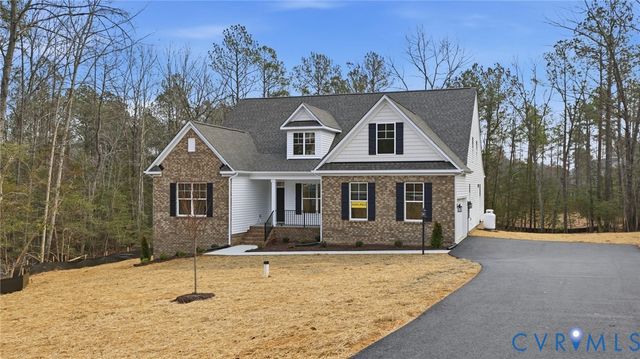
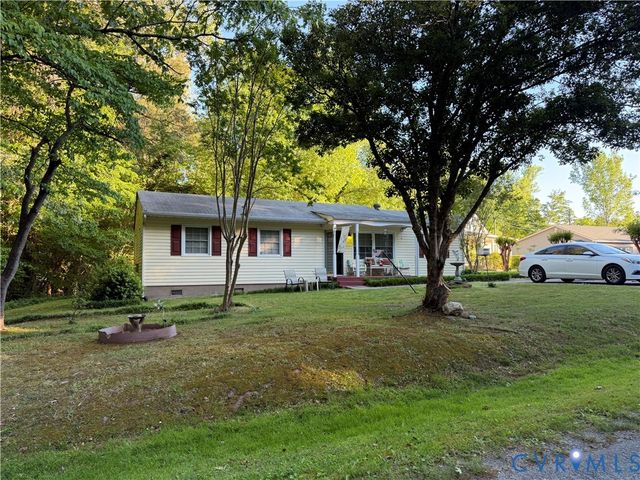
Similar Homes Nearby


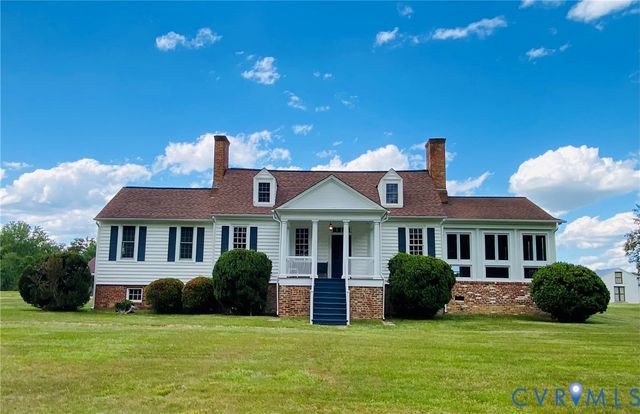
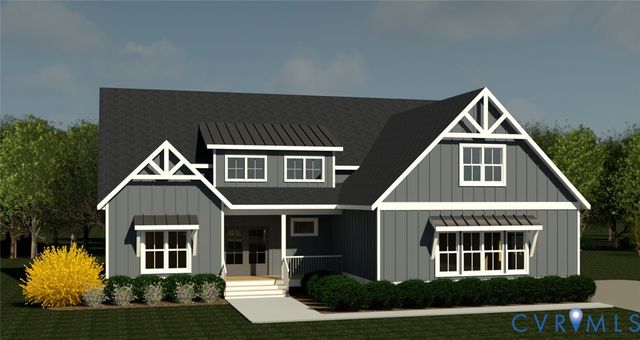
Similar Home Values
Comparable nearby listings and their asking prices.
| Address | Price | Beds | Baths | Sq Ft |
|---|---|---|---|---|
| 7229 Pointe Place, Mechanicsville, VA | $849,950 | 4 | 3 | 3,120 |
| 8321 Roden Drive, Mechanicsville, VA | $849,950 | 5 | 4 | 3,803 |
| 8570 Roden Drive, Mechanicsville, VA | $850,153 | 4 | 4 | 3,514 |
| 6012 Studley Road, Mechanicsville, VA | $875,000 | 4 | 3 | 2,548 |
| 3464 Old Church Road, Mechanicsville, VA | $879,995 | 4 | 3 | 2,854 |
| 4990 Hundley Place, Mechanicsville, VA | $892,500 | 4 | 4 | 2,850 |
Moving Cost Estimate
EXIT Agents in Mechanicsville



Listing Courtesy: Real Broker LLC - membership@therealbrokerage.com
Presented by: Brandon Jenkins
Last Updated: 2026-07-10