

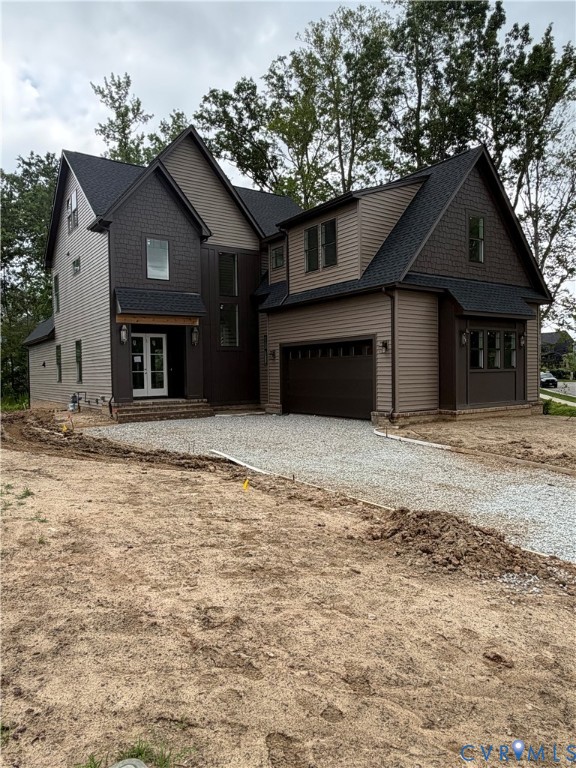
15212 Barford Drive, Midlothian, VA 23112
Rountrey · Chesterfield County
Key Facts
Description
Amazing Custom Design Santa Barbara home in RounTrey! This special design was a year in the making. Dramatic Foyer with 8' Double Door and 2 Story Ceiling leads you into a Fantastic, Open Great Room and Open into the Kitchen and Private Screened Porch. Light Stained wood floors throughout the first floor and throughout the home, except in the bedrooms where the builder has selected a high-end plush carpet. The Kitchen has a vaulted peaked ceiling with a light-stained wooden beams. All the Kitchen appliances are high end. Gas Cooking, double ovens, refrigerator, microwave, beverage cooler and ice maker in the large pantry. Custom Quartz countertops with a special cooking backsplash to the ceiling. Screened Porch is entered into by the Great Room and Kitchen and overlooks a private backyard. The flooring is a composite decking. There is also a private stamped patio off the Screened Porch. One the first floor is a very nice 4th bedroom/guest room with a walk in closet and tiled bathroom. On the way to the 2-car garage is a kid's cubby for storage and backpacks. Completely Finished 2 Car Garage with a tankless hot water heater and irrigation system. Upstairs is the Primary Bedroom and 2 walk-in closets and a Luxury Custom Bath with Custom tile throughout. Amazing Shower and Tub combination dual sinks. Each of the other bedrooms has a walk in closet and private tiled bath. There is a loft area for technology or studies. The third floor is unfinished with permanent stairs for easy access. You have to see this tile work to appreciate the uniqueness and craftmanship. All lighting is from Shades of Light and plumbing is from Ferguson. Everything is high end, as you would expect.
Property Information
Property Type
Residential
Sub-Type
Single Family Residence
Style
Custom, Two Story
Year Built
2026
Stories
2
Living Area
3,180 sq ft
Lot Size
0.26 acres
Garage Spaces
2
Ownership
Corporate
Days on Market
2
MLS® Listing#
2618653
Property Features
Interior
Appliances
Cooling
Heating
Flooring
Fireplace
Basement
Pool
Parking
Laundry
Patio
Fencing
Lot Features
Construction
Roof
Windows
Community
Sewer
Water Source
Rooms
- First
Schools
- Elementary:
- Old Hundred
- Middle:
- Tomahawk Creek
- High:
- Midlothian
Financial Details
HOA
$225 / Quarterly
Annual Taxes
$1,344
Tax year 2026
Assessed Value
$302,000
Parcel Number
716-68-92-03-400-000
Directions
Woolridge Rd to Alvecote Drive, Turn Right onto Wayerton Drive, Then Left onto Bellstone Drive...follow Bellstone Drive to Barford Dr. Turn Right. 15212 Barford Drive is on the right.
Affordability Calculator
$203,800
Estimated monthly payment
$5,424/mo
Principal $815,200 · Est. interest $1,137,277 over 30 yrs
Neighborhood Market Statistics
How this home compares to active listings in Midlothian, VA
- $521,622
- Median Listing Price
- 38
- Median Days on Market
- 2,400
- Median Sq Ft
- $225
- Median Price / Sq Ft
- 241
- Active Listings
- This home’s price is 95% above the area median.
- Its price per sq ft is 43% above the area median.
Market statistics compiled from active EXIT Realty® and MLS listings in Midlothian, VA.
Location
- 15212 Barford Drive, Midlothian, VA 23112
Points of Interest in Midlothian, VA
Showing the Midlothian area map.
Nearby Schools
Childtime
School · 0.7 mi away
Tomahawk Creek Middle School
Secondary · 1.7 mi away
Old Hundred Elementary School
Elementary · 1.9 mi away
Swift Creek Elementary School
Elementary · 2.0 mi away
Clover Hill Elementary School
Elementary · 2.5 mi away
Primrose Schools
Elementary · 2.7 mi away
Greenwood Country Day School
Elementary · 2.8 mi away
Swift Creek Middle School
Secondary · 2.9 mi away
Millwood School
Secondary · 3.1 mi away
Leafspring School at Charter Colony
Elementary · 3.1 mi away
Clover Hill High School
Secondary · 3.1 mi away
Cosby High School
Secondary · 3.2 mi away
Goddard School
School · 3.2 mi away
Minnieland Academy
School · 3.4 mi away
Midlothian High School
Secondary · 3.6 mi away
Evergreen Elementary School
Elementary · 3.6 mi away
Chesterfield Career and Technical Center
Secondary · 3.7 mi away
J.B. Watkins Elementary Pta
Elementary · 3.8 mi away
Clover Hill Children's Center
Elementary · 4.0 mi away
Primrose Schools
Elementary · 4.1 mi away
Commute Calculator
Nearby Homes

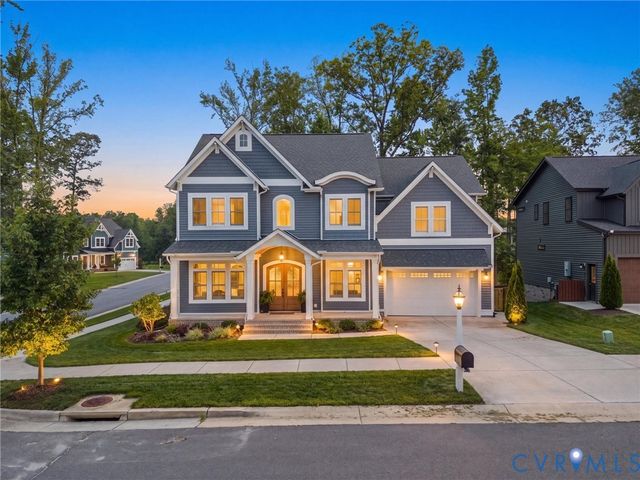
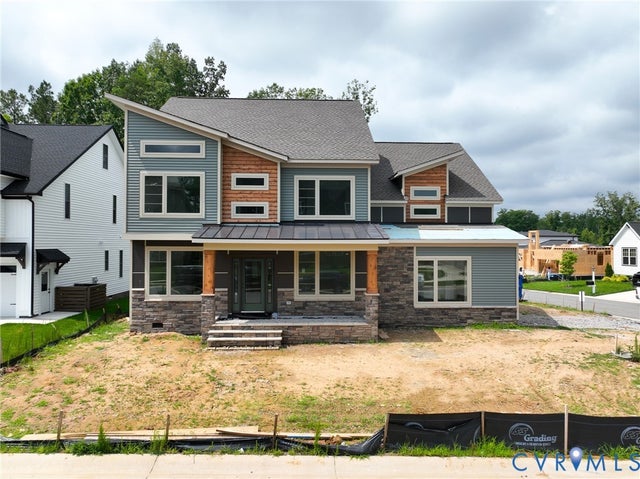
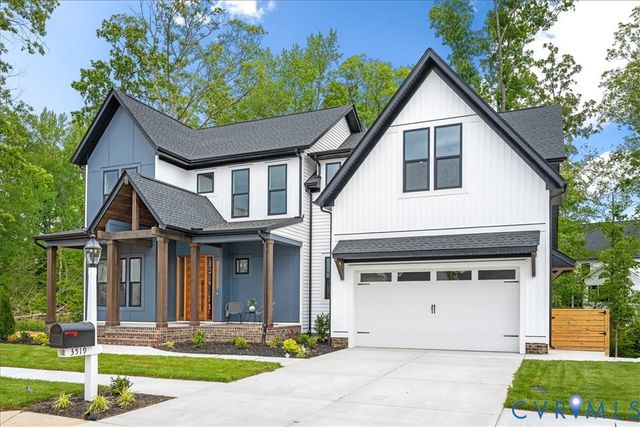

Similar Homes Nearby
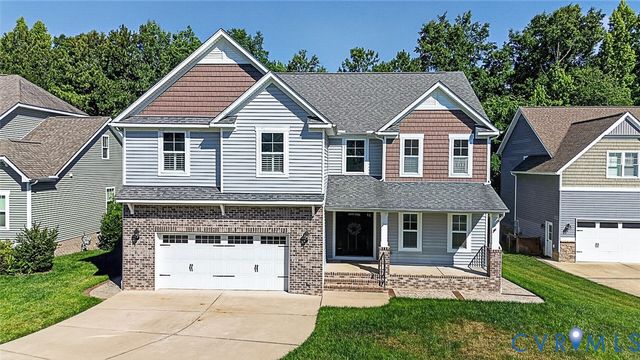
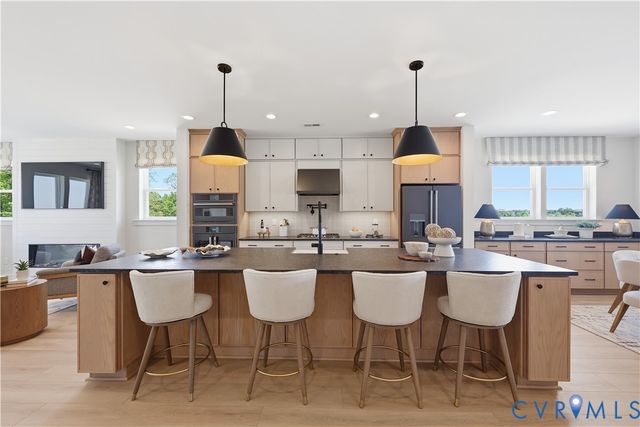
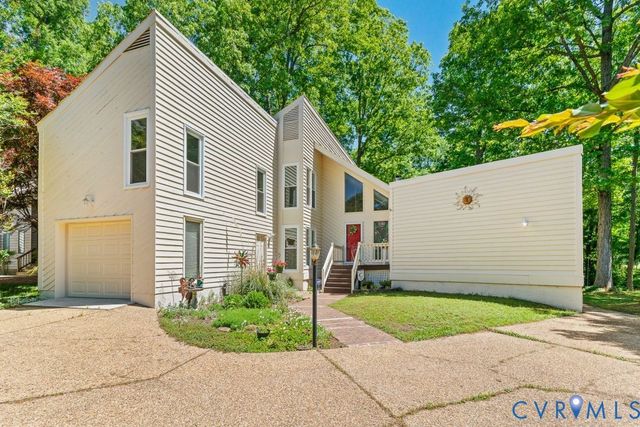
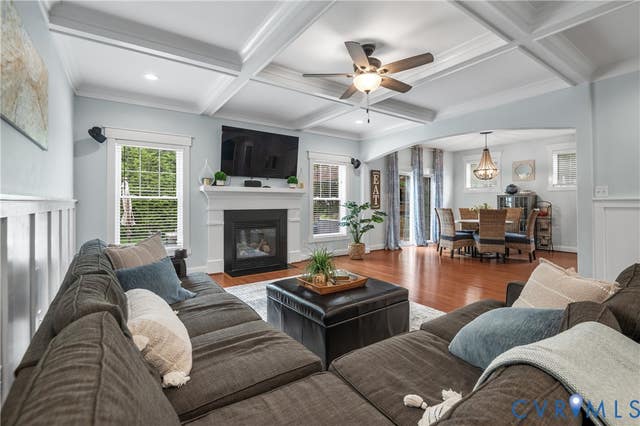
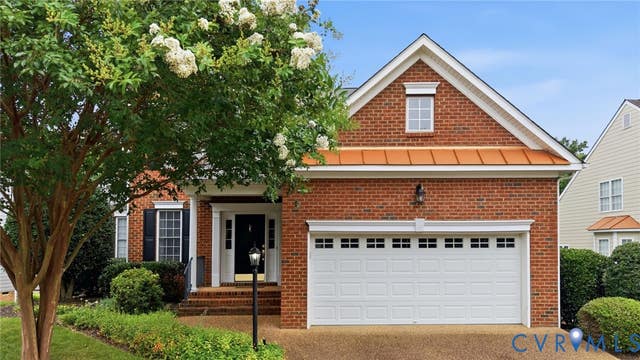
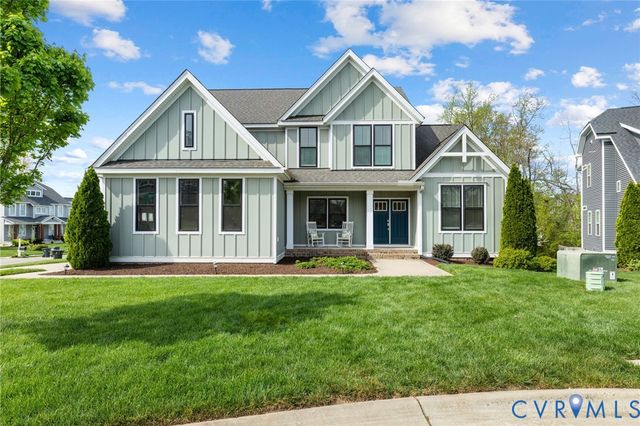
Similar Home Values
Comparable nearby listings and their asking prices.
| Address | Price | Beds | Baths | Sq Ft |
|---|---|---|---|---|
| 3200 Barkham Drive, Midlothian, VA | $714,990 | 5 | 3 | 3,156 |
| 16029 Aspect Way, Midlothian, VA | $715,430 | 4 | 6 | 3,325 |
| 3226 Shallowford Landing Terrace, Midlothian, VA | $718,000 | 3 | 3 | 2,860 |
| 3718 Wivenhall Drive, Midlothian, VA | $719,900 | 6 | 4 | 3,462 |
| 13343 Langford Drive, Midlothian, VA | $729,000 | 3 | 3 | 2,849 |
| 15100 Litton Drive, Midlothian, VA | $735,000 | 5 | 5 | 3,280 |
Moving Cost Estimate
EXIT Agents in Midlothian



Listing Courtesy: Long & Foster REALTORS - (804) 370-2412
Presented by: Richard Buckingham
Last Updated: 2026-07-08