

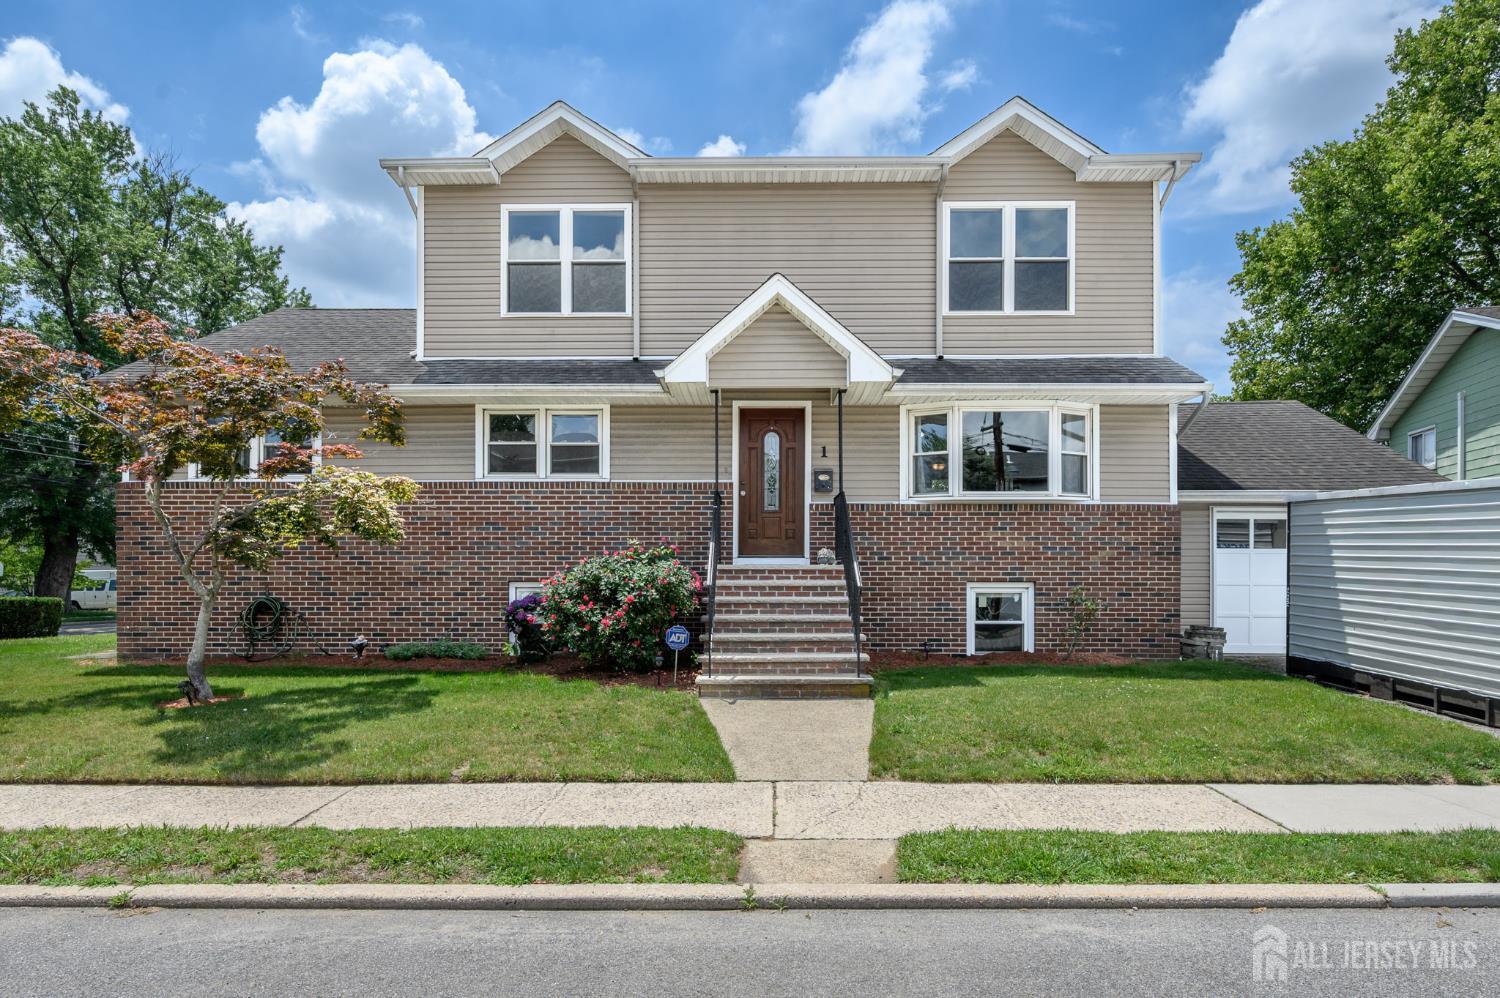
1 Veprek Lane, Hackensack, NJ 07606
Anthony Lo Presth · Bergen County
Key Facts
Description
Home Sweet Home! Spacious 4 Bed 2.5 Bath Expanded Colonial with Finished Basement and 1 Car Garage on a prime corner lot in desirable South Hackensack could be the one for you! Offering over 2000 sq ft of finished living, its the perfect home to settle, grow, and make your very own. Foyer entry welcomes you in to find a light and bright living room with plush carpeting and a crisp modern palette all through that is easy to customize. Elegant formal dining room makes entertaining easy, adorned with hardwood floors that shine. Eat-in-kitchen offers sleek SS appliances, tiled flooring, gorgeous granite counters, and ample cabinet storage. The main full bath and 3 generous first floor bedrooms for accessible living round out the main level of this gem. Head upstairs to find the large, primary bedroom with its own walk-in closet, a versatile den, and the 2nd full bath with dual sinks. Full finished basement is an added bonus, offering 2 spacious multi-use rec rooms, a convenient 1/2 bath, a dedicated laundry room, storage and utilities, along with access to the oversized 1 car garage that protects from the elements. Multi-zone Central Air, Baseboard Gas Heat, newer furnace and hot water heater (2025), whole home back-up generator, the list goes on! Conveniently located to shopping, dining, Veterans Park, and major roads for a seamless commute. Don't miss out! Come and see TODAY!!
Property Information
Property Type
Residential
Sub-Type
Single Family Residence
Style
Colonial
Year Built
1969
Stories
2
Living Area
2,172 sq ft
Lot Size
0.12 acres
Lot Dimensions
101.00 x 0.00
Garage Spaces
1
Ownership
Fee Simple
Days on Market
14
MLS® Listing#
2618502R
Property Features
Interior
Appliances
Cooling
Heating
Flooring
Basement
Pool
Parking
Laundry
Patio
Lot Features
Construction
Roof
Community
Utilities
Sewer
Water Source
Rooms
- Bedroom 114.416666666x11.333333333
- Bedroom 29.416666666x11.166666666
- Bedroom 322.416666666x25.583333333
- Dining Room11.5x11.75
- Kitchen11.916666666x11.333333333
- Living Room14.833333333x14.666666666
- Master Bedroom17.25x18.166666666
Financial Details
Annual Taxes
$13,013
Tax year 2025
Assessed Value
$741,000
Parcel Number
5900005010000201
Directions
Calicooneck Rd to Veprek Ln
Affordability Calculator
$130,000
Estimated monthly payment
$3,460/mo
Principal $520,000 · Est. interest $725,446 over 30 yrs
Neighborhood Market Statistics
How this home compares to active listings in Hackensack, NJ
- $480,000
- Median Listing Price
- 55
- Median Days on Market
- 1,282
- Median Sq Ft
- $359
- Median Price / Sq Ft
- 28
- Active Listings
- This home’s price is 35% above the area median.
- Its price per sq ft is 17% below the area median.
Market statistics compiled from active EXIT Realty® and MLS listings in Hackensack, NJ.
Location

Points of Interest in Hackensack, NJ
Showing the Hackensack area map.
Nearby Schools
Jackson Avenue Elementary School
Elementary · 0.4 mi away
South Hackensack Memorial School
Elementary · 0.4 mi away
South Hackensack Board of Ed
School · 0.4 mi away
Bergen County Technical Schools
Secondary · 0.5 mi away
George Washington School
School · 0.5 mi away
Little Ferry Nursery School
School · 0.8 mi away
Memorial Middle School
Secondary · 0.9 mi away
Washington Elementary School
Elementary · 0.9 mi away
Lincoln Elementary School
Elementary · 1.0 mi away
Dongsan Korean School
School · 1.1 mi away
Connecticut School of Broadcasting
School · 1.1 mi away
E Roy Bixby Elementary School
Elementary · 1.1 mi away
Moonachie Campus
Elementary · 1.1 mi away
Robert L. Craig School
Elementary · 1.1 mi away
Ridgefield Park School District
School · 1.2 mi away
Trinity Lutheran School
Elementary · 1.3 mi away
Bogart Memorial School
Elementary · 1.3 mi away
Lincoln Elementary School
Elementary · 1.3 mi away
Lillian M. Steen Elementary School
Elementary · 1.4 mi away
St Joseph Academy
School · 1.5 mi away
Commute Calculator
Nearby Homes

Similar Homes Nearby



Similar Home Values
Comparable nearby listings and their asking prices.
| Address | Price | Beds | Baths | Sq Ft |
|---|---|---|---|---|
| 33 Pulaski Pl, Hackensack City, NJ | $569,000 | 3 | 2 | — |
| 19 Franklin Pl, Hackensack City, NJ | $600,000 | 3 | 2 | — |
| 1 Franklin Pl, Hackensack City, NJ | $649,000 | 3 | 2 | — |
| 444 W Lookout Avenue, Hackensack, NJ | $649,000 | 4 | 2 | 2,357 |
| 142 Clay St, Hackensack City, NJ | $649,000 | 4 | 2 | — |
| 441 Blanchard Ter, Hackensack City, NJ | $658,900 | 4 | 2 | — |
Moving Cost Estimate
EXIT Agents in Hackensack



Listing Courtesy: RE/MAX 1st ADVANTAGE - 7328275344