

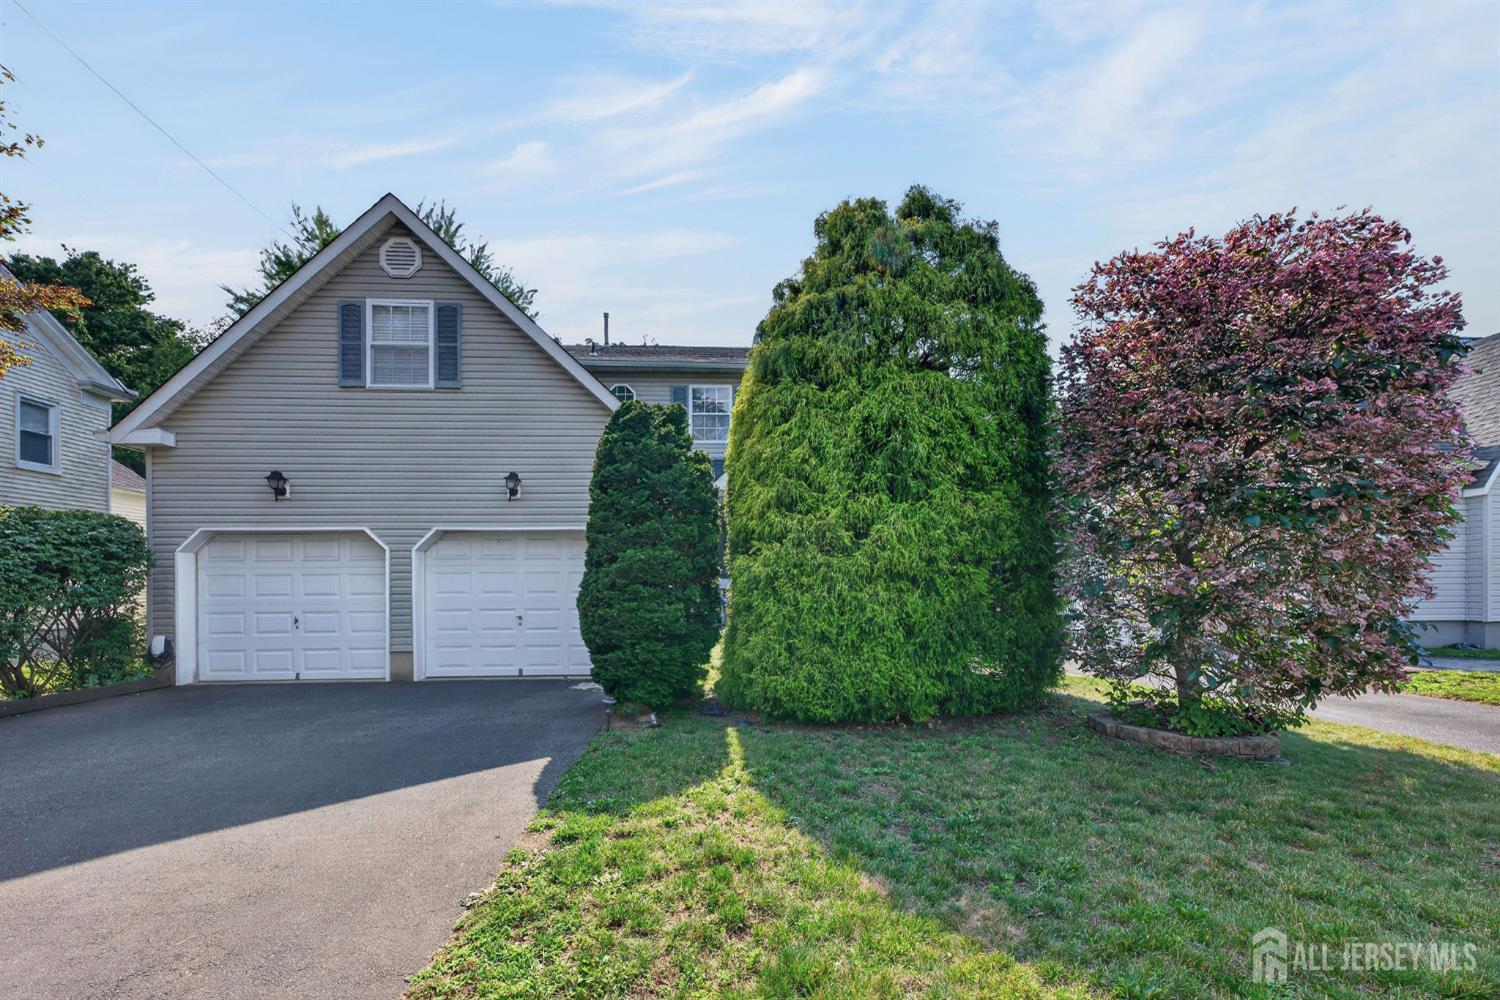
408 Prospect Avenue, Dunellen, NJ 08812
Prospect · Middlesex County
Key Facts
Description
Welcome to this beautifully maintained custom Colonial in one of Dunellen's most convenient locations, just moments from downtown restaurants, shops, parks, and the NJ Transit Raritan Valley Line. Designed by respected local architect Jeff Beer, this spacious home offers a comfortable and functional layout with plenty of room for everyday living, work, and entertaining. The main level features a dramatic two-story foyer, an open flow, a generous great room with wood-burning fireplace, and a modern kitchen with center island, quartz countertops, and stainless steel appliances. Upstairs, the impressive primary suite includes a large walk-in closet and private bath with soaking tub and separate tile shower, along with three additional spacious bedrooms and a full hall bath. The finished walkout basement provides excellent bonus space with a large recreation room, sound-insulated music room that also makes an ideal home office or studio, and a custom wine cellar. Enjoy outdoor living in the private backyard featuring a custom deck, patio, and beautiful inground pool installed in 2023. Complete with a 2-car attached garage, move-in-ready condition, and an unbeatable location close to shops, dining, parks, and NYC train service, this rental offers exceptional space, convenience, and lifestyle.
Property Information
Property Type
Residential Lease
Sub-Type
Single Family Residence
Style
Colonial / Two Story
Year Built
1996
Stories
2
Living Area
3,037 sq ft
Lot Size
0.20 acres
Lot Dimensions
0.00 x 0.00
Garage Spaces
2
Days on Market
12
MLS® Listing#
2618497R
Property Features
Interior
Appliances
Cooling
Heating
Flooring
Fireplace
Basement
Pool
Parking
Laundry
Patio
Lot Features
Construction
Security
Utilities
Sewer
Water Source
Rooms
- Bedroom 113x13
- Bedroom 213x12
- Bedroom 312x11
- Dining Room14x11
- Kitchen15x14
- Living Room26x18
- Master Bedroom19x14
Financial Details
Parcel Number
030006000000002001
Directions
From North Avenue (Route 28) South on Prospect Ave to House on Right
Affordability Calculator
$860
Estimated monthly payment
$23/mo
Principal $3,440 · Est. interest $4,799 over 30 yrs
Neighborhood Market Statistics
How this home compares to active listings in Dunellen, NJ
- $588,235
- Median Listing Price
- 51
- Median Days on Market
- 1,629
- Median Sq Ft
- $334
- Median Price / Sq Ft
- 36
- Active Listings
- This home’s price is 99% below the area median.
- Its price per sq ft is 100% below the area median.
Market statistics compiled from active EXIT Realty® and MLS listings in Dunellen, NJ.
Location

Points of Interest in Dunellen, NJ
Showing the Dunellen area map.
Nearby Schools
Precious Gifts Day Care Center
Elementary · 0.1 mi away
Dunellen Public Schools
Elementary · 0.2 mi away
Precious Moments Academy
School · 0.7 mi away
Lincoln Middle School
Secondary · 0.7 mi away
Dunellen High School
Secondary · 0.8 mi away
Quibbletown Middle School
Secondary · 0.8 mi away
Arbor Elementary School
Elementary · 1.0 mi away
Plainfield Academy for the Arts & Advanced Studies
School · 1.1 mi away
Jefferson Elementary School
Elementary · 1.2 mi away
Paaas Pto
School · 1.2 mi away
Grandview Elementary School
Elementary · 1.2 mi away
Theodore Schor Middle School
Secondary · 1.2 mi away
Parker Elementary School
Elementary · 1.3 mi away
Green Brook Township Public Schools
School · 1.4 mi away
Green Brook Middle School
Secondary · 1.4 mi away
Eisenhower Elementary School
Elementary · 1.4 mi away
My Very Own School
School · 1.4 mi away
Irene E. Feldkirchner Elementary School
Elementary · 1.5 mi away
Math Wizard
School · 1.5 mi away
Creative Kids Academy
School · 1.6 mi away
Commute Calculator
Nearby Homes


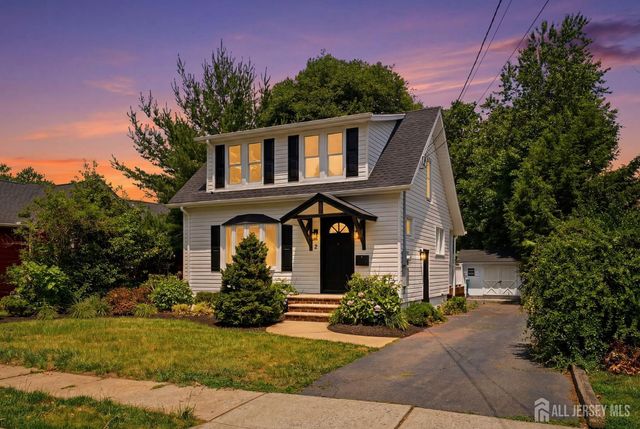

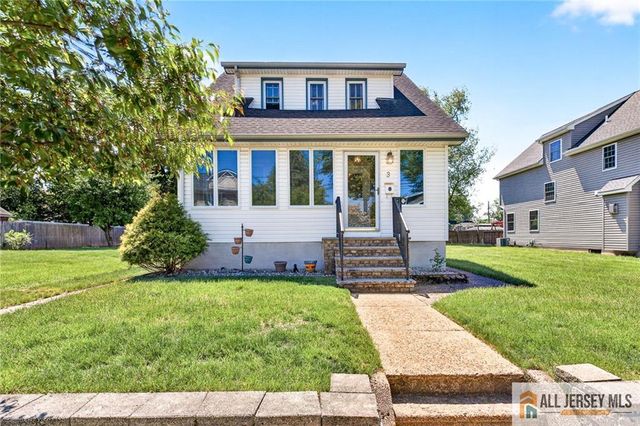

Similar Homes Nearby
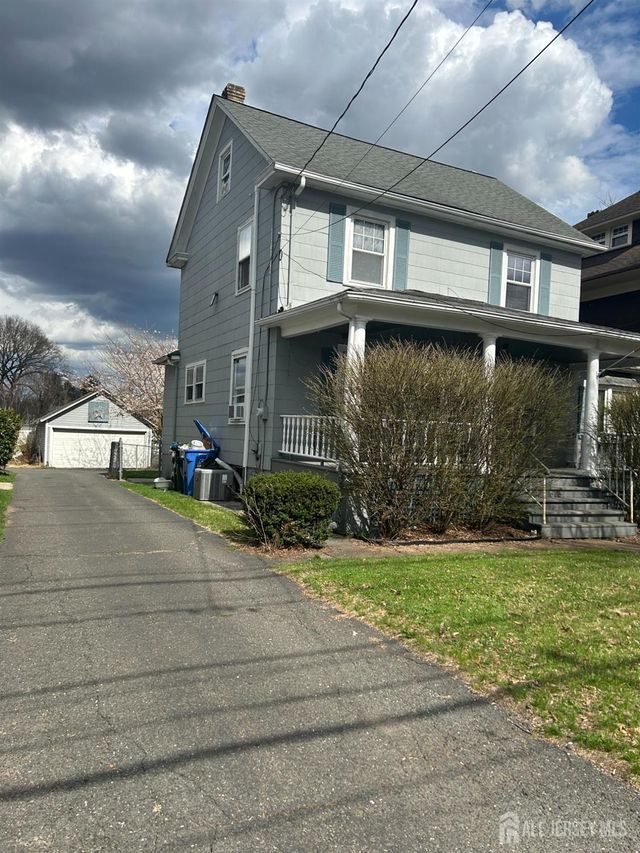
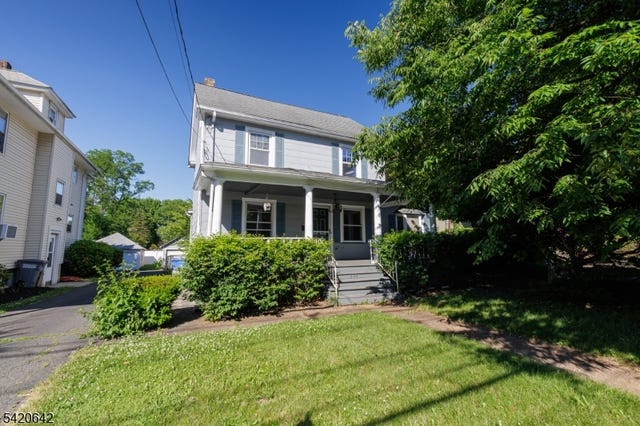
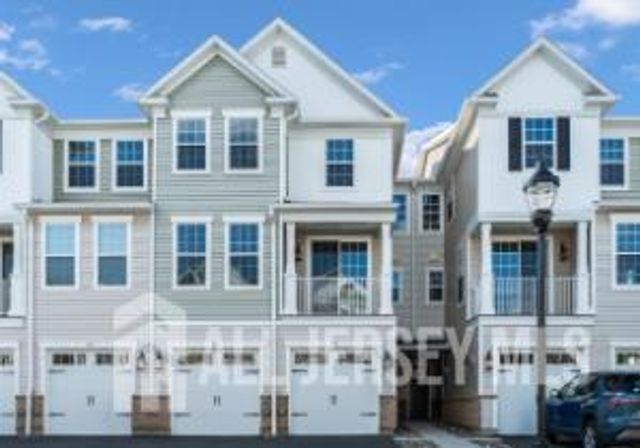
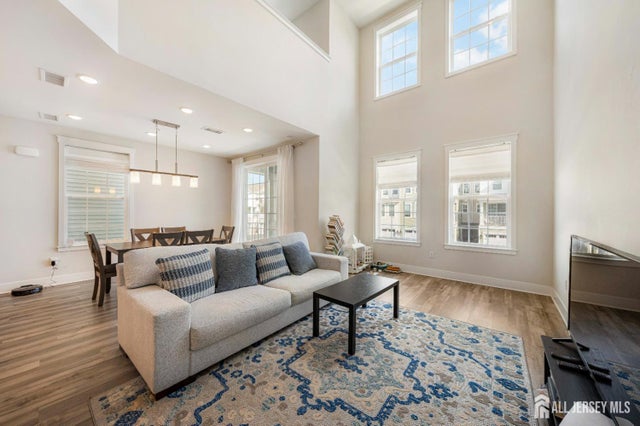
Similar Home Values
Comparable nearby listings and their asking prices.
| Address | Price | Beds | Baths | Sq Ft |
|---|---|---|---|---|
| 606 N Washington Avenue N, Dunellen, NJ | $4,000/mo | 3 | 3 | 1,516 |
| 606 N Washington Ave, Dunellen Boro, NJ | $4,000/mo | 3 | 3 | — |
| 731 Station Rd, Dunellen Boro, NJ | $4,250/mo | 4 | 3 | 2,090 |
| 731 Station Road, Dunellen, NJ | $4,250/mo | 4 | 3 | 2,090 |
| 408 Prospect Ave, Dunellen Boro, NJ | $4,300/mo | 4 | 3 | — |
| 707 Station Road, Dunellen, NJ | $4,500/mo | 3 | 3 | 2,090 |
Moving Cost Estimate
EXIT Agents in Dunellen



Listing Courtesy: ERA BONIAKOWSKI REAL ESTATE - 7329680700
7800352