

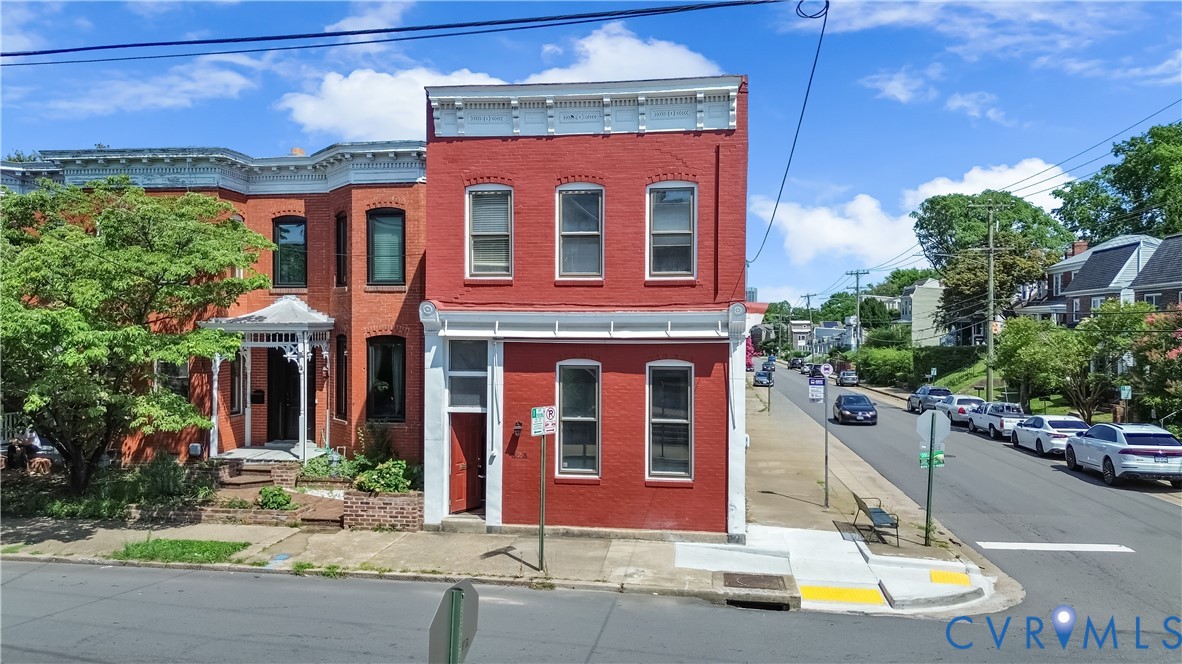
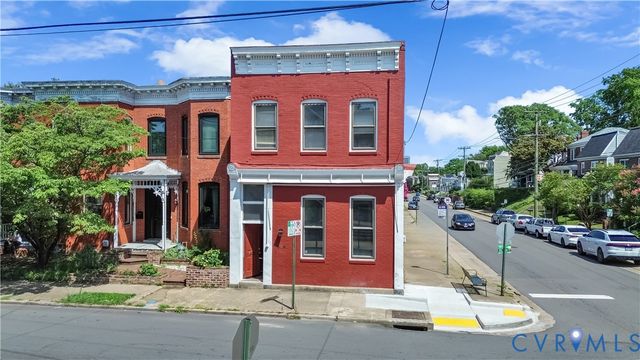
323 Randolph Street, Richmond, VA 23220
Randolph West · Richmond City County
Key Facts
Description
This is your rare opportunity to own an updated townhome end unit by VCU with a unique in-law suite built-in for those generational family buyers - or an income-producing apartment built in for ageless equity! There is both on and off-street parking, and it is fully fenced for privacy during outdoor activities. The main living space has tall ceilings, an open floor plan between the living room, dining space, and an eat-in kitchen - all made cozier with a decorative brick fireplace. There is gas cooking, new granite countertops, tons of kitchen cabinetry, sliding doors leading to the deck where you can grill out year-round. The primary suite has a huge walk-in closet, an en-suite bath with dual vanities, and a large tile shower, and a balcony to check out the Richmond skyline views! The in-law suite (or apartment sized dwelling) has a scaled down version of the living room, dining area, and kitchennette with a stacked washer/dryer, bedroom, a bathroom with a tub/shower combo, and its own separate entrance. Everything comes with new flooring, new paint, and all new fixtures throughout! This location is right by the VCU parking garage off of Harrison and right across the street from Cary Street Field where you can watch soccer and tennis matches all year long. It's also only 3 blocks from the Fan and walking distance from all the shopping and restaurants in Carytown.
Property Information
Property Type
Residential Income
Sub-Type
Duplex
Structure Type
Townhouse
Year Built
1920
Stories
2
Living Area
2,476 sq ft
Lot Size
0.05 acres
Ownership
Individuals
Days on Market
14
MLS® Listing#
2618336
Property Features
Interior
Appliances
Parking
Laundry
Patio
Fencing
Lot Features
Construction
Roof
Community
Sewer
Water Source
Schools
- Elementary:
- Fox
- Middle:
- Dogwood
- High:
- Thomas Jefferson
Financial Details
Annual Taxes
$5,676
Tax year 2025
Assessed Value
$473,000
Parcel Number
W000-0438-057
Affordability Calculator
$119,800
Estimated monthly payment
$3,188/mo
Principal $479,200 · Est. interest $668,527 over 30 yrs
Neighborhood Market Statistics
How this home compares to active listings in Richmond, VA
- $412,500
- Median Listing Price
- 43
- Median Days on Market
- 1,649
- Median Sq Ft
- $247
- Median Price / Sq Ft
- 492
- Active Listings
- This home’s price is 45% above the area median.
- Its price per sq ft is 2% below the area median.
Market statistics compiled from active EXIT Realty® and MLS listings in Richmond, VA.
Location

Getting Around
Points of Interest in Richmond, VA
Showing the Richmond area map.
Nearby Schools
Clark Springs Elementary School
Elementary · 0.3 mi away
Vcu School of Education
School · 0.3 mi away
St Andrew's School
School · 0.4 mi away
Vcu School of Social Work
School · 0.4 mi away
Binford Middle School
Secondary · 0.4 mi away
Vcu School of the Arts
School · 0.5 mi away
Open High School
Secondary · 0.6 mi away
Amelia Street School
School · 0.7 mi away
Orchard House Middle School
Elementary · 0.8 mi away
MS. Babs' Nursery School
School · 0.9 mi away
William Fox Elementary School
Elementary · 0.9 mi away
George Washington Carver Elementary School
Elementary · 1.0 mi away
Blooming Child Petite Academy
School · 1.0 mi away
Governor's School Gsa Conference
School · 1.1 mi away
Maggie L. Walker Governor's School
Secondary · 1.1 mi away
Richmond Alternative
Secondary · 1.1 mi away
Yvonne B. Miller High School
Secondary · 1.2 mi away
John B. Cary Elementary School
Elementary · 1.3 mi away
Tawheed Prep School
School · 1.3 mi away
Educare School
School · 1.3 mi away
Commute Calculator
Nearby Homes

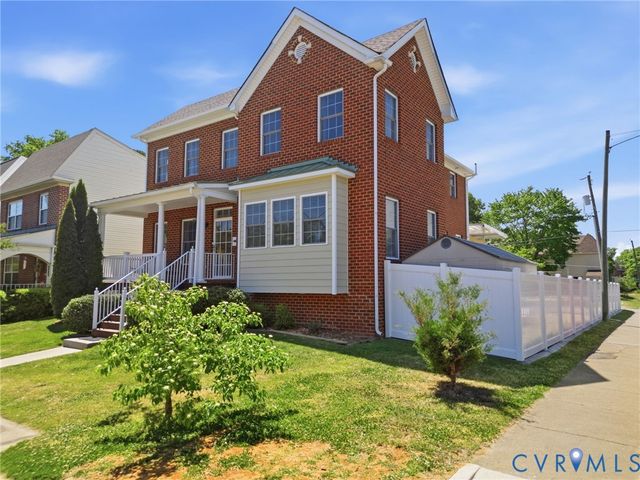
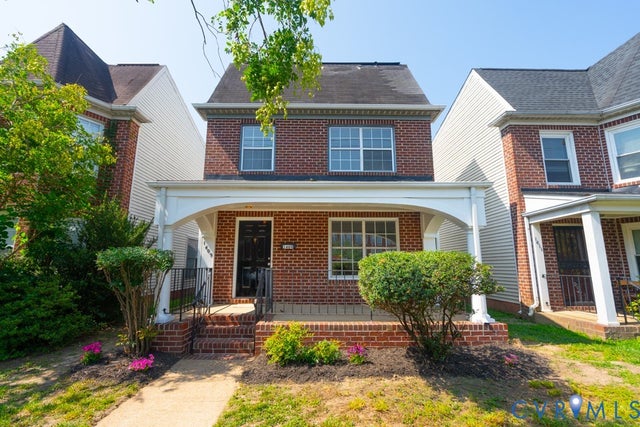

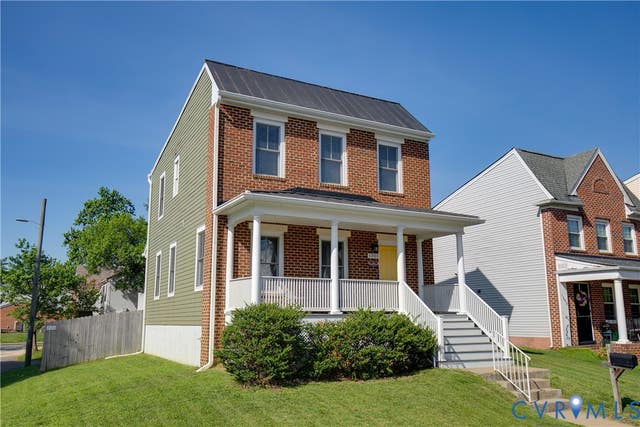
Similar Homes Nearby
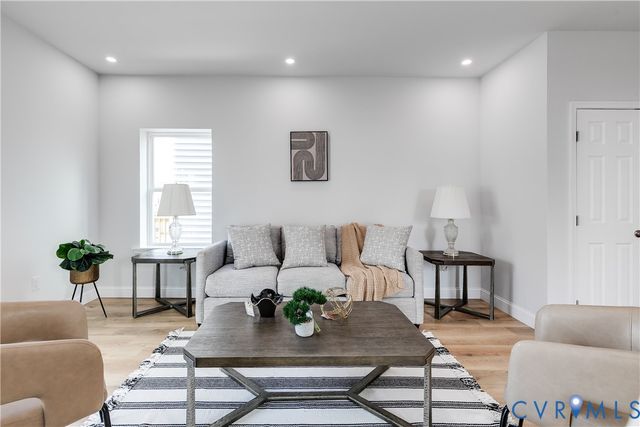
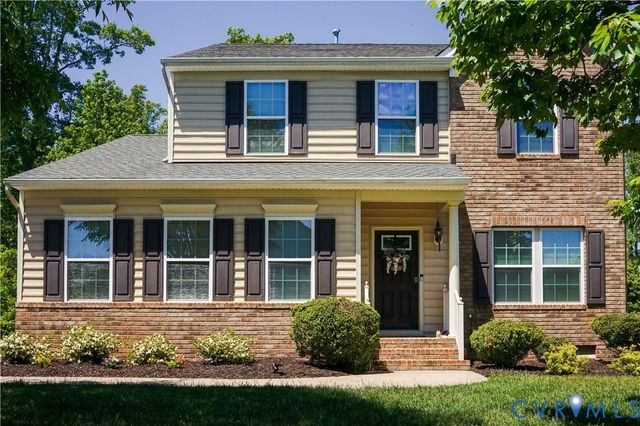

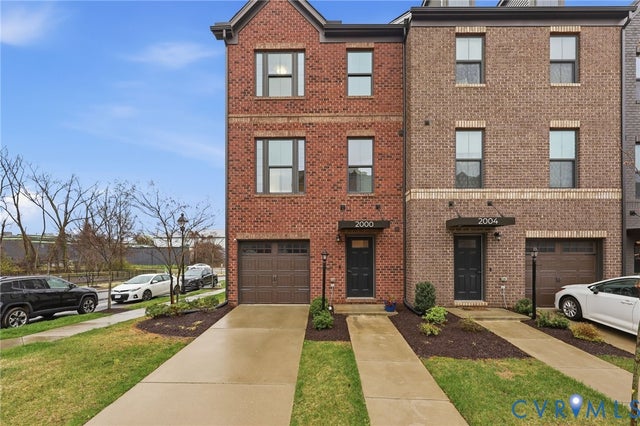
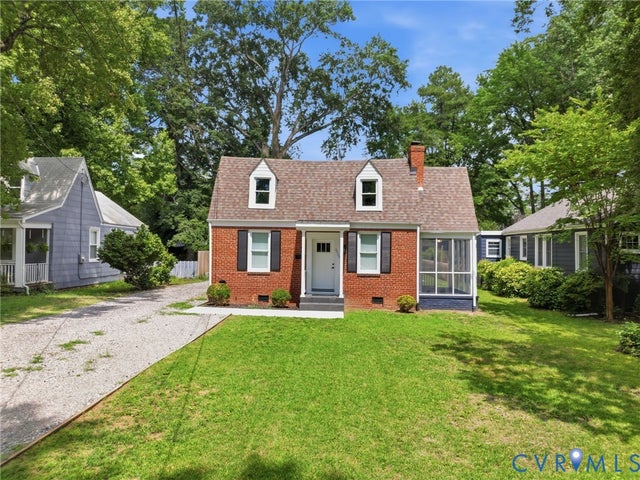
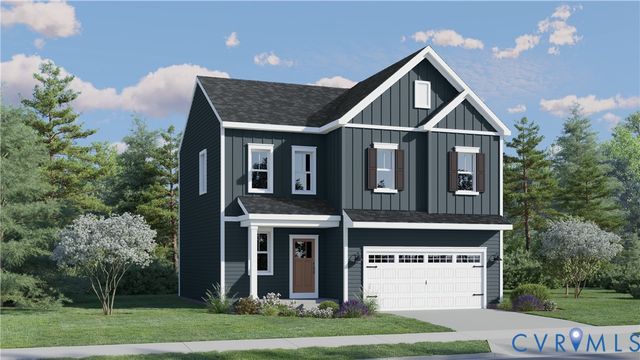
Similar Home Values
Comparable nearby listings and their asking prices.
| Address | Price | Beds | Baths | Sq Ft |
|---|---|---|---|---|
| 608 1/2 Cheatwood Avenue, Richmond, VA | $419,900 | 4 | 4 | 1,872 |
| 6824 Kilchurn Court, Richmond, VA | $419,950 | 3 | 3 | 2,132 |
| 3 Nine Iron Drive, Richmond, VA | $419,990 | 3 | 2 | 1,533 |
| 2000 Tobacco Mill Street, Richmond, VA | $420,000 | 3 | 4 | 1,960 |
| 6929 Woodrow Terrace, Richmond, VA | $420,000 | 2 | 2 | 1,414 |
| 3317 Sunstone Drive, Richmond, VA | $423,090 | 4 | 3 | 1,773 |
Moving Cost Estimate
EXIT Agents in Richmond



Listing Courtesy: EXP Realty LLC - 8047295188
Presented by: Cary Ridenhour
Last Updated: 2026-07-06