

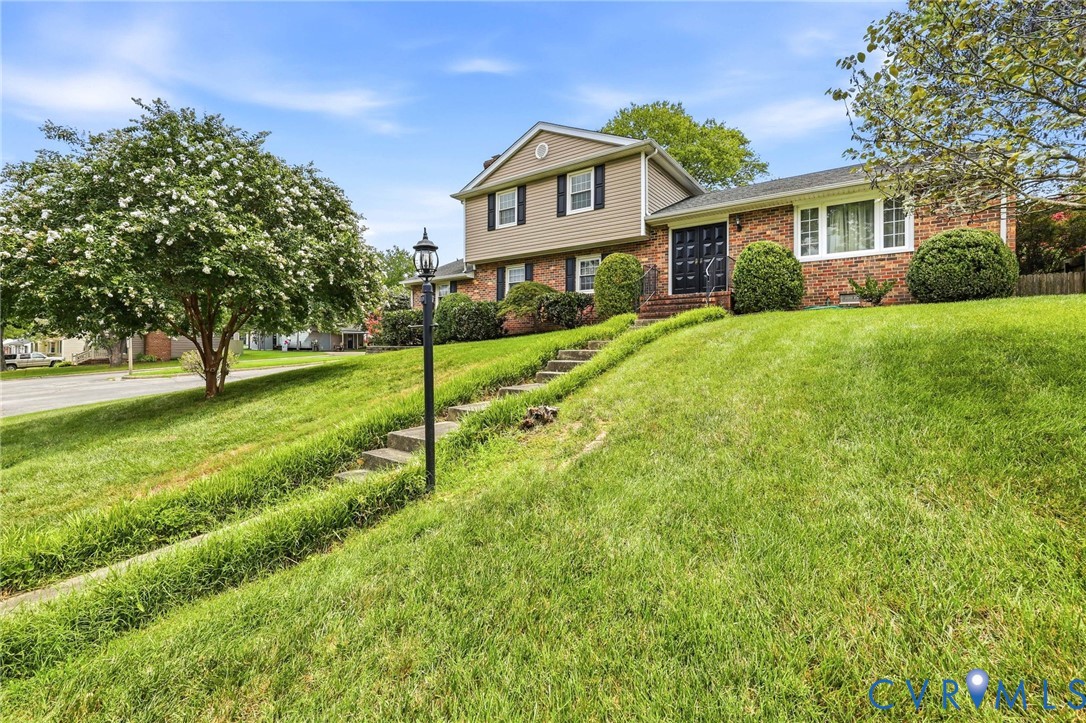
3737 Perthshire Lane, Colonial Heights, VA 23834
Edinborough · Colonial Heights County
Key Facts
Description
Beautiful 4 bedroom, 2 bath classic tri-level home is conveniently located in the Edinborough area of Colonial Heights. This home has been lovingly cared for by the same owners for 42 years. Recently some updates have been made. Carpet in the lower and middle levels has been replaced by warm wood veined vinyl planks. Several rooms on these levels have been painted. Cabinets and woodwork in the kitchen have been painted to provide a lighter, brighter space to work. The crawl space has a new vapor barrier. The garage door is in the process of being replaced. The three bedrooms upstairs are all carpeted. The 4th bedroom on the lower level has vinyl plank flooring and is adjacent to a full bathroom. This home is move-in-ready. The property is nicely landscaped and may need a little tender loving care. At this point, the owners needed one level living and limited outdoor maintenance. This home is perfect for moving in now and doing some small projects a little later. The backyard is nicely shaded and has a detached storage shed in case you actually would like to put your car in the garage! Call now for a showing appointment. This could be your perfect new home with lots of space for everyone to spread out. AND you could be in before school starts in August.
Property Information
Property Type
Residential
Sub-Type
Single Family Residence
Style
Tri Level
Year Built
1977
Stories
3
Living Area
1,943 sq ft
Lot Size
0.24 acres
Lot Dimensions
90x96x92x117
Garage Spaces
1
Ownership
Individuals
Days on Market
2
MLS® Listing#
2618329
Property Features
Interior
Exterior
Appliances
Cooling
Heating
Flooring
Fireplace
Basement
Pool
Parking
Laundry
Patio
Fencing
Lot Features
Construction
Foundation
Roof
Windows
Security
Other Structures
Community
Utilities
Sewer
Water Source
Rooms
- Family RoomFirst
Schools
- Elementary:
- Tussing
- Middle:
- Colonial Heights
- High:
- Colonial Heights
Financial Details
Annual Taxes
$3,534
Tax year 2026
Assessed Value
$294,500
Parcel Number
6806-41-0A-017
Directions
from I95 take Exit 54 (Temple Ave); first exit off traffic circle onto Temple Ave; Left onto Conduit Rd; Left on Edinborough Dr; Left on Perthshire Ln: Street parking or u-turn on Edinborough to driveway on right
Affordability Calculator
$74,000
Estimated monthly payment
$1,969/mo
Principal $296,000 · Est. interest $412,946 over 30 yrs
Neighborhood Market Statistics
How this home compares to active listings in Colonial Heights, VA
- $345,714
- Median Listing Price
- 66
- Median Days on Market
- 1,504
- Median Sq Ft
- $237
- Median Price / Sq Ft
- 159
- Active Listings
- This home’s price is 7% above the area median.
- Its price per sq ft is 20% below the area median.
Market statistics compiled from active EXIT Realty® and MLS listings in Colonial Heights, VA.
Location

Points of Interest in Colonial Heights, VA
Showing the Colonial Heights area map.
Nearby Schools
Colonial Heights High School
Secondary · 0.3 mi away
Colonial Heights Vo Tech Center
School · 0.3 mi away
North Elementary School
Elementary · 1.2 mi away
Discovery World Day Care Center
Elementary · 1.4 mi away
Lakeview Elementary School
Elementary · 1.5 mi away
Colonial Heights Middle School
Secondary · 1.8 mi away
Colonial Heights Public Schools
School · 2.3 mi away
Billups T&C
School · 2.5 mi away
Robert E Lee Elementary School
Elementary · 2.7 mi away
Lakemont Elementary School
Elementary · 2.7 mi away
Saint Joseph Catholic School
Elementary · 3.0 mi away
Albc School
School · 3.1 mi away
Carver Middle School
Secondary · 3.2 mi away
Harrowgate Elementary School
Elementary · 3.2 mi away
Ettrick Elementary School
Elementary · 3.2 mi away
Appomattox Regional Governor's School
Secondary · 3.4 mi away
Marguerite Christian Elementary School
Elementary · 3.5 mi away
Peabody Middle School
Elementary · 3.9 mi away
Patrick Copeland Elementary School
Elementary · 4.1 mi away
Little School
Elementary · 4.2 mi away
Commute Calculator
Nearby Homes
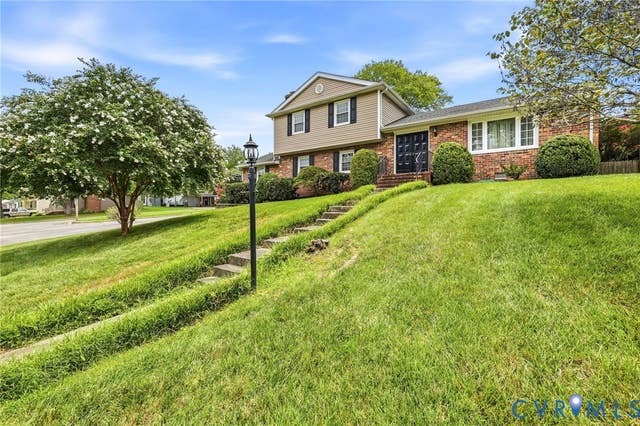
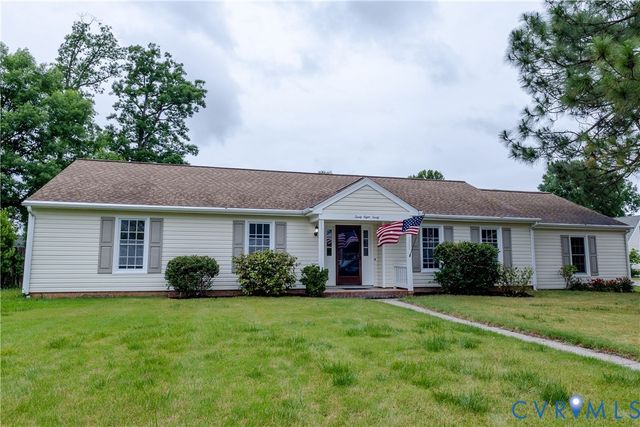
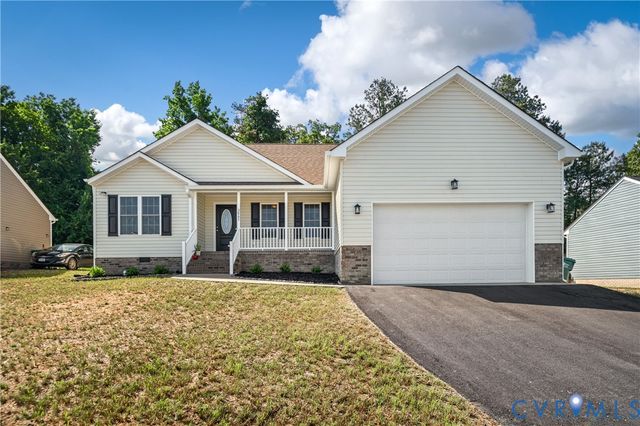
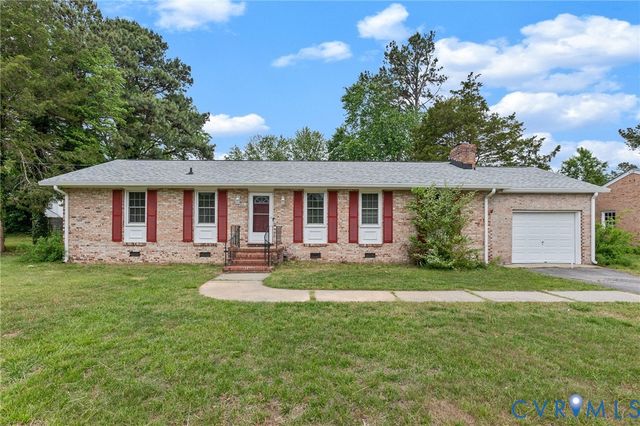
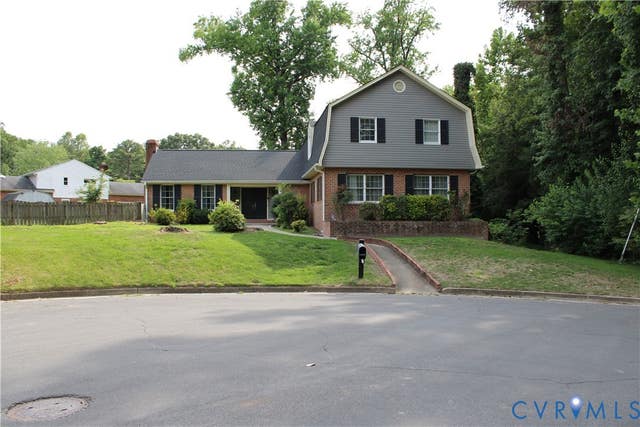
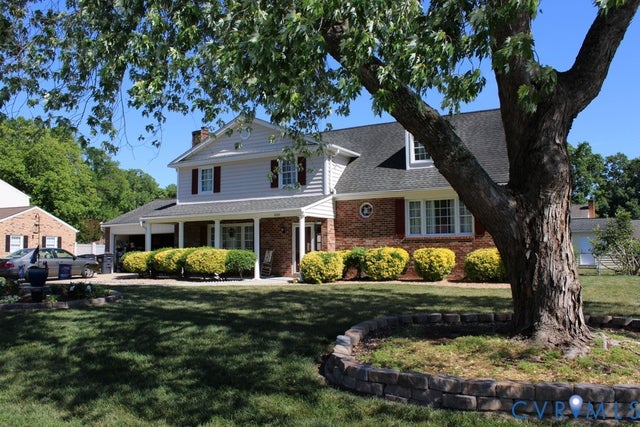
Similar Homes Nearby

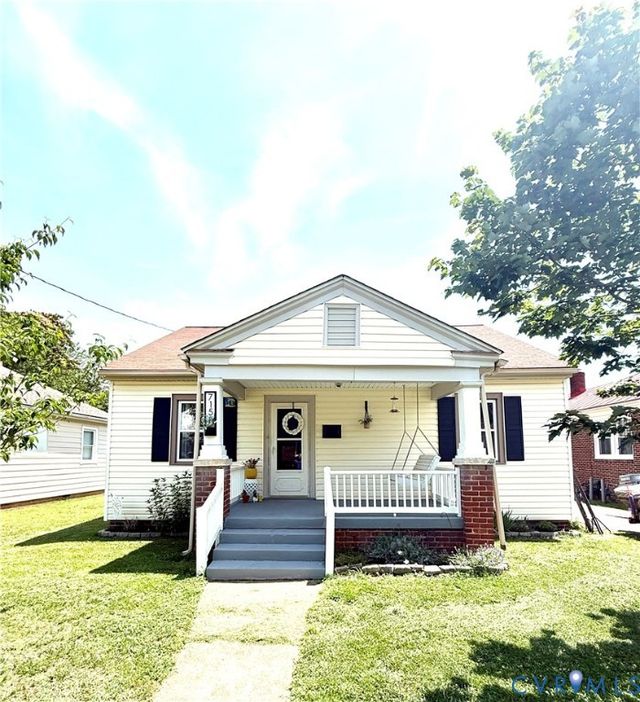
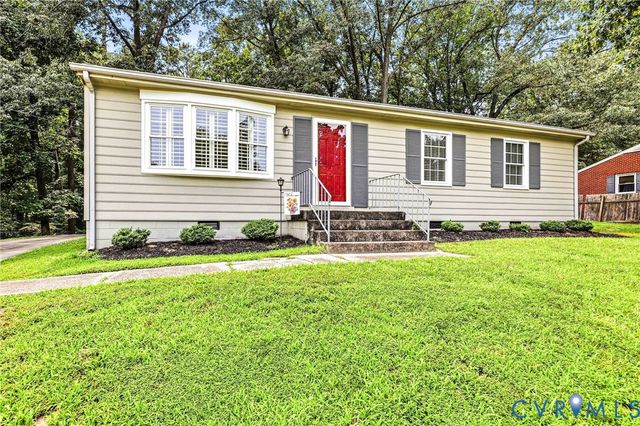
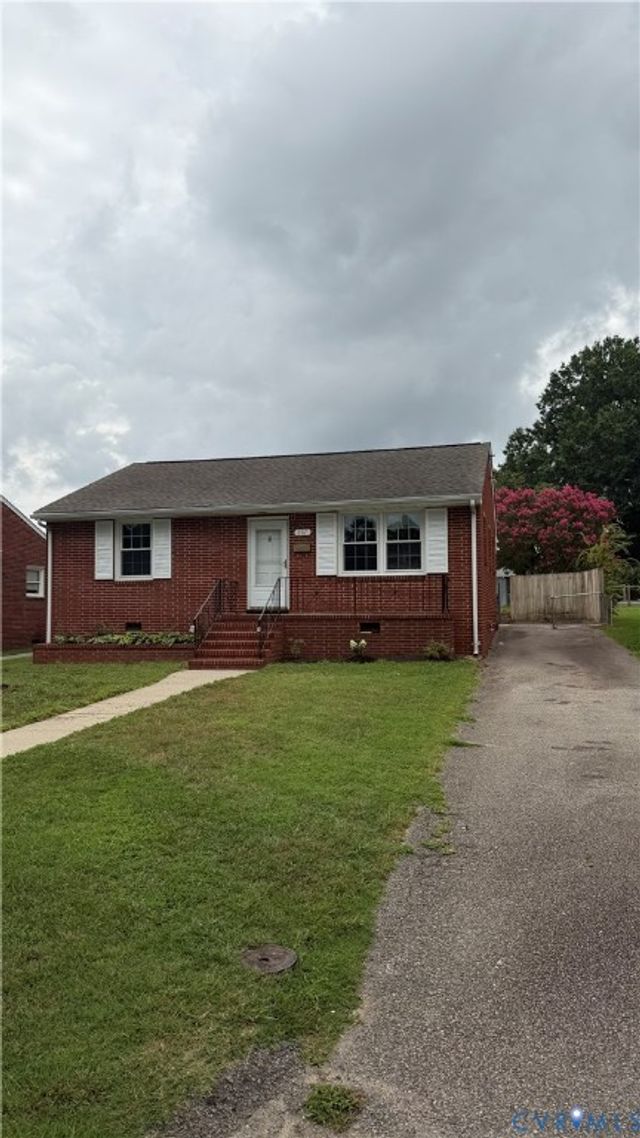
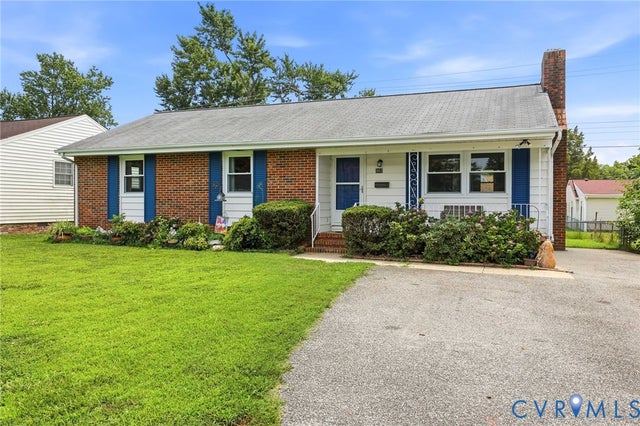
Similar Home Values
Comparable nearby listings and their asking prices.
| Address | Price | Beds | Baths | Sq Ft |
|---|---|---|---|---|
| 307 Roanoke, Colonial Heights, VA | $259,000 | 3 | 1 | 1,317 |
| 715 Hamilton Avenue, Colonial Heights, VA | $259,900 | 3 | 2 | 1,214 |
| 220 Biltmore Drive, Colonial Heights, VA | $263,900 | 3 | 2 | 1,140 |
| 33 Brandywine Court, Colonial Heights, VA | $265,000 | 4 | 3 | 1,823 |
| 207 Mac Arthur Avenue, Colonial Heights, VA | $269,000 | 3 | 1 | 1,020 |
| 307 Kent Avenue, Colonial Heights, VA | $275,000 | 3 | 2 | 1,652 |
Moving Cost Estimate
EXIT Agents in Colonial Heights



Listing Courtesy: Weichert Brockwell & Associate - 8045180500
Presented by: Joyce Navary
Last Updated: 2026-07-08