

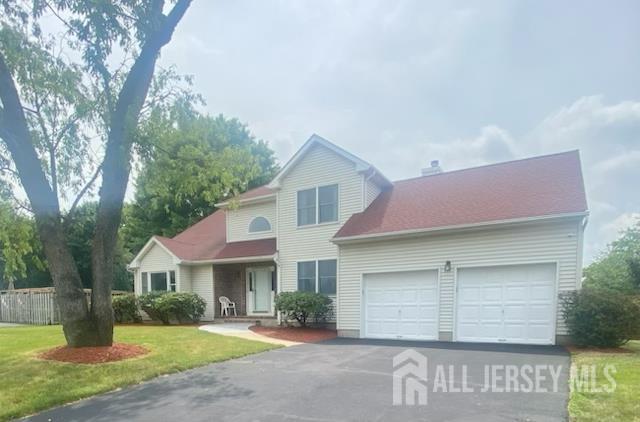
335 Saint Marks Avenue, Piscataway, NJ 08854
Piscataway · Middlesex County
Key Facts
Description
Welcome to this spacious 4-bedroom, 2.5 bath colonial. Well maintained home offers a flowing floor plan, generous sized rooms throughout and updates including renovated kitchen and baths to add modern style and comfort. The main level features living rm, formal dining rm, family room, eat in kitchen plus cozy den or office. The 2nd level is host to 4 roomy bedrooms including a large primary suite complete with newer bath with soaking tub and separate stall shower. A spacious 2nd full bath is conveniently located to offer hallway access. Additional space may be found in the finished basement with recreation room and office. Central AC and gas forced air heat and abundant storage complete the comforts of the interior. Exterior features large fenced yard with deck. This home is conveniently located near access to major highways, shopping, dining, and several parks. Enjoy this perfect combination of space, comfort and convenience. Showings Start 7/5/26
Property Information
Property Type
Residential
Sub-Type
Single Family Residence
Style
Colonial
Year Built
1988
Stories
2
Living Area
2,764 sq ft
Lot Size
0.38 acres
Lot Dimensions
165.00 x 100.00
Garage Spaces
2
Ownership
Fee Simple
Zoning
R15
Days on Market
15
MLS® Listing#
2618189R
Property Features
Interior
Appliances
Cooling
Heating
Flooring
Basement
Pool
Parking
Patio
Lot Features
Construction
Roof
Utilities
Sewer
Water Source
Rooms
- Bedroom 113x11
- Bedroom 212x10
- Bedroom 311x10
- Dining Room14x11
- Family Room19x15
- Kitchen20x10
- Living Room17x13
- Master Bedroom20x16
Financial Details
Annual Taxes
$13,303
Tax year 2025
Assessed Value
$806,300
Parcel Number
1702301000000062
Directions
William Street to Dupont to St. Marks
Affordability Calculator
$170,000
Estimated monthly payment
$4,524/mo
Principal $680,000 · Est. interest $948,661 over 30 yrs
Neighborhood Market Statistics
How this home compares to active listings in Piscataway, NJ
- $576,471
- Median Listing Price
- 28
- Median Days on Market
- 1,668
- Median Sq Ft
- $349
- Median Price / Sq Ft
- 116
- Active Listings
- This home’s price is 47% above the area median.
- Its price per sq ft is 12% below the area median.
Market statistics compiled from active EXIT Realty® and MLS listings in Piscataway, NJ.
Location

Points of Interest in Piscataway, NJ
Showing the Piscataway area map.
Nearby Schools
Theodore Schor Middle School
Secondary · 0.4 mi away
Grandview Elementary School
Elementary · 0.4 mi away
Quibbletown Middle School
Secondary · 0.8 mi away
Eisenhower Elementary School
Elementary · 0.9 mi away
Dunellen Public Schools
Elementary · 0.9 mi away
Precious Gifts Day Care Center
Elementary · 1.0 mi away
My Very Own School
School · 1.2 mi away
Stenotech Career Institute
School · 1.2 mi away
Goddard School
School · 1.3 mi away
Kinder College
School · 1.3 mi away
Parker Elementary School
Elementary · 1.4 mi away
Precious Moments Academy
School · 1.5 mi away
Lincoln Middle School
Secondary · 1.6 mi away
Dunellen High School
Secondary · 1.6 mi away
Piscataway High School
Secondary · 1.6 mi away
Middlesex High School
Secondary · 1.7 mi away
Arbor Elementary School
Elementary · 1.8 mi away
Randolphville Elementary School
Elementary · 1.8 mi away
Plainfield Academy for the Arts & Advanced Studies
School · 2.0 mi away
Jefferson Elementary School
Elementary · 2.0 mi away
Commute Calculator
Nearby Homes
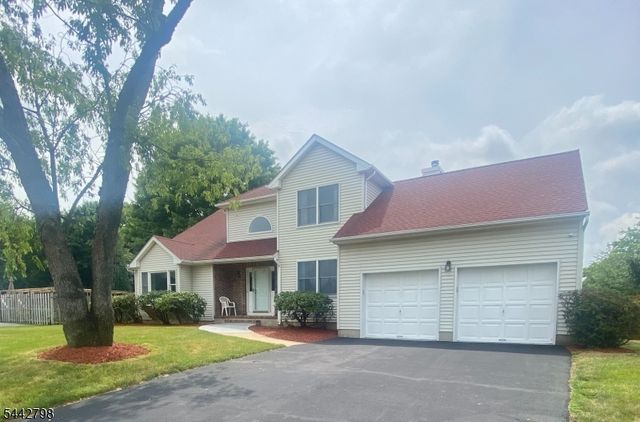
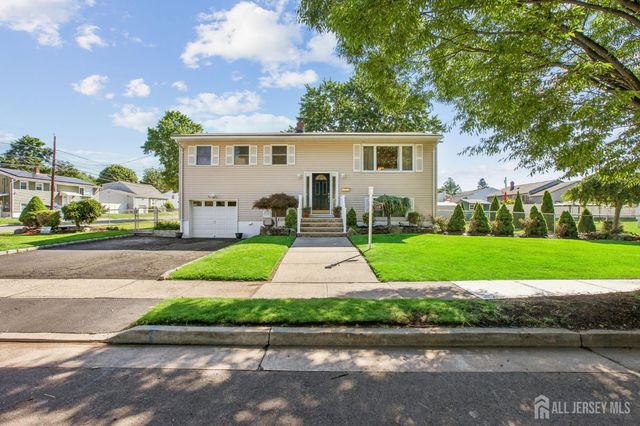
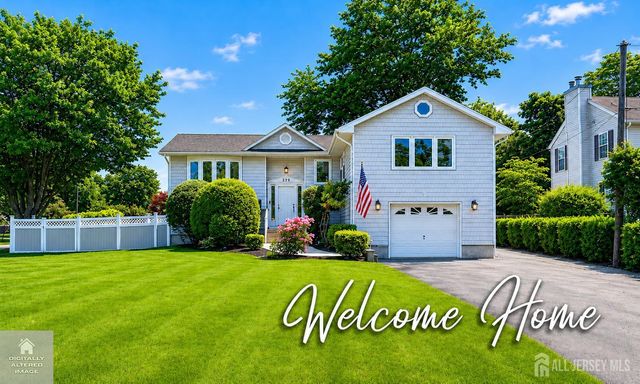
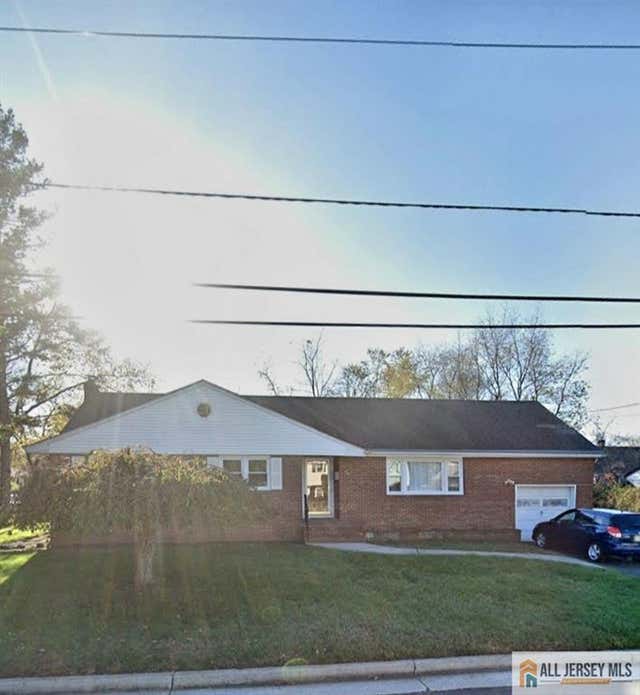
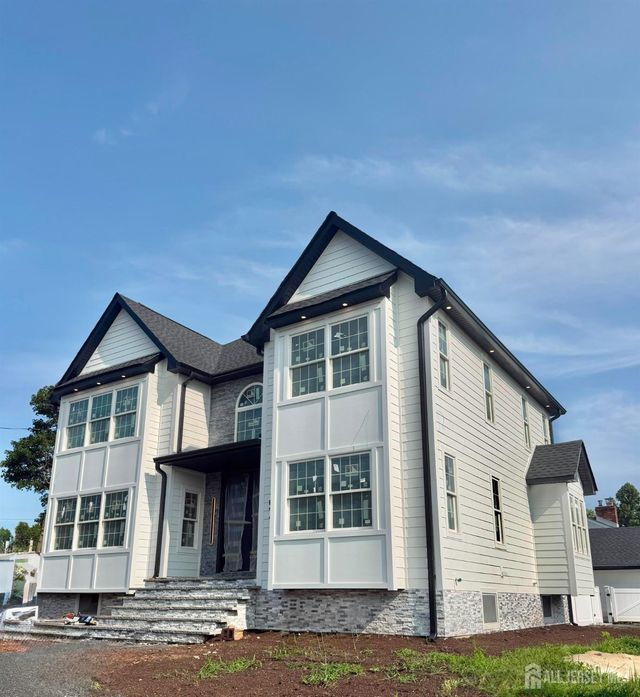
Similar Homes Nearby
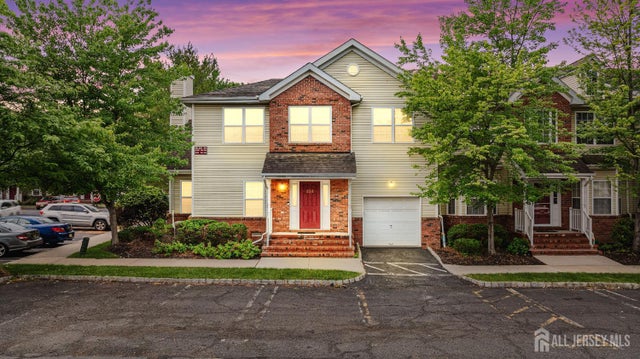
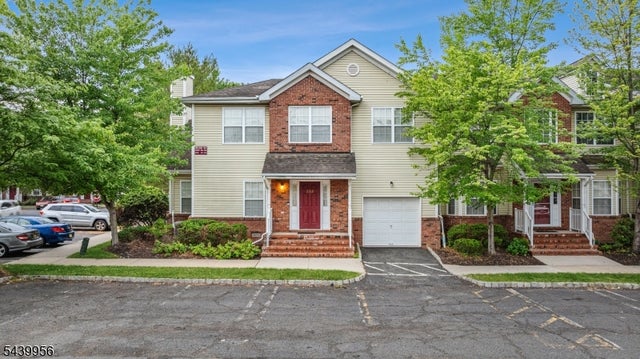

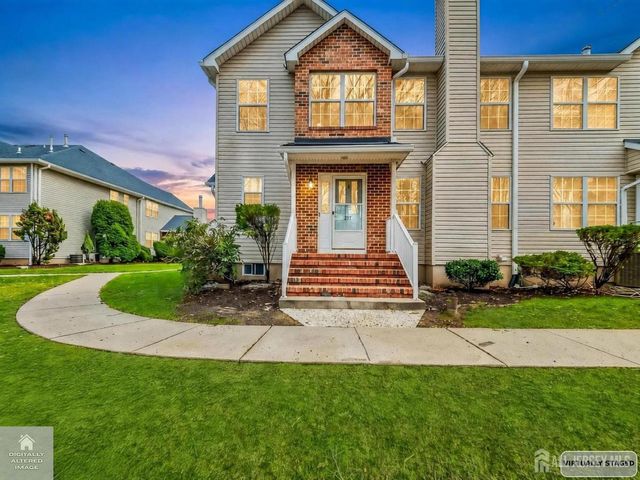

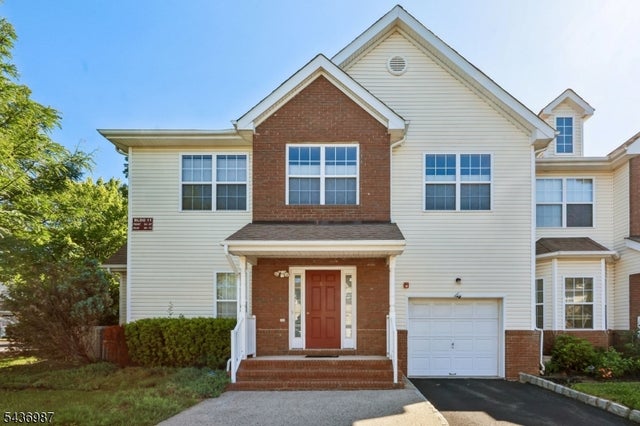
Similar Home Values
Comparable nearby listings and their asking prices.
| Address | Price | Beds | Baths | Sq Ft |
|---|---|---|---|---|
| 252 Moonlight Drive, Piscataway, NJ | $599,900 | 3 | 3 | 2,024 |
| 252 Moonlight Dr, Piscataway Twp., NJ | $599,900 | 3 | 3 | 2,024 |
| 351 Bowler Ct, Piscataway Twp., NJ | $609,900 | 3 | 3 | — |
| 351 Bowler Court, Piscataway, NJ | $609,900 | 3 | 3 | 1,696 |
| 35 Mitchell Avenue, Piscataway, NJ | $614,900 | 4 | 2 | 1,630 |
| 67 Forest Dr 67, Piscataway Twp., NJ | $619,000 | 3 | 3 | — |
Moving Cost Estimate
EXIT Agents in Piscataway



Listing Courtesy: EXP REALTY, LLC - 8662016210