

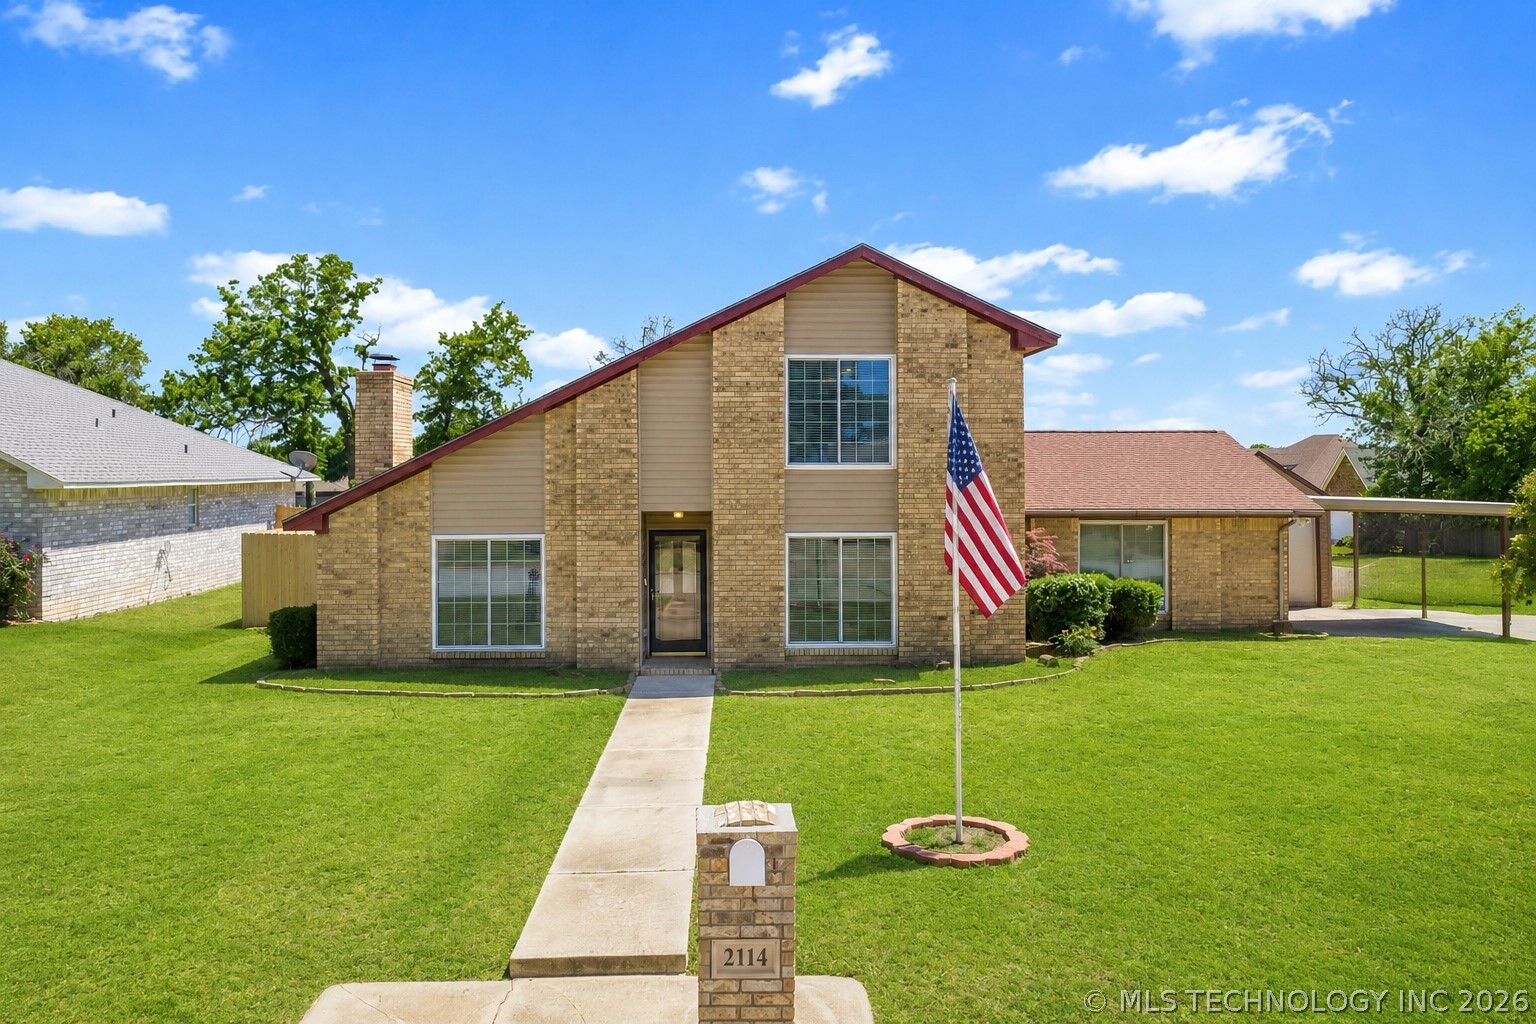
2114 Oakglen Drive, Ardmore, OK 73401
Oakglen Estates · Carter County
Key Facts
Description
Tucked away on a quiet street with no drive-through traffic in the highly sought-after Dickson Public School district, this beautifully maintained 1.5-story home offers the kind of space, updates, and flexibility today’s buyers are searching for. With four bedrooms, two full baths, and multiple living possibilities, this home blends comfort, function, and everyday convenience in one inviting package. Step inside to a spacious living area filled with natural light and a large dining space designed for dinner parties, holiday gatherings, and making memories. The updated kitchen features modern appliances, double ovens, abundant cabinetry, and a walk-in pantry that keeps everything organized and within reach. The flexible garage conversion adds even more usable space and can easily serve as an additional bedroom, game room, hobby area, or home office, while the oversized utility room offers extra storage functionality that’s hard to find. Privately situated upstairs, the primary suite creates a relaxing retreat complete with a cozy sitting area perfect for a reading nook, office, workout room, nursery, or future dream closet. The ensuite bath features a jacuzzi tub and dual closets for added comfort and convenience. Outside, the large fenced backyard offers plenty of room for entertaining, pets, gardening, or simply enjoying Oklahoma evenings under the covered patio. Additional exterior features include a double carport, storage building, storm shelter, and security system. Located just minutes from Ardmore, Lake Murray State Park, shopping, dining, and major highways, this property offers the perfect combination of peaceful neighborhood living and convenient access to everything you need.
Property Information
Property Type
Residential
Sub-Type
Single Family Residence
Structure Type
House
Year Built
1978
Living Area
2,536 sq ft
Lot Size
0.31 acres
Garage Spaces
2
Days on Market
53
MLS® Listing#
2618013
Property Features
Interior
Exterior
Appliances
Cooling
Heating
Flooring
Fireplace
Basement
Pool
Parking
Laundry
Patio
Fencing
Lot Features
Construction
Foundation
Roof
Security
Other Structures
Utilities
Sewer
Water Source
Schools
- Elementary:
- Dickson
- High:
- Dickson
Financial Details
HOA
None
Annual Taxes
$3,036
Tax year 2025
Parcel Number
0900-00-003-004-0-001-00
Directions
From Sam Noble Pkwy (OK-199), go north onto Chickasaw Lake Rd. Go for 0.4 mi. Turn left onto Oakglen Dr. Go for 0.1 mi.
Affordability Calculator
$62,800
Estimated monthly payment
$1,671/mo
Principal $251,200 · Est. interest $350,446 over 30 yrs
Neighborhood Market Statistics
How this home compares to active listings in Ardmore, OK
- $258,696
- Median Listing Price
- 81
- Median Days on Market
- 1,789
- Median Sq Ft
- $136
- Median Price / Sq Ft
- 224
- Active Listings
- This home’s price is 21% above the area median.
- Its price per sq ft is 9% below the area median.
Market statistics compiled from active EXIT Realty® and MLS listings in Ardmore, OK.
Location

Points of Interest in Ardmore, OK
Showing the Ardmore area map.
Nearby Schools
Southern Oklahoma Technology Center - Cosmetology
Secondary · 0.8 mi away
Southerntech
Secondary · 0.8 mi away
Southern Oklahoma Technology Center
School · 0.9 mi away
Will Rogers Elementary School
Elementary · 1.8 mi away
Oak Hall Episcopal School
Elementary · 2.1 mi away
Ardmore Middle School
School · 2.2 mi away
Charles Evans Elementary School
Elementary · 2.3 mi away
Ardmore City Schools
School · 2.4 mi away
New Beginnings Christian School
School · 2.4 mi away
Ardmore High School
Secondary · 2.4 mi away
Jefferson Elementary School
Elementary · 2.7 mi away
Lincoln Elementary School
Elementary · 2.9 mi away
Ardmore Christian School
School · 3.2 mi away
Ardmore Adventist Academy
School · 4.3 mi away
Pia - Plainview Middle School Parents in Action
School · 5.3 mi away
Plainview Public School
Elementary · 5.3 mi away
Plainview High School
Secondary · 5.3 mi away
Plainview Intermediate es
Elementary · 5.3 mi away
Dickson Middle School
School · 6.2 mi away
Dickson Public School
Secondary · 6.2 mi away
Commute Calculator
Nearby Homes
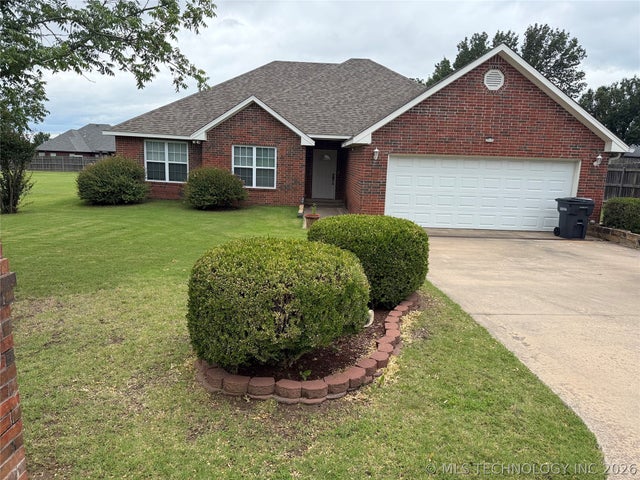
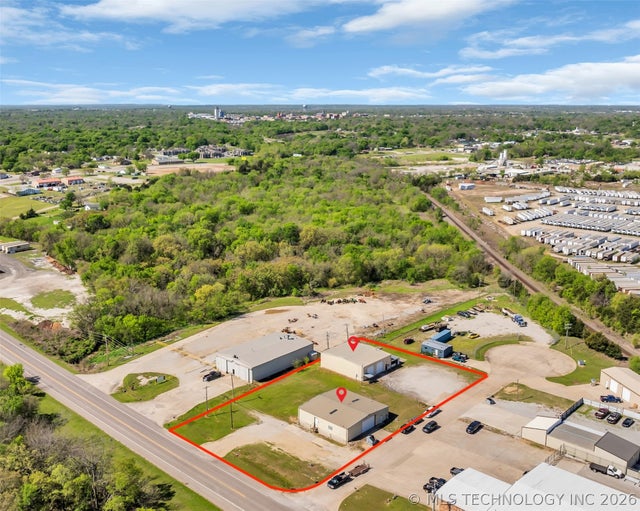
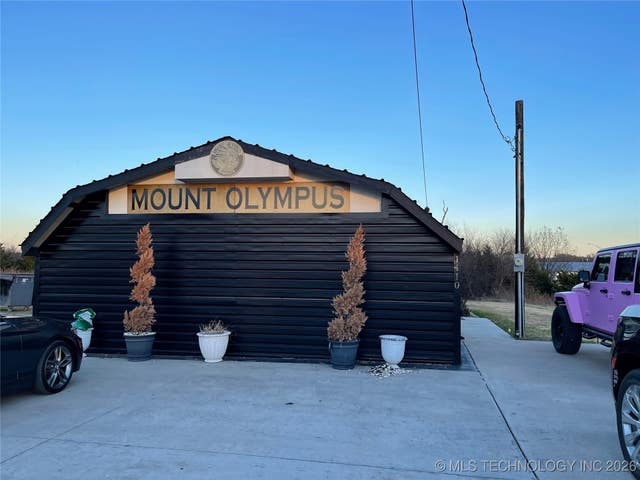

Similar Homes Nearby
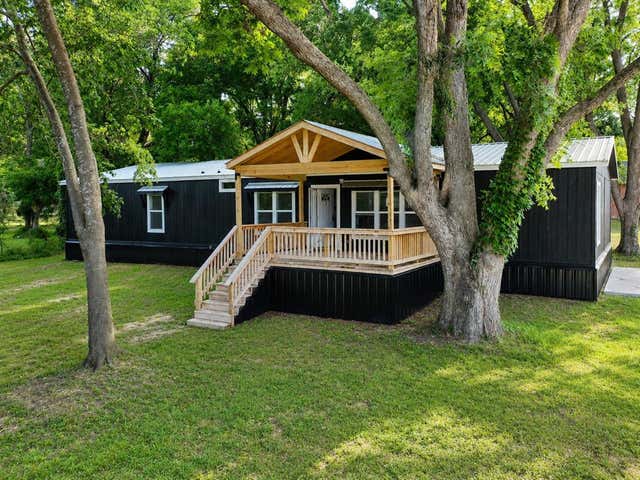
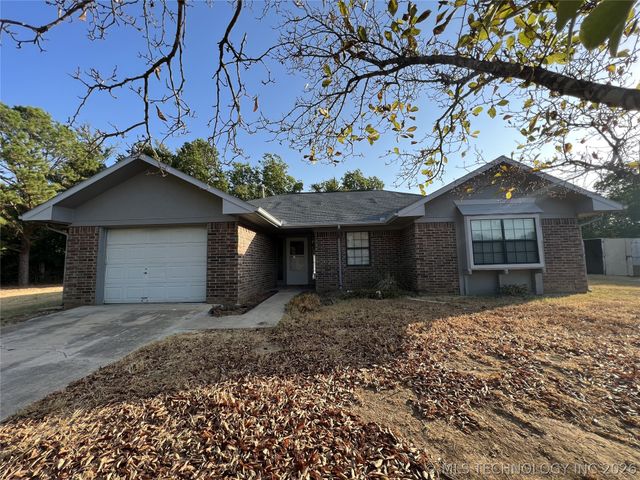

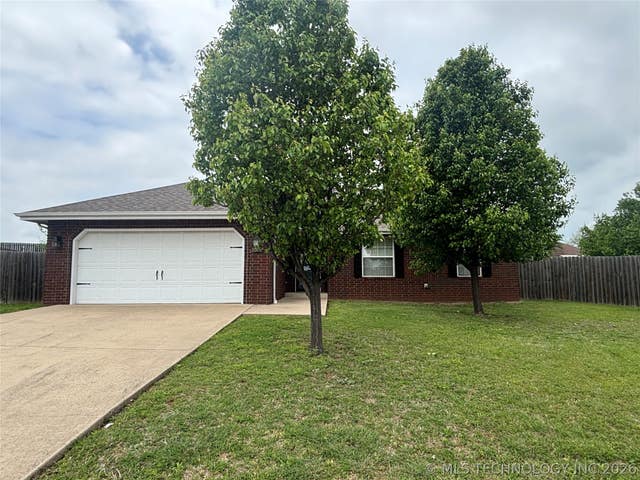
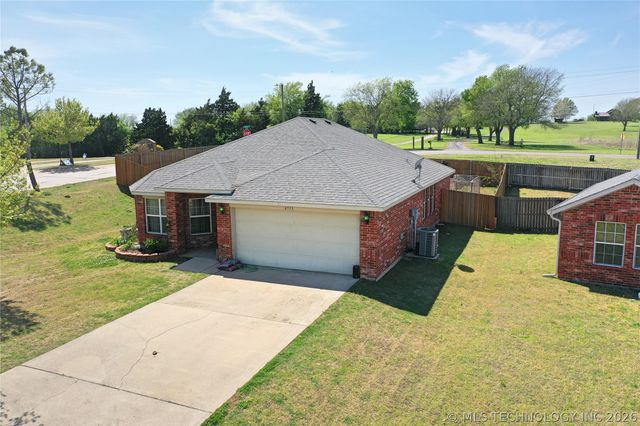
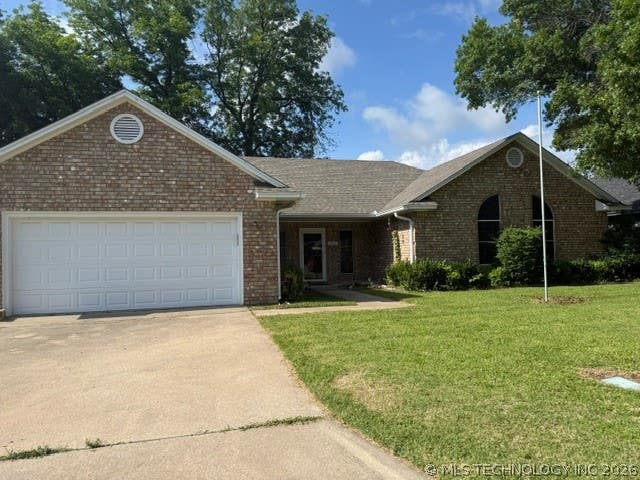
Similar Home Values
Comparable nearby listings and their asking prices.
| Address | Price | Beds | Baths | Sq Ft |
|---|---|---|---|---|
| 624 SE 2nd Avenue, Ardmore, OK | $219,900 | 4 | 2 | 2,016 |
| 3502 Carter SE, Ardmore, OK | $220,150 | 3 | 2 | 1,258 |
| 413 NW 15th NW, Ardmore, OK | $224,000 | 3 | 2 | 1,557 |
| 2509 Tanglewood Court, Ardmore, OK | $224,500 | 3 | 2 | 1,409 |
| 4913 Rock Creek Road, Ardmore, OK | $225,000 | 3 | 2 | 1,607 |
| 1910 Marsh Lane, Ardmore, OK | $225,000 | 3 | 2 | 2,083 |
Moving Cost Estimate
EXIT Agents in Ardmore


Listing Courtesy: Adventure Realty - 5802226248
Presented by: Christy Wilson