

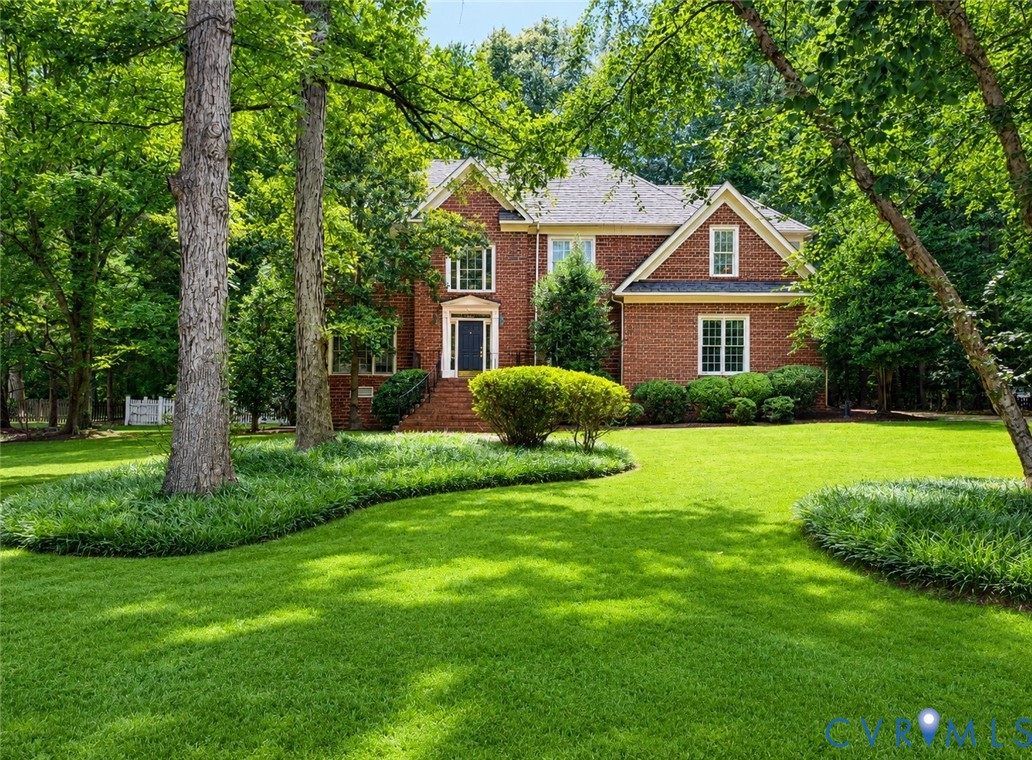
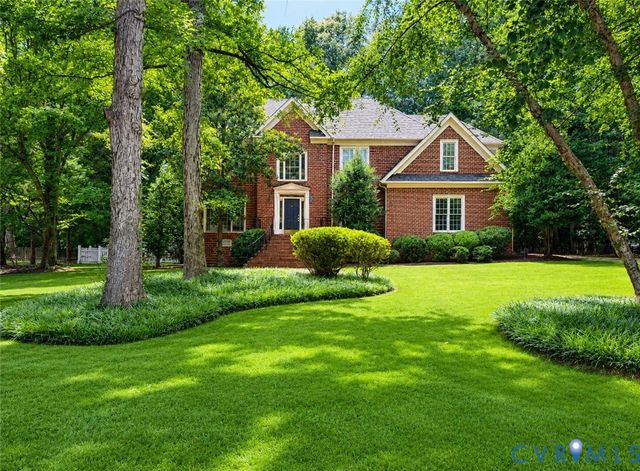
4220 Uppingham Road, Richmond, VA 23235
Huguenot Farms · Richmond City County
Key Facts
Description
Location, Location, Location! Nestled in one of the area's most desirable locations, this beautifully updated home offers the perfect combination of comfort, style, and convenience. Just minutes from the James River, scenic parks, walking trails, shopping and dining, you'll love everything this home has to offer. Step inside to discover brand-new hardwood floors throughout and fresh, modern paint, creating a warm and inviting atmosphere from the moment you enter. Designed with both everyday living and entertaining in mind, the spacious open floor plan seamlessly connects the kitchen and family room, where you'll find cathedral ceilings with skylights, a cozy fireplace, and an abundance of natural light. The main level features a private home office, elegant formal living room, formal dining room, and a spacious eat-in kitchen, offering plenty of room for work, gatherings, and family meals. Upstairs, you'll find all four generously sized bedrooms, making this an ideal layout for growing families. The impressive primary suite features a vaulted ceiling, creating a peaceful retreat at the end of the day. Enjoy outdoor living year-round on the expansive screened-in porch overlooking the fully fenced backyard, surrounded by beautiful, mature landscaping that provides both privacy and curb appeal. With 4 bedrooms, 2.5 bathrooms, timeless updates, exceptional outdoor spaces, and an unbeatable location, this home truly checks every box. Don't miss your opportunity to make it yours! Hardwood floors (2024) Paint (2026) Heat Pump (2024) Furnace (2024) Water Heater (2026) Dishwasher (2024) Washer/Dryer (2024)
Property Information
Property Type
Residential
Sub-Type
Single Family Residence
Style
Two Story
Year Built
1993
Stories
2
Living Area
2,994 sq ft
Lot Size
0.66 acres
Garage Spaces
2
Ownership
Individuals
Days on Market
3
MLS® Listing#
2617982
Property Features
Interior
Appliances
Cooling
Heating
Flooring
Fireplace
Pool
Parking
Patio
Fencing
Construction
Windows
Sewer
Water Source
Rooms
- First
Schools
- Elementary:
- Fisher
- Middle:
- Thompson
- High:
- Huguenot
Financial Details
HOA
$250 / Annually
Annual Taxes
$7,848
Tax year 2025
Assessed Value
$654,000
Parcel Number
C001-0527-008
Affordability Calculator
$165,000
Estimated monthly payment
$4,391/mo
Principal $660,000 · Est. interest $920,759 over 30 yrs
Neighborhood Market Statistics
How this home compares to active listings in Richmond, VA
- $409,524
- Median Listing Price
- 39
- Median Days on Market
- 1,621
- Median Sq Ft
- $248
- Median Price / Sq Ft
- 516
- Active Listings
- This home’s price is 101% above the area median.
- Its price per sq ft is 11% above the area median.
Market statistics compiled from active EXIT Realty® and MLS listings in Richmond, VA.
Location
- 4220 Uppingham Road, Richmond, VA 23235
Points of Interest in Richmond, VA
Showing the Richmond area map.
Nearby Schools
J. B. Fisher Elementary
Elementary · 0.4 mi away
Trinity Episcopal School
Secondary · 0.6 mi away
St. Michael's Episcopal School
Elementary · 0.7 mi away
Sabot at Stony Point
Elementary · 1.0 mi away
Stony Point
School · 1.1 mi away
St. Edward-Epiphany Catholic School
School · 1.6 mi away
Bon Air Elementary School
Elementary · 2.1 mi away
Minnieland Academy
School · 2.1 mi away
Robious Elementary School
Elementary · 2.2 mi away
Robious Middle School
Secondary · 2.3 mi away
St Michael's Episcopal Church
School · 2.3 mi away
Richmond Montessori School
Elementary · 2.3 mi away
Creative Learning Center
School · 2.4 mi away
Hunter Classical Christian School
School · 2.5 mi away
Temple Beth Elementary School
Elementary · 2.6 mi away
Aleph Bet Preschool
School · 2.6 mi away
Goddard School
School · 2.7 mi away
The Bon View School
School · 2.7 mi away
Westminster Academy
School · 2.7 mi away
Maybeury Elementary School
Elementary · 2.8 mi away
Commute Calculator
Nearby Homes
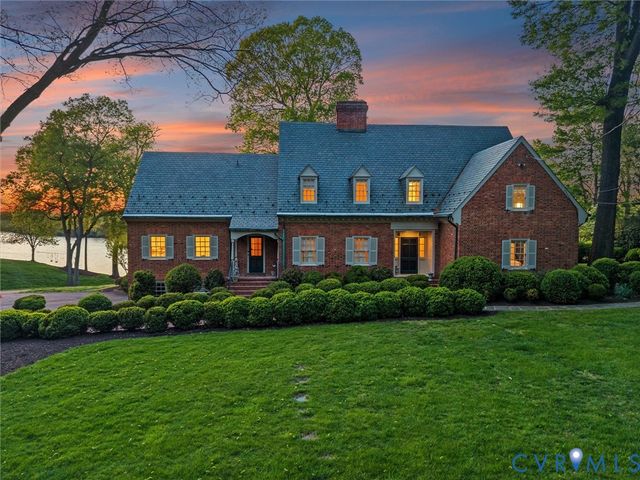
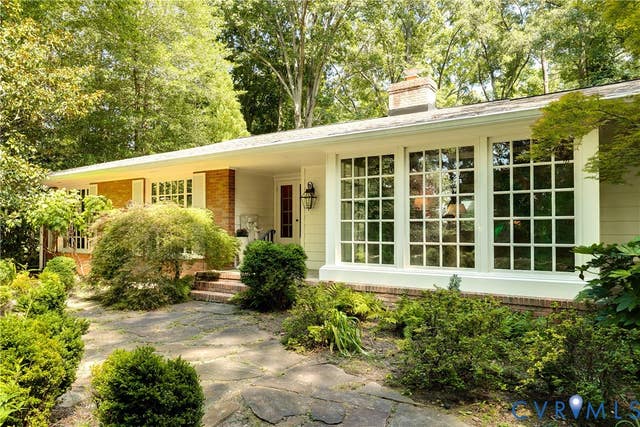
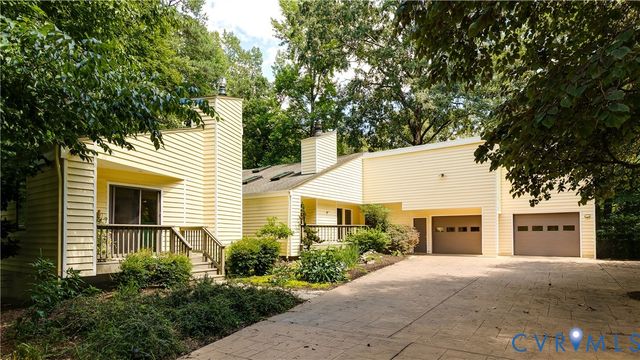
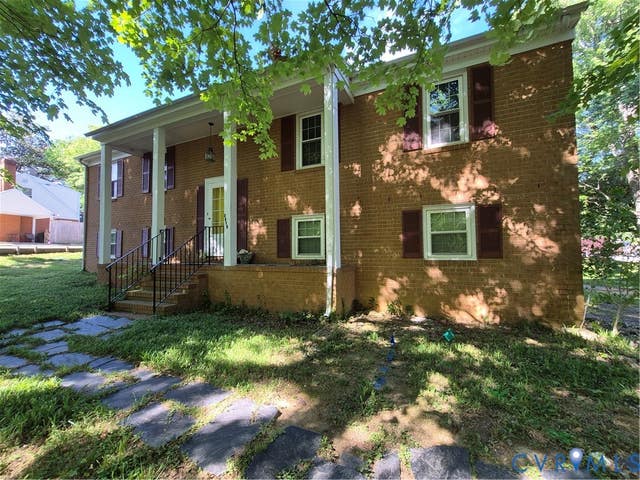
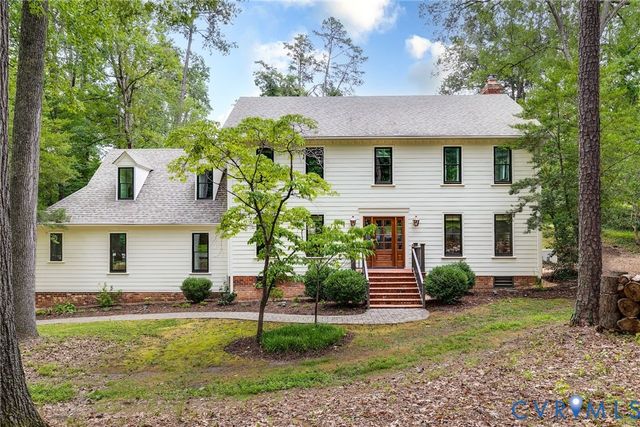
Similar Homes Nearby

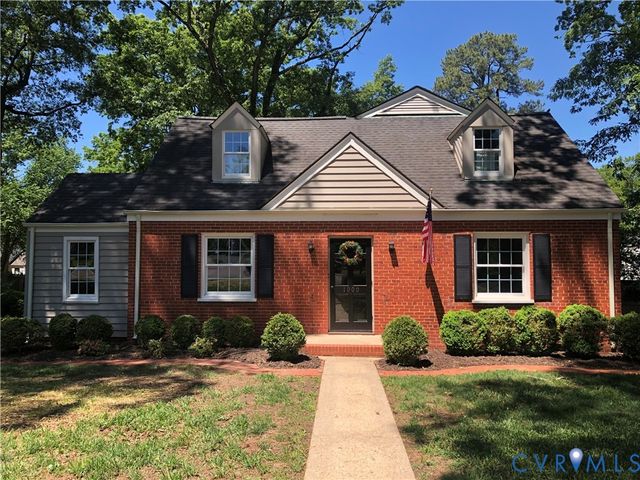
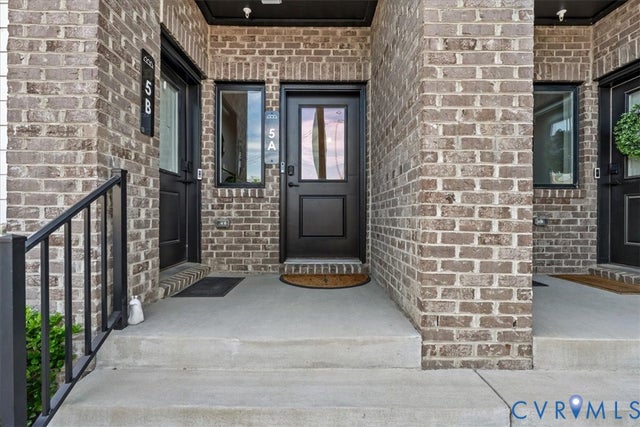
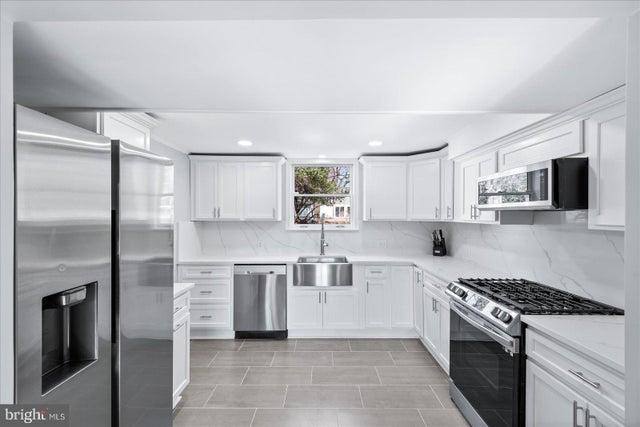
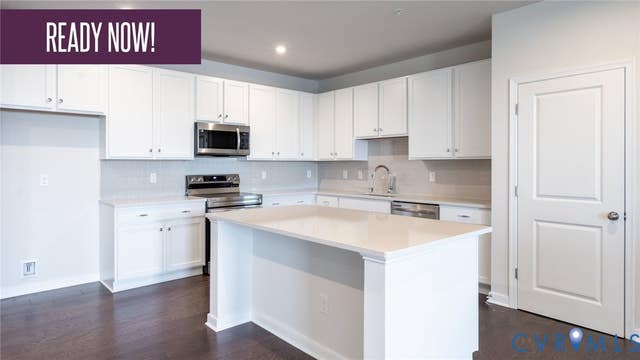
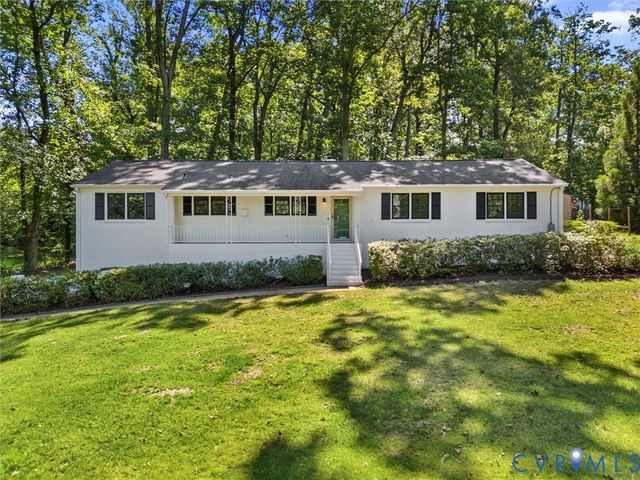
Similar Home Values
Comparable nearby listings and their asking prices.
| Address | Price | Beds | Baths | Sq Ft |
|---|---|---|---|---|
| 3 E Clay Street, Richmond, VA | $579,000 | 5 | 3 | 2,870 |
| 1000 Greenway Lane, Richmond, VA | $579,000 | 4 | 2 | 2,461 |
| 1900 Roseneath Road 5A, Richmond, VA | $579,950 | 3 | 3 | 2,516 |
| 5806 S CRESTWOOD AVENUE, RICHMOND, VA | $580,000 | 3 | 2 | 1,594 |
| 3406 Carlton Street 2-5A, Richmond, VA | $584,895 | 4 | 3 | 2,516 |
| 4111 Stratford Road, Richmond, VA | $585,000 | 4 | 3 | 2,492 |
Moving Cost Estimate
EXIT Agents in Richmond



Listing Courtesy: First Choice Realty - 8046723000
Presented by: Lana Garner
Last Updated: 2026-07-01