

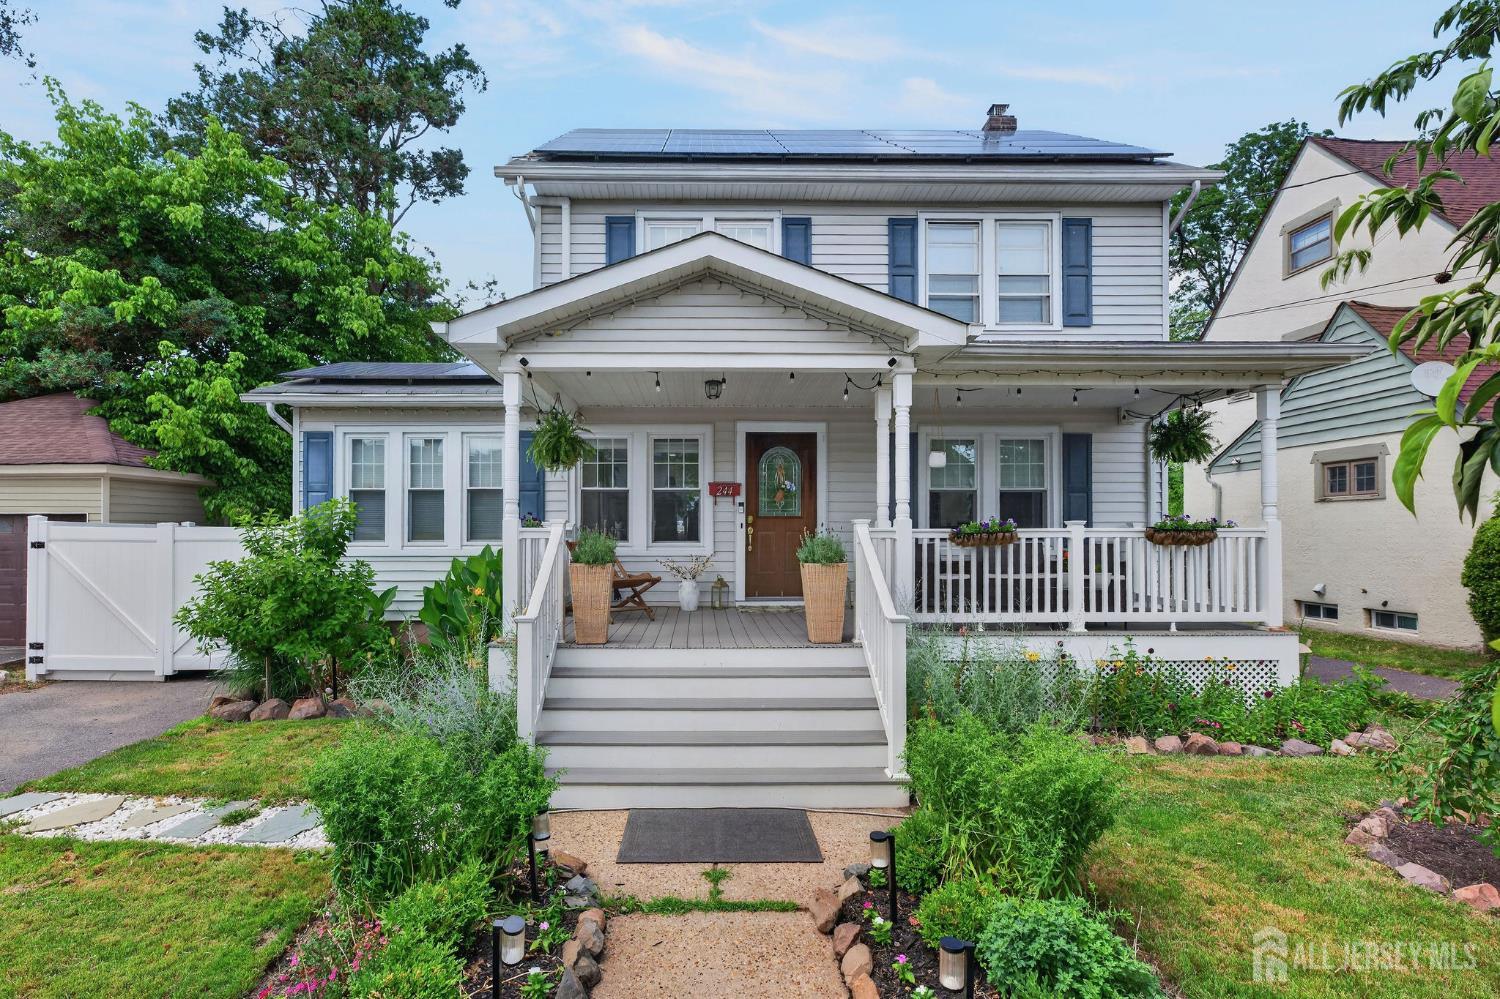
244 3rd Street, Dunellen, NJ 08812
Dunellen · Middlesex County
Key Facts
Description
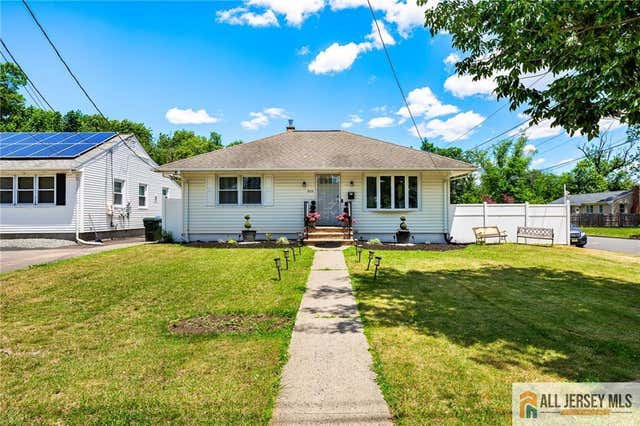
Dunellen charm meets modern updates! From the moment you arrive, this inviting Colonial captivates with its welcoming rocking chair front porch, attractive landscaping, and timeless curb appeal. Inside, a thoughtfully renovated interior showcases sun-filled living spaces, gleaming hardwood floors, recessed lighting, and a layout designed for both everyday living and entertaining. The expanded kitchen serves as the heart of the home, featuring quartz countertops, white shaker cabinetry, stainless steel appliances, subway tile backsplash, and breakfast bar. The main level also offers a spacious dining room, inviting living room with custom stone accent wall and electric fireplace, and a sun-lit den surrounded by windows and separated by classic French doors. Upstairs, you'll find 3 bedrooms, the main bath, and a finished walk-up attic offering flexible bonus space for an office, guest suite, playroom, or home gym. Additional highlights include a 1st floor full bath, new washer and dryer, Thermopane windows, and newer exterior doors. Outside, enjoy the private fenced backyard, spacious deck, and beautifully maintained garden. Major mechanical upgrades include 200-amp electric service, mini-split AC system, and owned solar panels helping to keep utility costs low. Move-in ready and conveniently located near schools, shopping, dining, major highways, and the train station. This home combines timeless character, today's most desired updates, and outstanding indoor-outdoor living.
Property Information
Property Type
Residential
Sub-Type
Single Family Residence
Style
Colonial
Year Built
1950
Stories
2
Living Area
1,329 sq ft
Lot Size
0.17 acres
Lot Dimensions
150.00 x 0.00
Ownership
Fee Simple
Days on Market
11
MLS® Listing#
2617961R
Property Features
Interior
Appliances
Cooling
Flooring
Fireplace
Basement
Pool
Parking
Laundry
Patio
Lot Features
Construction
Roof
Windows
Utilities
Sewer
Water Source
Rooms
- Bedroom 112x10
- Bedroom 211x10
- Dining Room14x11
- Kitchen14x10
- Living Room12x11
- Master Bedroom12x11
Financial Details
Annual Taxes
$9,568
Tax year 2025
Assessed Value
$465,300
Parcel Number
0300012000000010
Directions
Washington Avenue to 3rd Street, #244 is the 2nd house on the left.
Affordability Calculator
$109,980
Estimated monthly payment
$2,927/mo
Principal $439,920 · Est. interest $613,728 over 30 yrs
Neighborhood Market Statistics
How this home compares to active listings in Dunellen, NJ
- $583,333
- Median Listing Price
- 43
- Median Days on Market
- 1,964
- Median Sq Ft
- $329
- Median Price / Sq Ft
- 37
- Active Listings
- This home’s price is 6% below the area median.
- Its price per sq ft is 26% above the area median.
Market statistics compiled from active EXIT Realty® and MLS listings in Dunellen, NJ.
Location
- 244 3rd Street, Dunellen, NJ 08812
Points of Interest in Dunellen, NJ
Showing the Dunellen area map.
Nearby Schools
Dunellen High School
Secondary · 0.3 mi away
Lincoln Middle School
Secondary · 0.3 mi away
Precious Moments Academy
School · 0.4 mi away
Green Brook Township Public Schools
School · 0.4 mi away
Green Brook Middle School
Secondary · 0.4 mi away
Math Wizard
School · 0.6 mi away
Jefferson Elementary School
Elementary · 0.6 mi away
Plainfield Academy for the Arts & Advanced Studies
School · 0.6 mi away
Paaas Pto
School · 0.6 mi away
Irene E. Feldkirchner Elementary School
Elementary · 0.6 mi away
Dunellen Public Schools
Elementary · 1.0 mi away
Precious Gifts Day Care Center
Elementary · 1.0 mi away
Arbor Elementary School
Elementary · 1.1 mi away
Barack Obama Academy for Academic & Civic Development
School · 1.2 mi away
West End Elementary School
Elementary · 1.5 mi away
Parker Elementary School
Elementary · 1.6 mi away
The Sundance School
Elementary · 1.6 mi away
Quibbletown Middle School
Secondary · 1.8 mi away
Middlesex High School
Secondary · 1.8 mi away
My Very Own School
School · 1.9 mi away
Commute Calculator
Nearby Homes

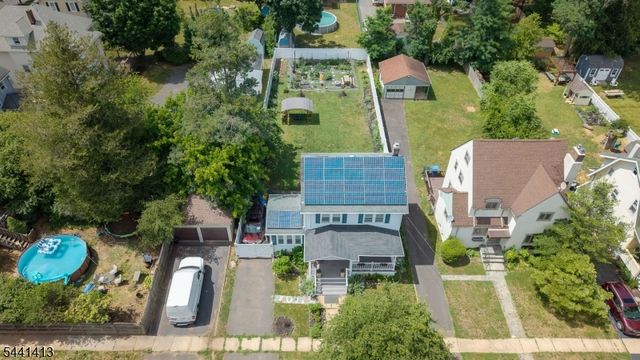
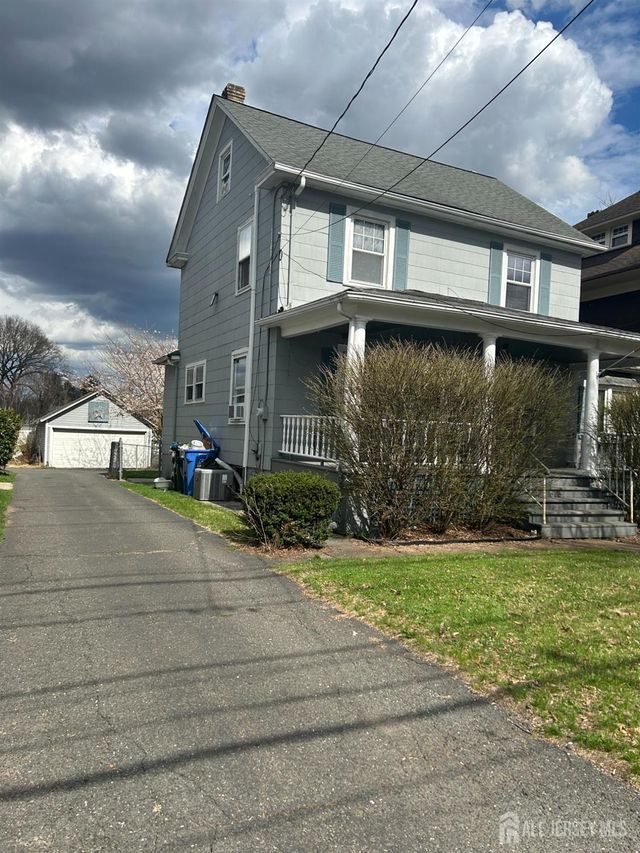
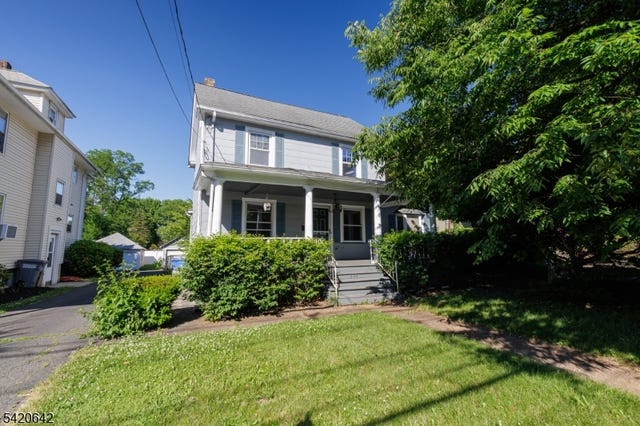
Similar Homes Nearby


Similar Home Values
Comparable nearby listings and their asking prices.
| Address | Price | Beds | Baths | Sq Ft |
|---|---|---|---|---|
| 443 Dunellen Ave, Dunellen Boro, NJ | $459,777 | 3 | 2 | — |
| 220 Penfield Pl, Dunellen Boro, NJ | $495,900 | 3 | 1 | — |
| 220 Penfield Place, Dunellen, NJ | $495,900 | 3 | 1 | 1,309 |
| 245 4th Street, Dunellen, NJ | $499,000 | 3 | 2 | 1,516 |
| 245 4th St, Dunellen Boro, NJ | $499,000 | 3 | 2 | — |
| 800 N Washington Avenue, Dunellen, NJ | $499,900 | 3 | 2 | 1,160 |
Moving Cost Estimate
EXIT Agents in Dunellen



Listing Courtesy: ERA BONIAKOWSKI REAL ESTATE - 7329680700