

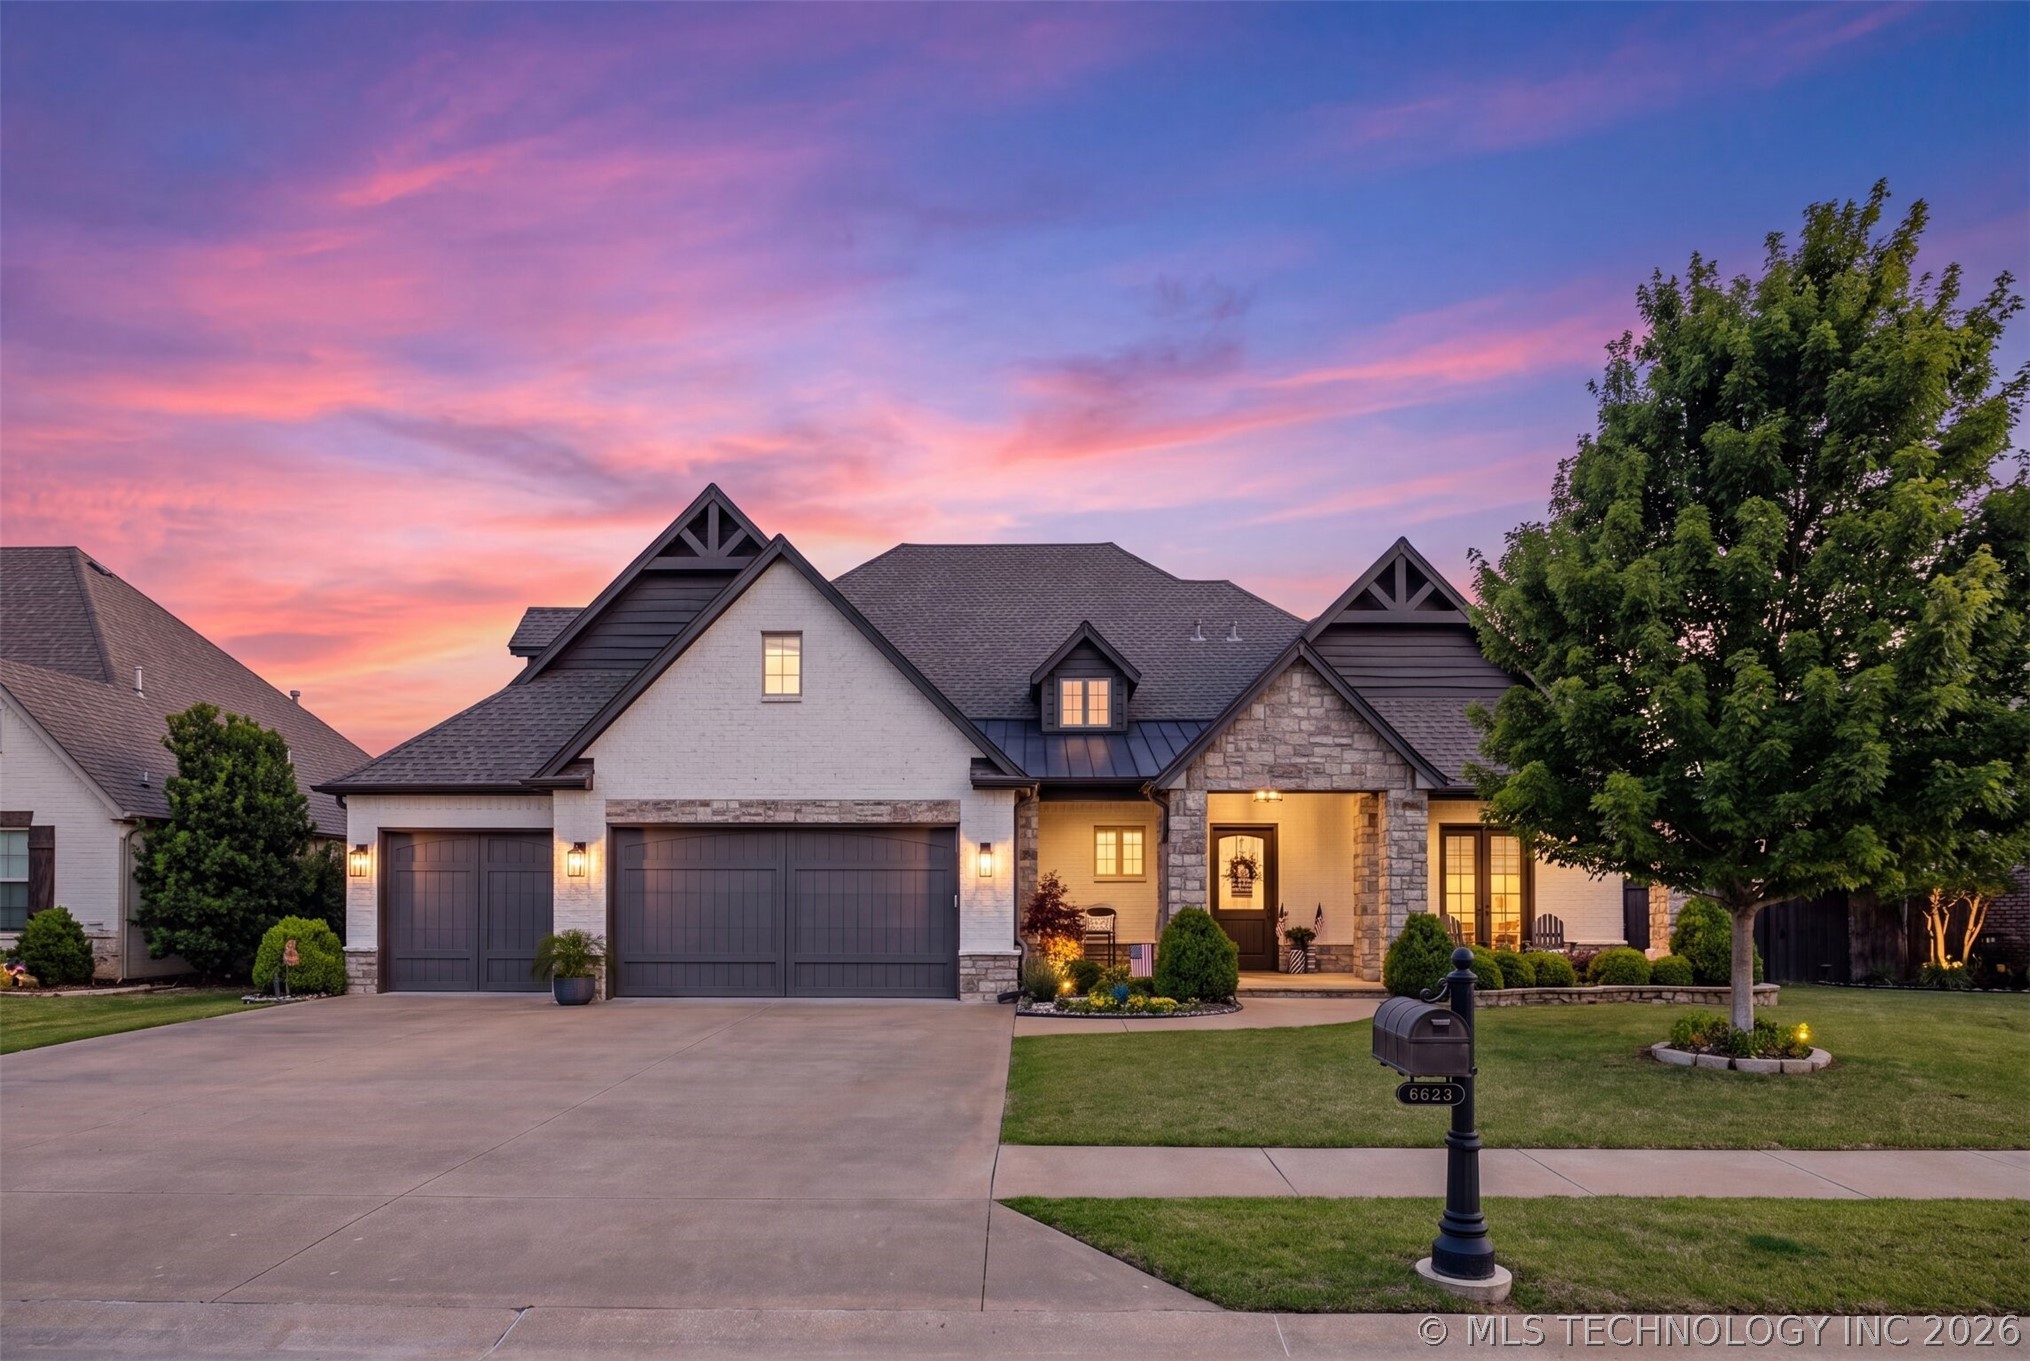
6623 E 134th Place S, Bixby, OK 74008
Rivers Edge · Tulsa County
Key Facts
Description
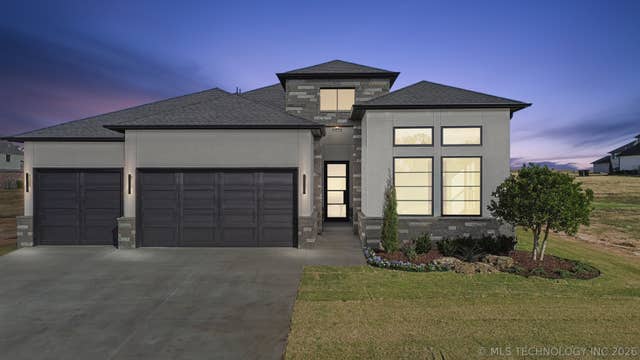
Select photos show the adjacent lot (MLS# 2617803). Properties are listed separately, but seller prefers to sell as a package deal. Impeccably Maintained and Better than New, this 4 Bedroom, 4 Full and 2 Half-Bath residence at 6623 E 134th Place S in Bixby’s River's Edge is a true showstopper. This home has been extensively transformed with high-end renovations and a new roof (July 2025). The main level is designed for modern living, featuring a private Office with French doors leading to the patio, a guest suite, and a gourmet Kitchen that has been completely refreshed with painted cabinets, soft-close hinges, a new vent hood, and professional-grade appliances. A custom Butler’s Kitchen adds even more utility with a second refrigerator, wine fridge, and granite counters. The Primary Suite is a true sanctuary, anchored by a new 60" linear electric fireplace and a spa-like bathroom with updated fixtures. The living room flows seamlessly into the ultimate year-round retreat: a newly enclosed 4-season room with its own HVAC, stone gas fireplace, and refreshment center. Upstairs offers a large Game Room and a Media/Flex room that easily serves as a 5th bedroom. Outdoor living is elevated by two custom pergolas with shade covers, a dedicated grilling pad, and professional landscaping with a new WIFI sprinkler system. No detail was overlooked, from the finished indoor safe room and heated garage with epoxy flooring to the full-house surge protection and LED lighting throughout. Located just steps from the neighborhood pool, a paved private walking trail along the river, and a beautiful Club Room in the heart of Bixby, this impeccably upgraded home offers a level of quality and luxury that must be seen to be believed.
Property Information
Property Type
Residential
Sub-Type
Single Family Residence
Structure Type
House
Year Built
2015
Living Area
5,170 sq ft
Lot Size
0.25 acres
Garage Spaces
3
Days on Market
66
MLS® Listing#
2617599
Property Features
Interior
Exterior
Appliances
Cooling
Heating
Flooring
Fireplace
Basement
Pool
Parking
Laundry
Patio
Fencing
Construction
Foundation
Roof
Security
Other Structures
Community
Utilities
Sewer
Water Source
Rooms
- First
- First
- BathroomSecond
- BathroomFirst
- BedroomSecond
- BedroomSecond
- BedroomFirst
- Bonus RoomSecond
- Dining RoomFirst
- Game RoomSecond
- Great RoomSecond
- KitchenFirst
- Living RoomFirst
- OfficeFirst
- Utility RoomFirst
Schools
- Elementary:
- North
- High:
- Bixby
Financial Details
HOA
$1,450 / Annually
Annual Taxes
$9,129
Tax year 2025
Parcel Number
57967-73-11-28470
Directions
Take S Sheridan Rd South to E 131st St S, turn Left, take first right on S 66th E Ave into Rivers Edge Subdivision, turn Right on E 131st Pl S, follow road Left on S 65th Pl, take your first Right, the property will be the 6th home on the Left hand side.
Affordability Calculator
$176,980
Estimated monthly payment
$4,710/mo
Principal $707,920 · Est. interest $987,611 over 30 yrs
Neighborhood Market Statistics
How this home compares to active listings in Bixby, OK
- $481,250
- Median Listing Price
- 52
- Median Days on Market
- 2,719
- Median Sq Ft
- $184
- Median Price / Sq Ft
- 299
- Active Listings
- This home’s price is 84% above the area median.
- Its price per sq ft is 7% below the area median.
Market statistics compiled from active EXIT Realty® and MLS listings in Bixby, OK.
Location

Points of Interest in Bixby, OK
Showing the Bixby area map.
Nearby Schools
North Intermediate School
Secondary · 1.4 mi away
Bixby North Elementary School
Elementary · 1.4 mi away
West Intermediate
Secondary · 2.4 mi away
Bixby West Elementary
Elementary · 2.4 mi away
Central Elementary School
Elementary · 2.5 mi away
Bixby 9th Grade Center
School · 2.6 mi away
Lil Spartan Academy
School · 2.7 mi away
Brassfield Elementary School
Elementary · 2.7 mi away
Lake Hills Montessori
Elementary · 2.7 mi away
Bixby Middle School
Secondary · 2.7 mi away
Spartan Stadium
School · 2.7 mi away
Bixby Public Schools
Secondary · 2.8 mi away
Bixby High School
Secondary · 2.9 mi away
Bixby Middle School
School · 3.2 mi away
Bixby Central Intermediate
Secondary · 3.2 mi away
Northeast es and Is
School · 3.3 mi away
Jenks Southeast Elementary
Elementary · 3.3 mi away
Primrose Schools
Elementary · 3.4 mi away
Lake Hills Montessori
Elementary · 3.4 mi away
South Tulsa Kindercare
School · 3.4 mi away
Commute Calculator
Nearby Homes
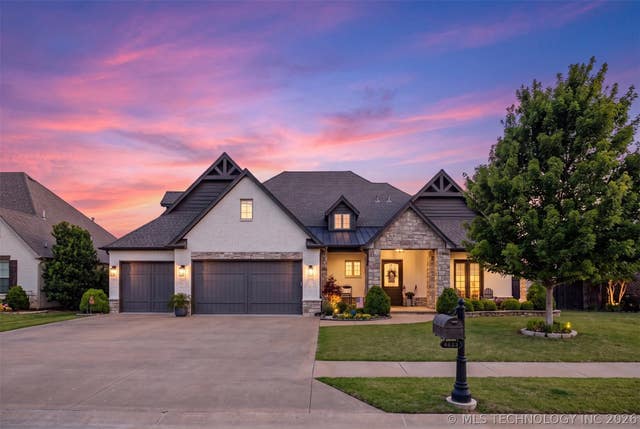
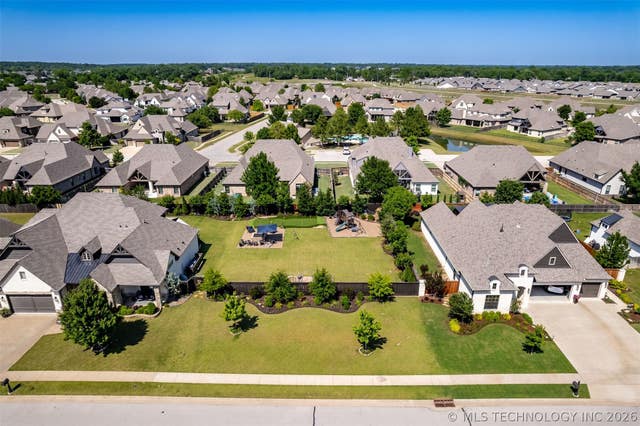
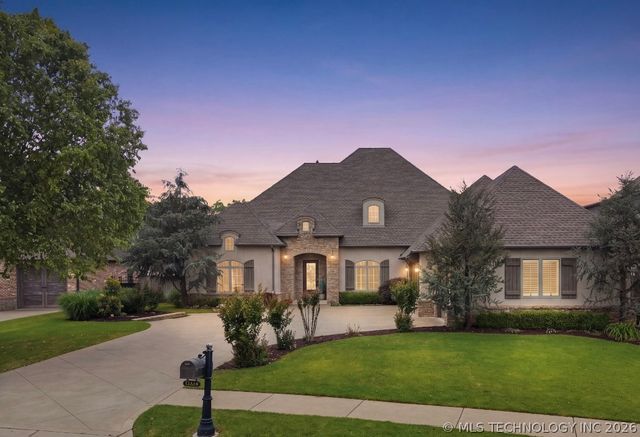
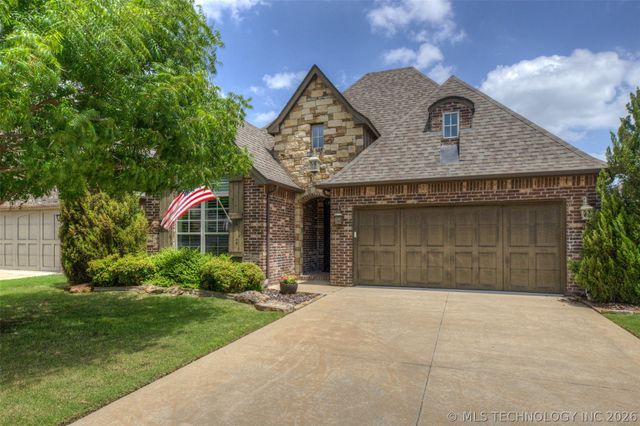

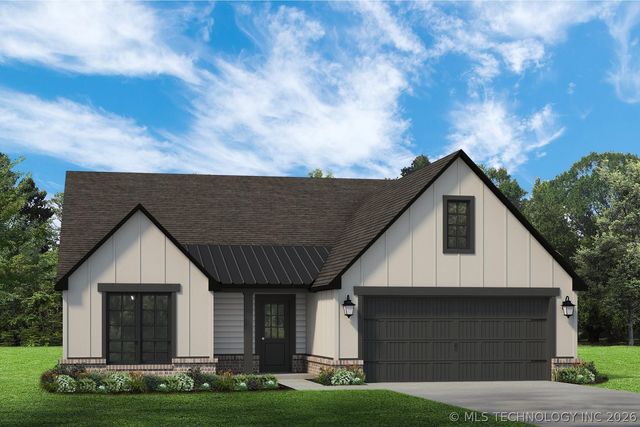
Similar Homes Nearby

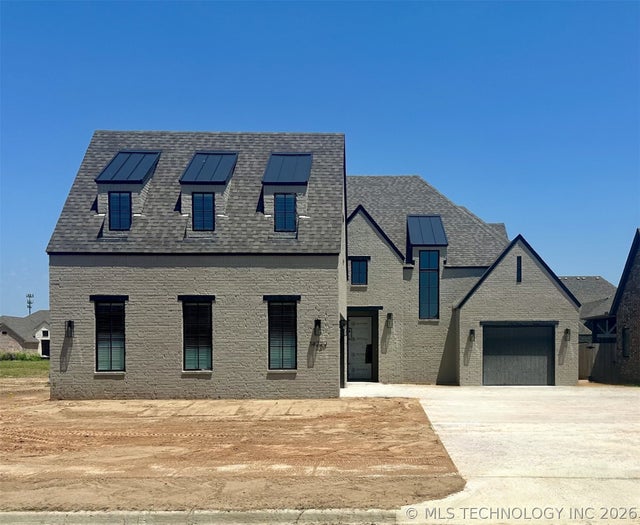
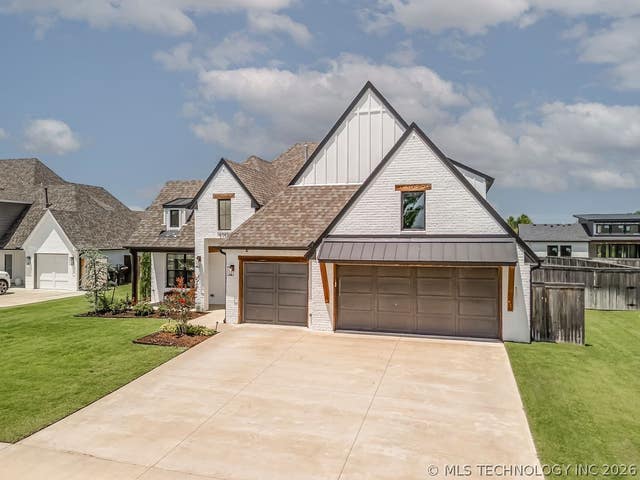

Similar Home Values
Comparable nearby listings and their asking prices.
| Address | Price | Beds | Baths | Sq Ft |
|---|---|---|---|---|
| 5617 E 188th Street S, Bixby, OK | $620,000 | 3 | 4 | 3,061 |
| 14244 S Delaware Place S, Bixby, OK | $624,500 | 4 | 4 | 3,677 |
| 14229 S Delaware Place S, Bixby, OK | $624,900 | 5 | 5 | 3,498 |
| 6747 E 128th Street S, Bixby, OK | $624,900 | 4 | 4 | 3,040 |
| 12467 S 105th East Avenue, Bixby, OK | $629,000 | 4 | 4 | 3,988 |
| 2335 E 135th Drive S, Bixby, OK | $629,900 | 3 | 4 | 3,070 |
Moving Cost Estimate
EXIT Agents in Bixby


Listing Courtesy: MORE Agency - 9188847718
Presented by: Janis Taylor