

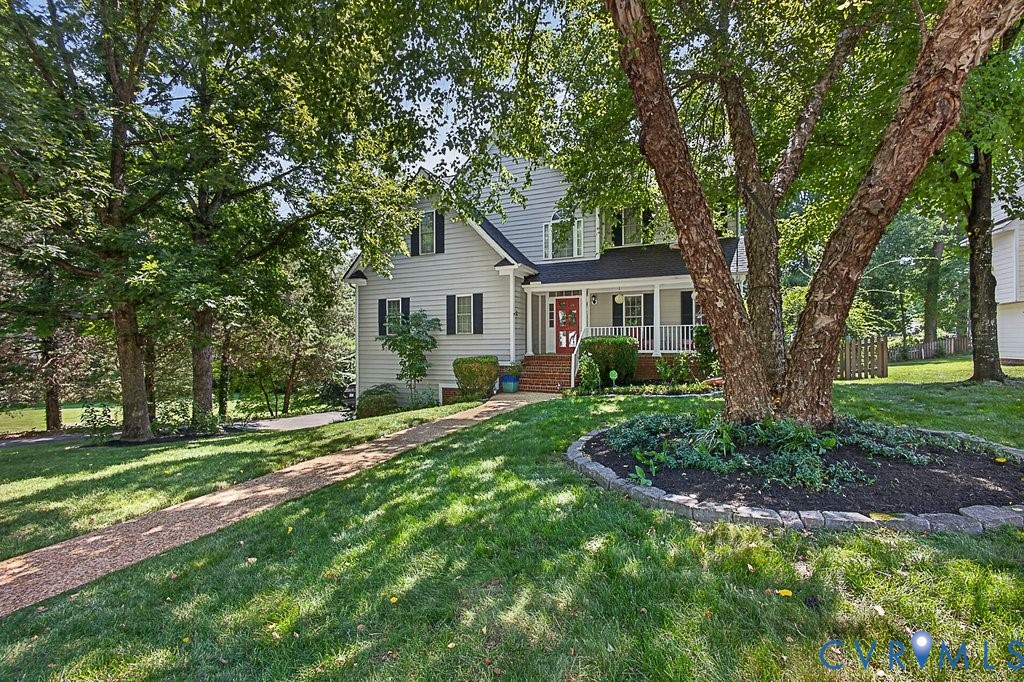
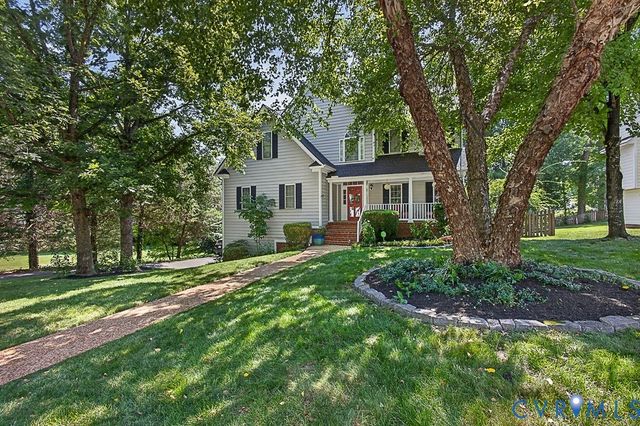
705 Lakewater Drive, Henrico, VA 23229
The Derby · Henrico County
Key Facts
Description
Better-than-new Transitional, 6 Bedrooms, 3.5 Baths, 4 Levels, 2 Primary Suites, both with en suite baths, including 1st Fl Suite, offering potenial, for ideal In-Law Suite. Thoughtful Owners have upgraded & finished w/ tasteful selections throughout. Inviting Foyer w/Transom Window, Sidelights, & Frnch Drs. Gorgeous Formal Living & Dining Rooms graced w/ French Drs, Chair Rail & elegant Mouldings throughout. Kitchen w/Premium Appliances, Wi-Fi capable Refrig. & Dbl Ovens! Bosch gas cooking & dshwshr, 42” Maple Cabinets w/Dentil Mouldings, Walk-in Pantry, Granite countertops, sleek Island & built-in desk! Enjoy peaceful mornings, surrounded by natural light overlooking the spacious FR w/Gas FP, Recssd lightng, Vaulted Ceiling & NEW Skylights! Gorgeous Custom Drapes, ALL Convey! Quality Everwood Blinds, by Hunter Douglas throughout. Upstairs, 5 generously sized Bdrms. 2nd Primry Ste, w/Berber carpet & 2 WIC's! En suite Primary Bath, w/Jetted tub, sep. shower, dual vanities, linen closet, & lovely built-in dressing vanity. 6th Bedrm on newly FINISHED 4th level, w/ roughed-in, en suite FULL bath, future TOTAL of 4.5 Baths! Newly FINISHED Bsemnt/Rec Rm, w/ Half Bath! 4 Levels offers multi-generational living! Hrdwds on Main & Upstairs levels, Berber carpet-all 5 bdrms & NEW plush carpet, 6th Bdrm! NEW LVP in Bsemnt, nat. stone tile, both Prmry Baths & ceramic tile in upstrs Hall bath. Upgraded Lndry Rm w/Custom Barn Doors! WHOLE House Water PURIFICATION SYSTEM! Add'l 252 total unfin. sq ft, (on 4th Level & Basemnt,) offering ample storage & flex space! Covered front Porch, Columns & Hardiplank Siding. Professionally landscaped Premium Lot adjacent to Common Area, protected, as non-buildable! Established fruit & vegetable Garden in raised planters & mature perinnials. Expansive rear deck overlooks newly fenced yard, w/mature Northern Red Cedar Trees, offering year-round natural beauty & privacy. NEW Roof w/50-yr warranty! Easy Walk to Avalon Pool & Maybeury Elementary! Add'l Features List Avai! THIS home has it ALL!
Property Information
Property Type
Residential
Sub-Type
Single Family Residence
Style
Transitional
Year Built
2002
Stories
3
Living Area
3,816 sq ft
Lot Size
0.24 acres
Garage Spaces
2
Ownership
Individuals
Days on Market
13
MLS® Listing#
2617469
Property Features
Interior
Appliances
Cooling
Heating
Flooring
Fireplace
Basement
Pool
Parking
Patio
Fencing
Lot Features
Construction
Roof
Windows
Utilities
Sewer
Water Source
Rooms
- Family Room26.0 x 12.0First
Schools
- Elementary:
- Maybeury
- Middle:
- Tuckahoe
- High:
- Freeman
Financial Details
HOA
$110 / Annually
Annual Taxes
$5,661
Tax year 2025
Assessed Value
$682,100
Parcel Number
746-739-0469
Directions
Derbyshire, turn onto Lakewater Dr. You will see both, "The Derby" & "Sleepy Hollow Forest" signs, go straight, house is on right. Patterson, turn onto Lakewater Dr, then turn Rt onto Lakewater Dr, house on left.
Affordability Calculator
$170,000
Estimated monthly payment
$4,524/mo
Principal $680,000 · Est. interest $948,661 over 30 yrs
Neighborhood Market Statistics
How this home compares to active listings in Henrico, VA
- $408,911
- Median Listing Price
- 28
- Median Days on Market
- 1,904
- Median Sq Ft
- $237
- Median Price / Sq Ft
- 337
- Active Listings
- This home’s price is 108% above the area median.
- Its price per sq ft is 6% below the area median.
Market statistics compiled from active EXIT Realty® and MLS listings in Henrico, VA.
Location

Getting Around
Points of Interest in Henrico, VA
Showing the Henrico area map.
Nearby Schools
Maybeury Elementary School
Elementary · 0.5 mi away
Aleph Bet Preschool
School · 0.6 mi away
Creative Learning Center
School · 0.7 mi away
Hunter Classical Christian School
School · 0.8 mi away
St Marys Catholic Church
Elementary · 0.8 mi away
Pinchbeck Elementary School
Elementary · 0.9 mi away
St Mary's Catholic School
School · 0.9 mi away
Temple Beth Elementary School
Elementary · 1.2 mi away
Richmond Montessori School
Elementary · 1.3 mi away
West End Montessori School
Elementary · 1.3 mi away
Grove Christian School
Secondary · 1.3 mi away
Quioccasin Middle School
Secondary · 1.4 mi away
Pemberton Elementary School
Elementary · 1.4 mi away
Goddard School
School · 1.5 mi away
Tuckaway-West
School · 1.8 mi away
Douglas S Freeman High School
Secondary · 2.0 mi away
Ridge Elementary School
Elementary · 2.0 mi away
St Marys Episcopal School
School · 2.0 mi away
Tuckahoe Middle School
Secondary · 2.1 mi away
Westminster Academy
School · 2.1 mi away
Commute Calculator
Nearby Homes
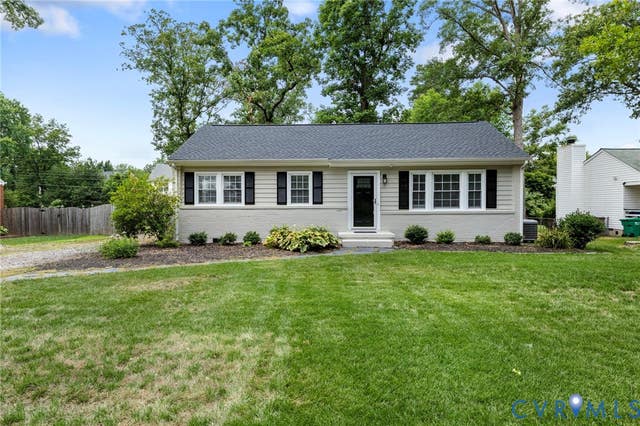
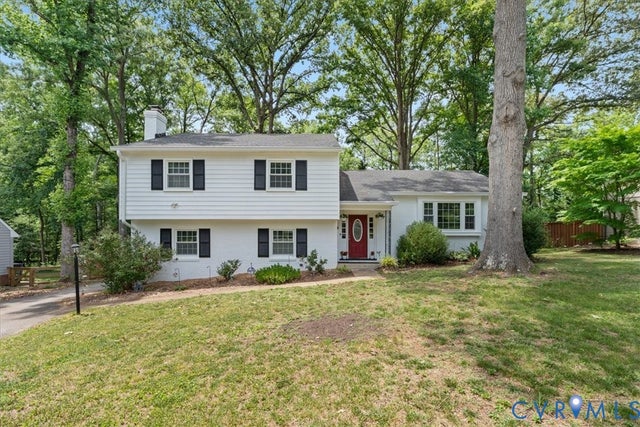
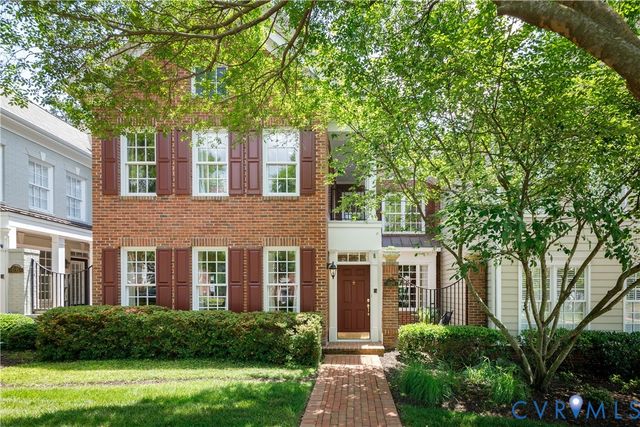
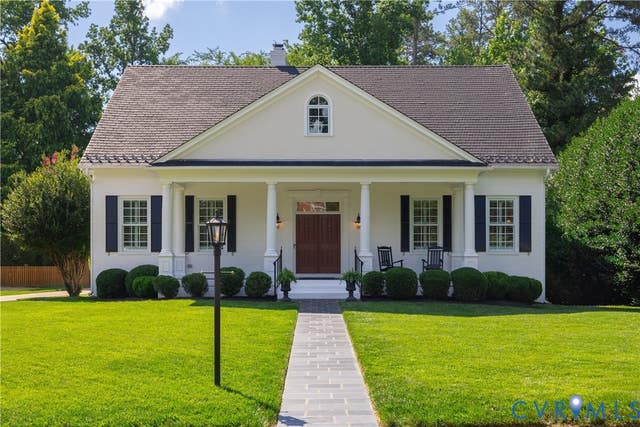
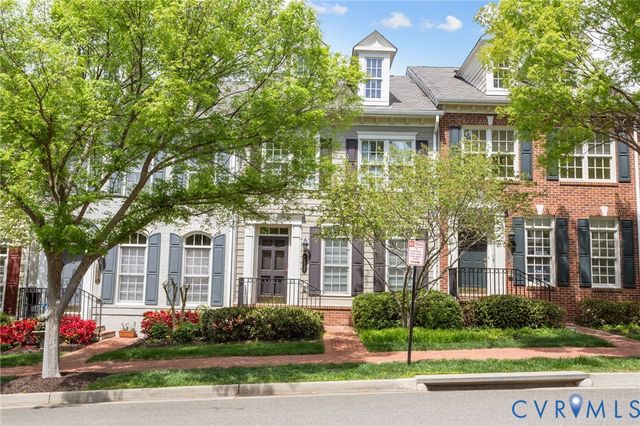
Similar Homes Nearby
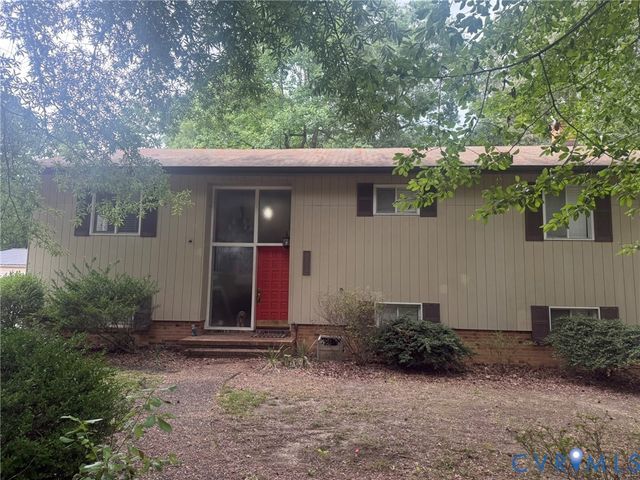
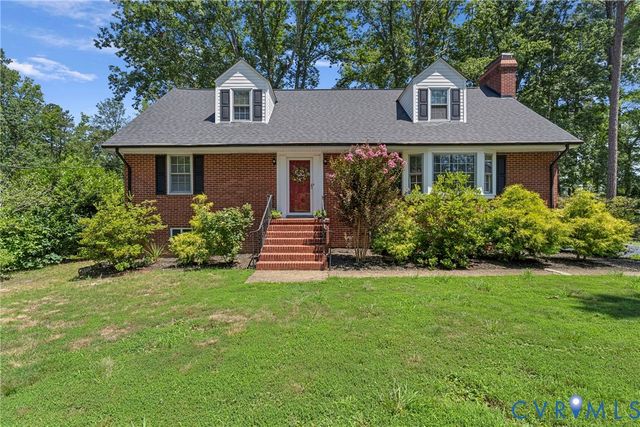
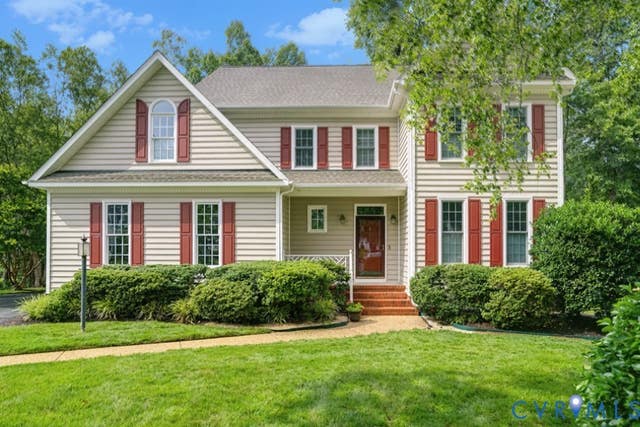
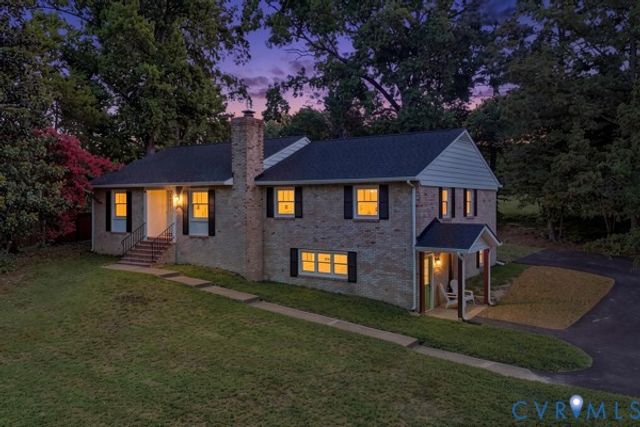
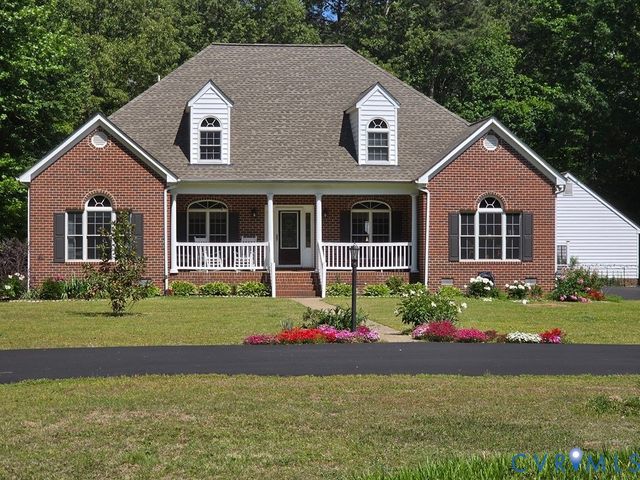

Similar Home Values
Comparable nearby listings and their asking prices.
| Address | Price | Beds | Baths | Sq Ft |
|---|---|---|---|---|
| 1516 Ednam Forest Drive, Henrico, VA | $624,500 | 5 | 4 | 1,289 |
| 8204 Bronwood Road, Henrico, VA | $634,900 | 6 | 8 | 3,964 |
| 3113 Cool Stream Drive, Henrico, VA | $675,000 | 5 | 3 | 2,827 |
| 9304 Venetian Way, Henrico, VA | $677,000 | 5 | 3 | 2,792 |
| 7933 Fortress Place, Henrico, VA | $684,750 | 5 | 4 | 3,901 |
| 3700 Bremerton Drive, Henrico, VA | $729,000 | 5 | 4 | 2,976 |
Moving Cost Estimate
EXIT Agents in Henrico



Listing Courtesy: NextHome Advantage - 8045456400
Presented by: Maria Blanton
Last Updated: 2026-07-01