

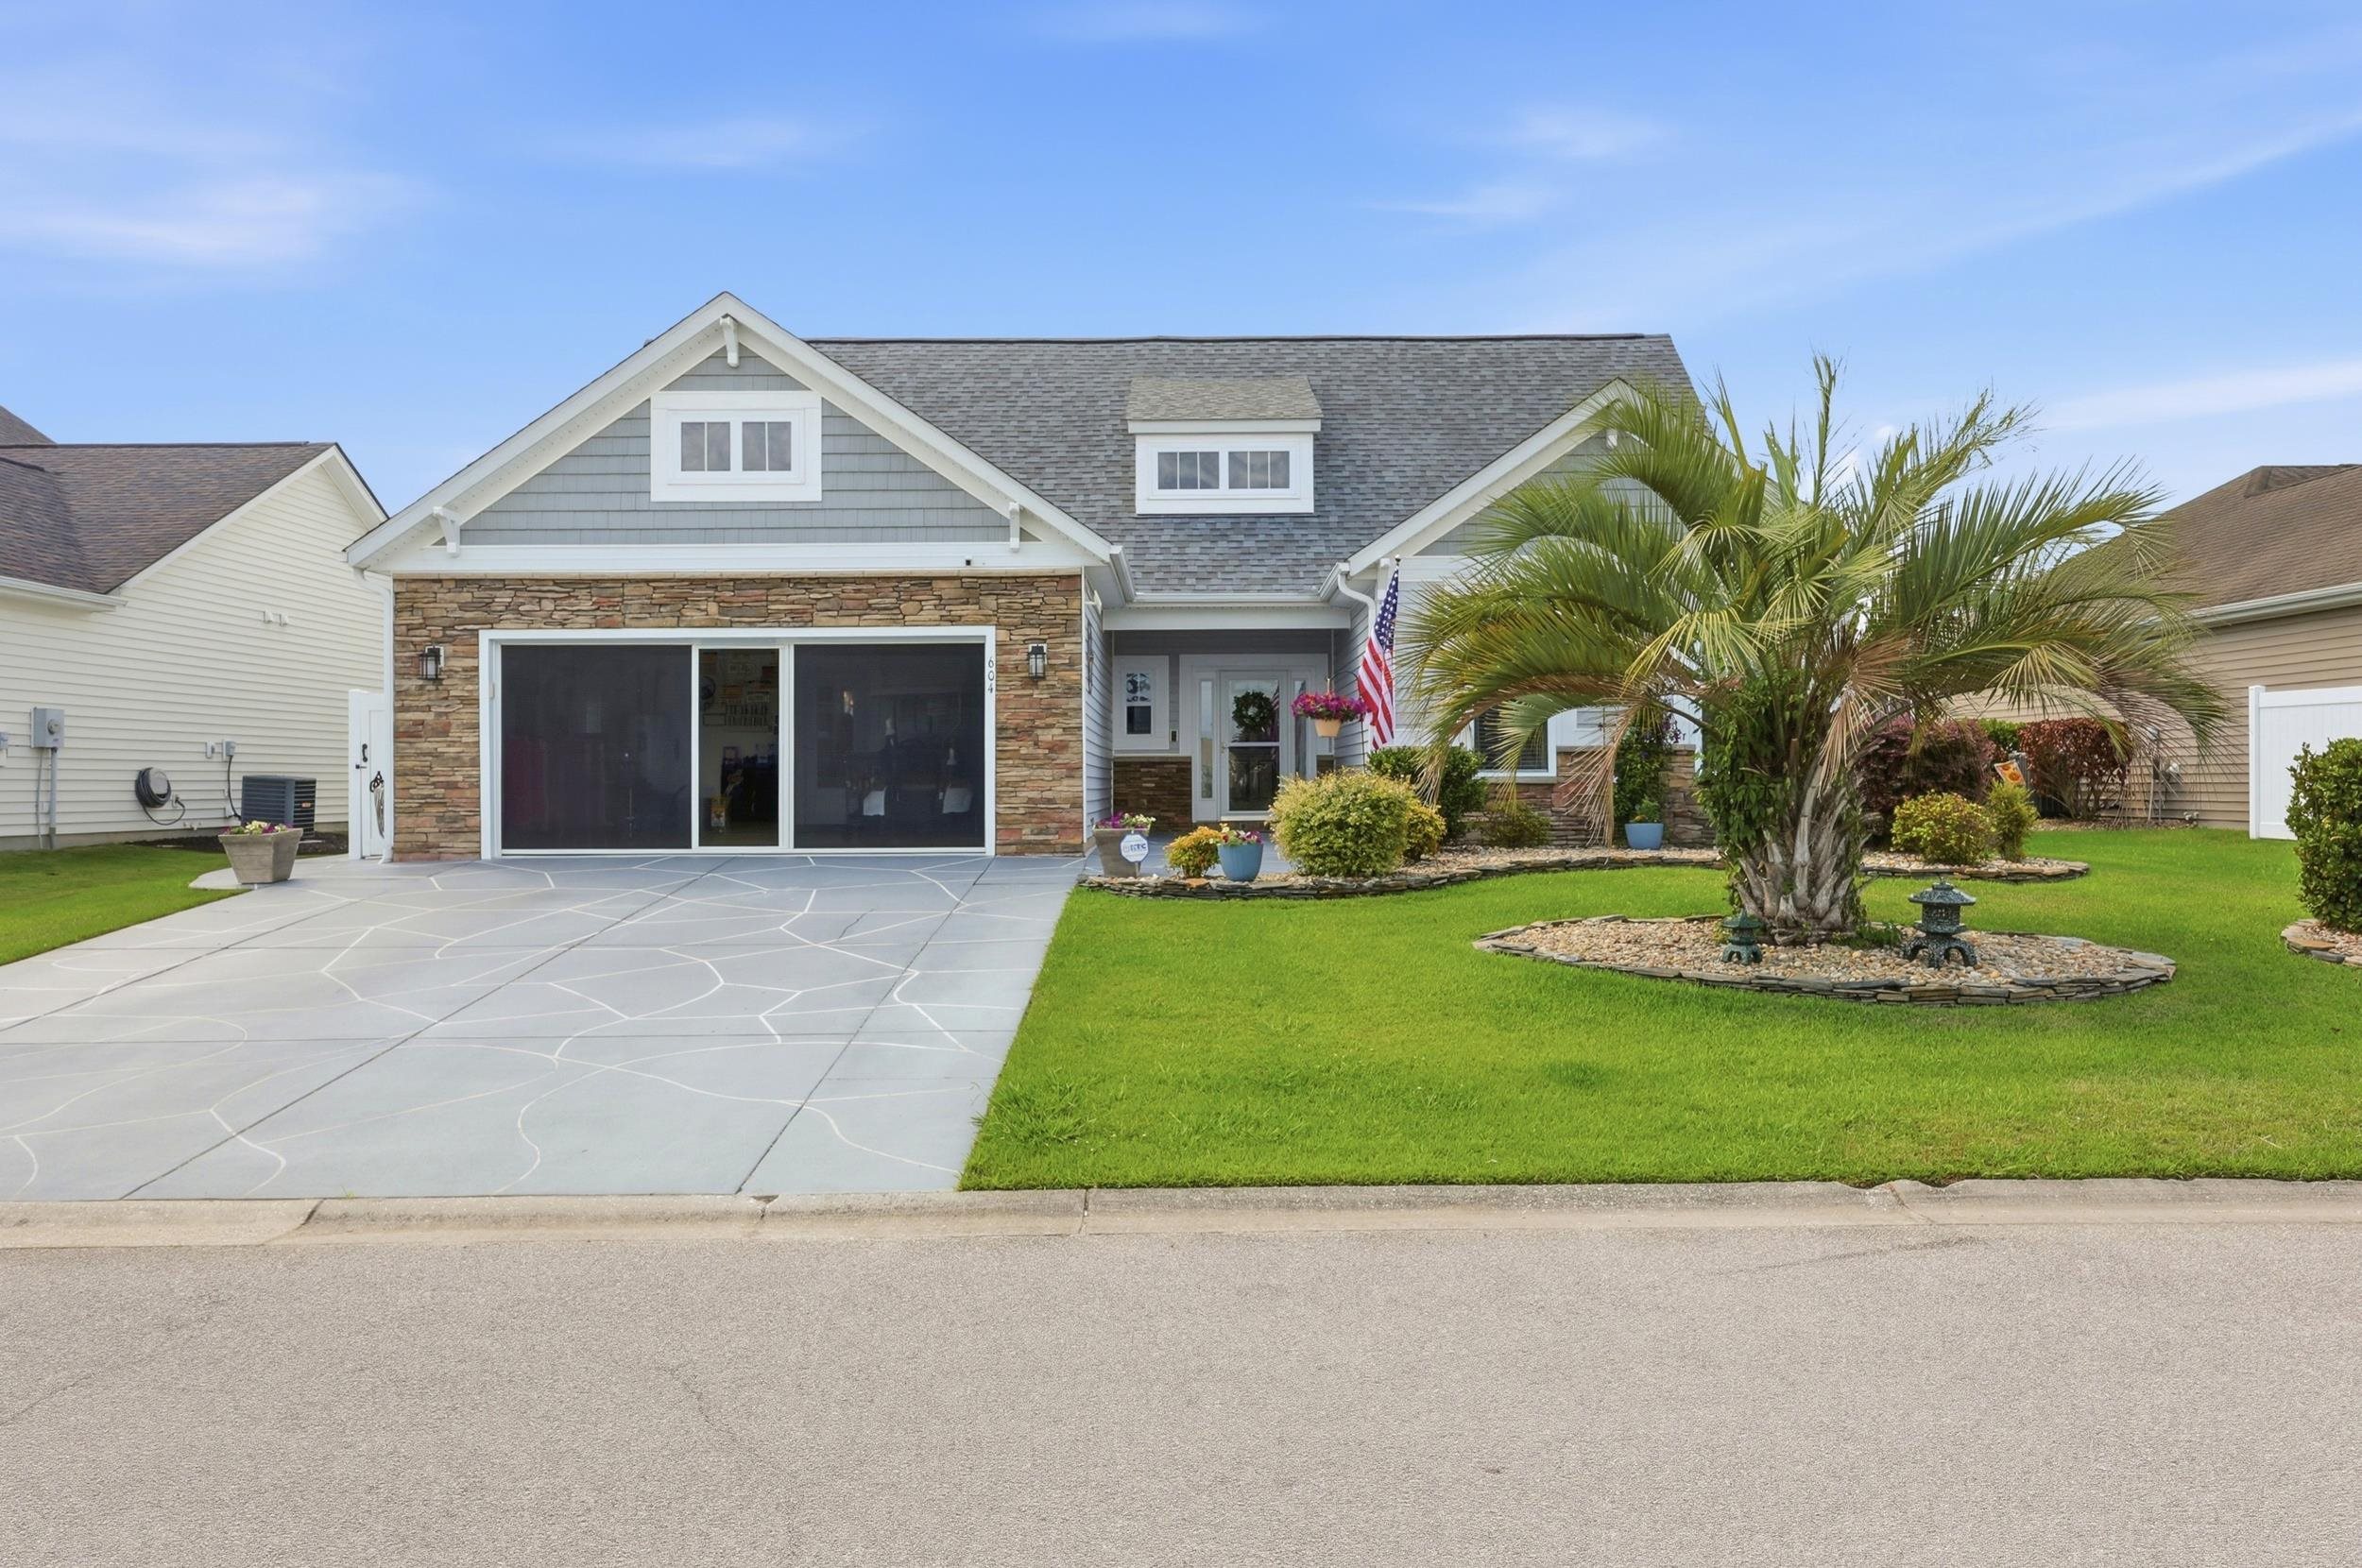
604 Sabel Springs Way, Myrtle Beach, SC 29588
Cameron Village · Horry County
Key Facts
Description
Welcome to Cameron Village where your dream home awaits in the highly sought after St. James school district! This beautifully maintained 4-bedroom, 3.5-bathroom home combines comfort, style, and modern upgrades. Featuring a spacious and functional floor plan, this home offers plenty of room for both everyday living and entertaining. The 1st level offers the primary suite and two additional bedrooms, while the 2nd level offers a private retreat with a fourth bedroom perfect for guests, a home office, media room, or playroom. The heart of the home is the well-appointed kitchen, complete with brand new appliances, ample cabinetry, and generous granite counter space. The open-concept design flows seamlessly into the living and dining areas, creating a warm and inviting atmosphere. Recent updates include a new HVAC system, providing peace of mind and energy-efficient comfort year-round. The spacious primary suite offers a private retreat with a renovated en-suite, while three additional bedrooms and multiple bathrooms provide flexibility for family, guests, or a home office. Step outside and enjoy the extended screen room, perfect for relaxing with your morning coffee, hosting gatherings, or enjoying the outdoors without the bugs. The fenced-in backyard offers additional recreation, gardening, or simply unwinding. Enjoy working in your garage with a pull-down screen that will keep out bugs and sun. With modern upgrades, generous living spaces, and exceptional indoor-outdoor living, this move-in-ready home is one you won't want to miss!
Property Information
Property Type
Residential
Sub-Type
Single Family Residence
Style
Traditional
Year Built
2010
Living Area
2,908 sq ft
Lot Size
0.20 acres
Lot Dimensions
66 X 130 X 66 X 130
Garage Spaces
2
Parking Spaces
4
Zoning
PDD
Days on Market
43
MLS® Listing#
2614052
Property Features
Interior
Appliances
Cooling
Heating
Flooring
Pool
Parking
Laundry
Patio
Lot Features
Construction
Foundation
Security
Community
Utilities
Water Source
Rooms
- 15'5 X 16'First
- Bedroom 111'10 X 10'8First
- Bedroom 213'1 X 11First
- Bedroom 318'11 X 12'9Second
- Dining Room11'1 X 16'
- Family Room
- Great Room20' X 18'6
- Kitchen13'1 X 12'
Schools
- Elementary:
- Burgess Elementary School
- Middle:
- Saint James Middle School
- High:
- Saint James High School
Financial Details
HOA
$102 / Monthly
Parcel Number
44915010016
Directions
Use GPS
Affordability Calculator
$95,700
Estimated monthly payment
$2,547/mo
Principal $382,800 · Est. interest $534,040 over 30 yrs
Neighborhood Market Statistics
How this home compares to active listings in Myrtle Beach, SC
- $327,500
- Median Listing Price
- 109
- Median Days on Market
- 1,200
- Median Sq Ft
- $261
- Median Price / Sq Ft
- 4,589
- Active Listings
- This home’s price is 46% above the area median.
- Its price per sq ft is 37% below the area median.
Market statistics compiled from active EXIT Realty® and MLS listings in Myrtle Beach, SC.
Location

Points of Interest in Myrtle Beach, SC
Showing the Myrtle Beach area map.
Nearby Schools
St. James Elementary
Elementary · 1.8 mi away
Burgess Elementary
Elementary · 1.9 mi away
St James Intermediate School
Secondary · 2.0 mi away
St James Middle School
Secondary · 2.0 mi away
St. James High School
Secondary · 2.5 mi away
Calvary Christian School
School · 2.7 mi away
Socastee Montessori School
Elementary · 2.8 mi away
Socastee United Methodist Church
Elementary · 3.2 mi away
Socastee Elementary
Elementary · 3.3 mi away
Learning Tree Day School
School · 3.4 mi away
Socastee High School
Secondary · 3.4 mi away
Socastee Middle School
Secondary · 3.9 mi away
Jacob School
School · 3.9 mi away
Seaside Elementary School
Elementary · 4.2 mi away
Coastal High School
Secondary · 4.4 mi away
First Baptist Wee School
School · 4.6 mi away
Forestbrook Elementary Pta
Elementary · 5.5 mi away
Lakewood Elementary School
Elementary · 5.5 mi away
Palmetto Bays Elementary School
Elementary · 5.6 mi away
Forestbrook Middle School
Secondary · 5.8 mi away
Commute Calculator
Nearby Homes


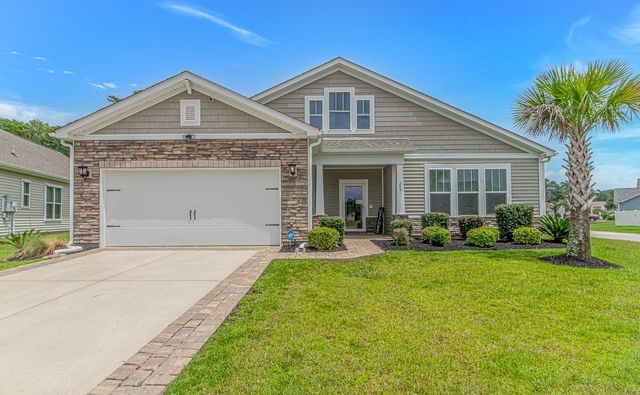
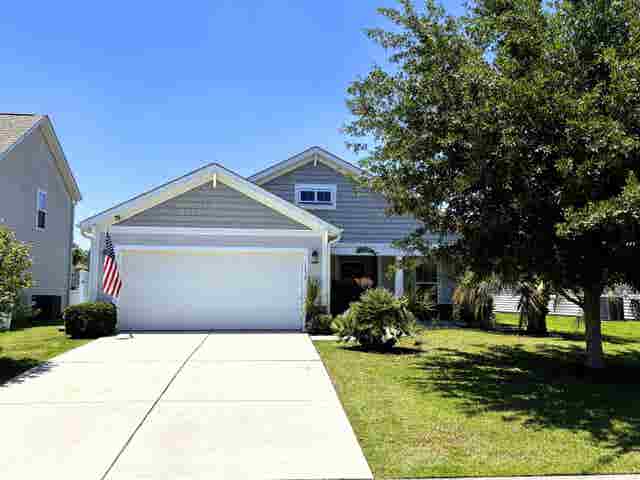
Similar Homes Nearby

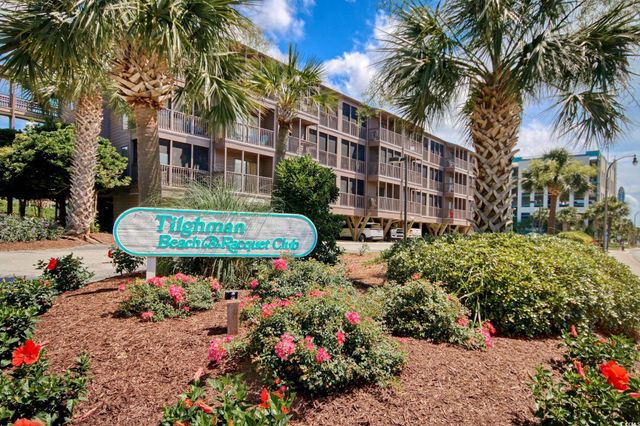
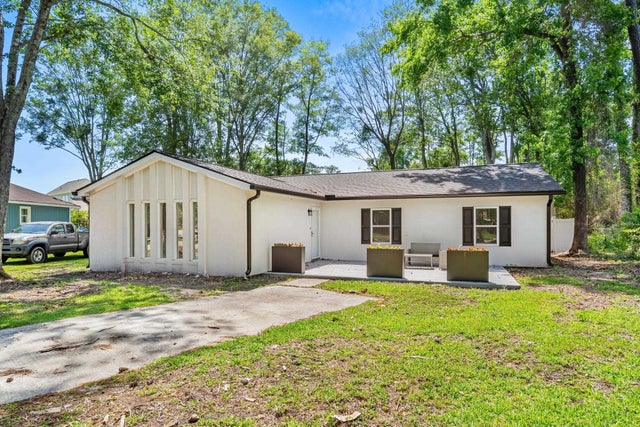
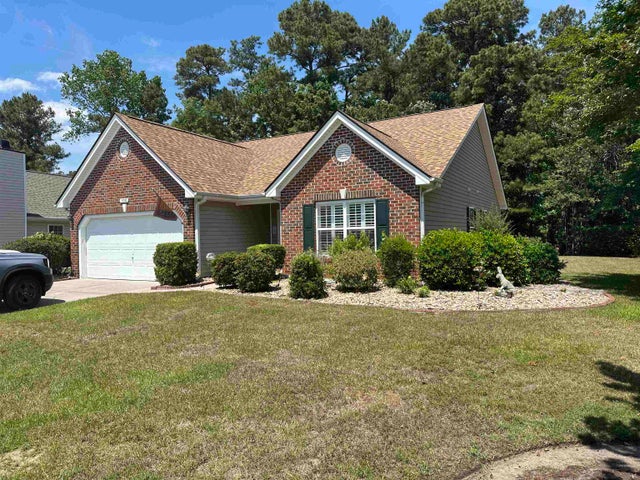
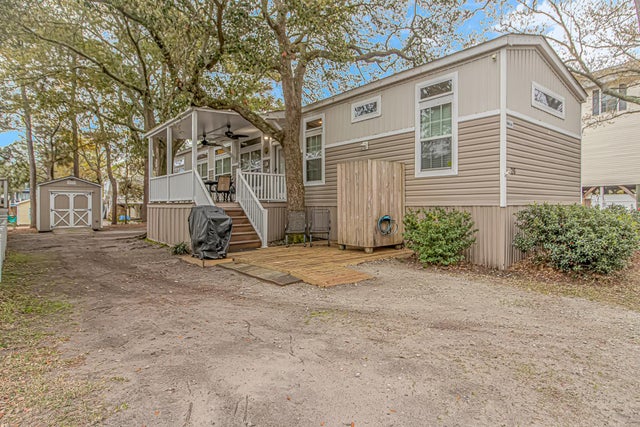

Similar Home Values
Comparable nearby listings and their asking prices.
| Address | Price | Beds | Baths | Sq Ft |
|---|---|---|---|---|
| 4811 Magnolia Lake Dr. 62-401, Myrtle Beach, SC | $335,000 | 3 | — | 1,370 |
| 207 N Ocean Blvd. 139, North Myrtle Beach, SC | $335,500 | 3 | — | 1,176 |
| 131 Partridgeberry Rd., Myrtle Beach, SC | $337,000 | 3 | — | 1,464 |
| 100 Barclay Dr., Myrtle Beach, SC | $338,900 | 3 | — | 1,553 |
| 6001-MH26 S Kings Hwy., Myrtle Beach, SC | $339,000 | 3 | — | 1,216 |
| 7100 N Ocean Blvd. 320, Myrtle Beach, SC | $339,000 | 3 | — | 1,136 |
Moving Cost Estimate
EXIT Agents in Myrtle Beach


