

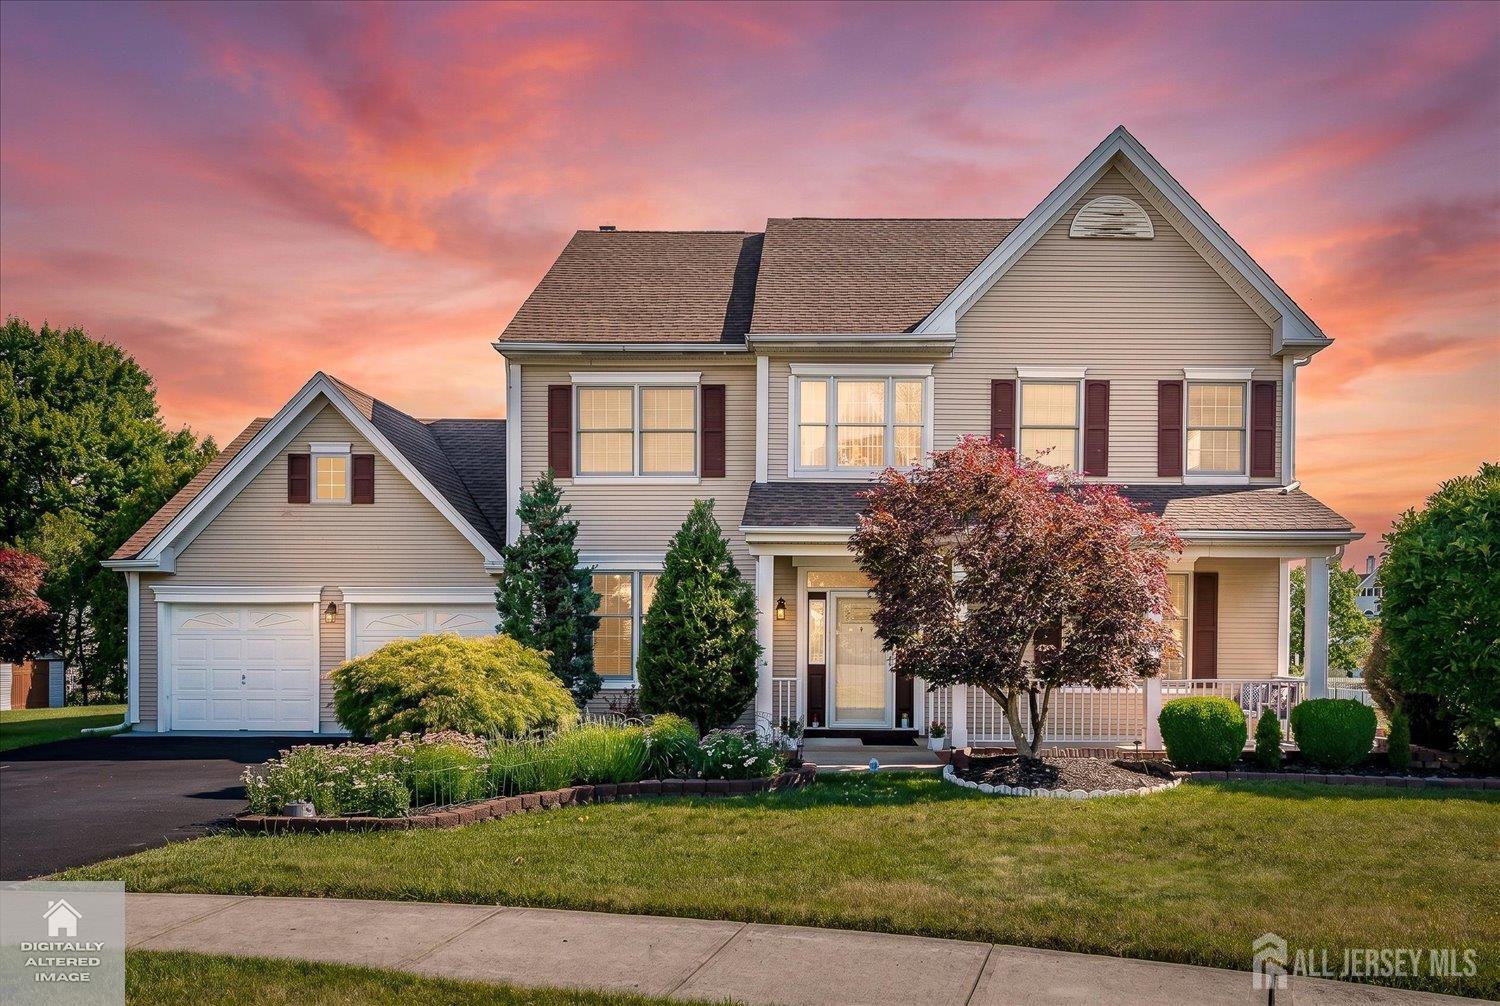
8 Tufts Court, South Brunswick, NJ 08824
Highgate Manor · Middlesex County
Key Facts
Description
Welcome to 8 Tufts Court! Nestled on a quiet cul-de-sac and situated on one of the largest 0.30-acre lot, this immaculate & beautifully updated 4-bedroom, 2.5-bath colonial offers the perfect blend of elegance, comfort, and modern upgrades in one of South Brunswick's most desirable neighborhoods. A welcoming two-story foyer with an upgraded front door and transom window fills the home with natural light. The elegant formal living and dining rooms are ideal for entertaining, while the cozy step down family room features a wood-burning fireplace with a marble surround, custom wood mantel, bay window, and ceiling fan. The updated kitchen is a chef's delight, boasting granite countertops, designer backsplash, granite center island, abundant updated cabinetry with soft-close drawers, under-cabinet lighting, two-tier Lazy Susan, walkin pantry, upgraded double sink with premium faucet, garbage disposal, soap dispenser, skylight, new gas cooktop with range hood, and new stainless steel refrigerator, dishwasher & microwave. The sunny breakfast area opens through sliding glass doors to the expanded deck and patio, creating seamless indoor-outdoor living. A Butler's pantry with second kitchen with new gas range and a laundry room with utility sink provide exceptional convenience. Upstairs, the luxurious primary suite features double-door entry, vaulted ceiling, dual closets, and a beautifully upgraded bath with Jacuzzi tub, separate shower, quartz double vanity, new lighting, and porcelain tile flooring. Three additional spacious bedrooms share an updated hall bath with double sinks, new vanity, new lighting. Step outside to enjoy the private backyard oasis with a newly rebuilt deck, patio, mature landscaping, colorful flower beds, and a dedicated vegetable garden perfect for gardening enthusiasts and outdoor gatherings. Additional improvements include a finished garage with electric heater, 4 car driveway fully repaved (2024), New HVAC and hot water heater (2022), and a roof approximately 10 years old. Whole house painted 2 years ago, Whole house UV Water filter & conditioner installed 2022. Located in the award-winning South Brunswick School District and close to parks, shopping, restaurants, major highways, and commuter routes, this move-in-ready home offers an exceptional lifestyle with space, quality, and timeless appeal. Don't miss this opportunity to own a meticulously maintained home in a premier cul-de-sac location!
Property Information
Property Type
Residential
Sub-Type
Single Family Residence
Style
Colonial / Two Story
Year Built
1991
Stories
2
Lot Size
0.31 acres
Lot Dimensions
140.00 x 180.00
Garage Spaces
2
Ownership
Fee Simple
Zoning
R-C3
Days on Market
30
MLS® Listing#
2617440R
Property Features
Interior
Appliances
Cooling
Heating
Flooring
Fireplace
Parking
Laundry
Patio
Lot Features
Construction
Roof
Windows
Other Structures
Community
Utilities
Sewer
Water Source
Financial Details
Annual Taxes
$12,814
Tax year 2024
Assessed Value
$235,300
Parcel Number
21000962100012
Directions
Rt27 to Gateway Blvd to Providence to Wharton Ct to Tufts Ct
Affordability Calculator
$179,800
Estimated monthly payment
$4,785/mo
Principal $719,200 · Est. interest $1,003,348 over 30 yrs
Neighborhood Market Statistics
How this home compares to active listings in South Brunswick, NJ
- $610,059
- Median Listing Price
- 40
- Median Days on Market
- 1,775
- Median Sq Ft
- $345
- Median Price / Sq Ft
- 647
- Active Listings
- This home’s price is 47% above the area median.
Market statistics compiled from active EXIT Realty® and MLS listings in South Brunswick, NJ.
Location

Points of Interest in South Brunswick, NJ
Showing the South Brunswick area map.
Nearby Schools
Champions at Constable Elementary School
Elementary · 0.3 mi away
Constable Elementary School
Elementary · 0.3 mi away
Kids First Montessori
Elementary · 0.7 mi away
Champions at Cambridge Elementary School
Elementary · 1.0 mi away
Cambridge Elementary School
Elementary · 1.0 mi away
Noor Ul Iman School
School · 1.5 mi away
Champions at South Brunswick Kindercare
School · 1.8 mi away
Greenbrook Elementary School
Elementary · 2.0 mi away
South Brunswick High School
Secondary · 2.6 mi away
Champions at Monmouth Junction Elementary School
Elementary · 2.6 mi away
Monmouth Junction Elementary School
Elementary · 2.6 mi away
St Augustine of Canterbury School
Elementary · 2.7 mi away
Claremont Elementary School
Elementary · 2.8 mi away
Greatstart Early Learning
School · 2.8 mi away
Franklin Park School
Elementary · 3.1 mi away
Crossroads South Middle School
Secondary · 3.1 mi away
Brunswick Acres Elementary School
Elementary · 3.2 mi away
Champions at Brunswick Acres Elementary School
Elementary · 3.2 mi away
Crossroads North Middle School
Secondary · 3.2 mi away
Rocky Hill Cooperative Nursery School
Elementary · 3.2 mi away
Commute Calculator
Nearby Homes
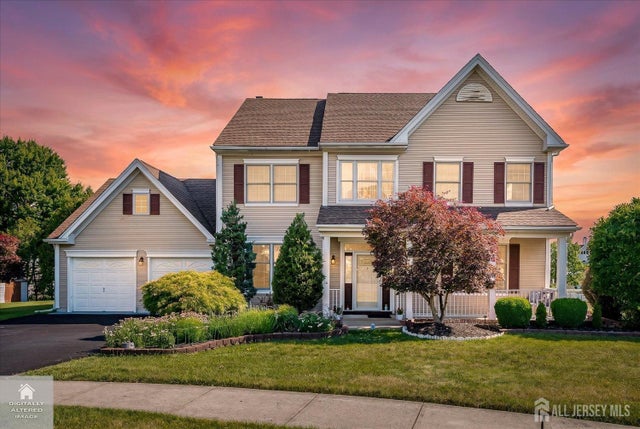
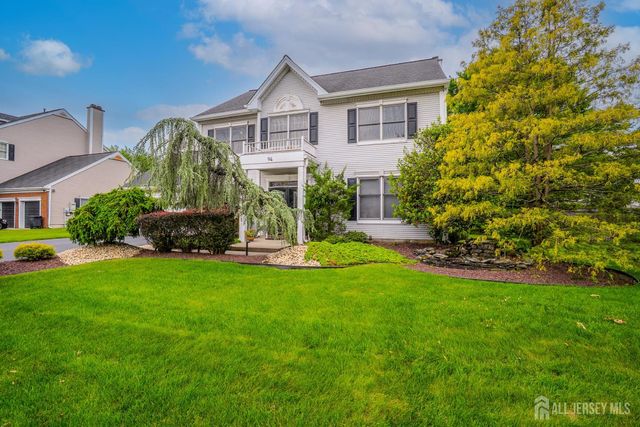

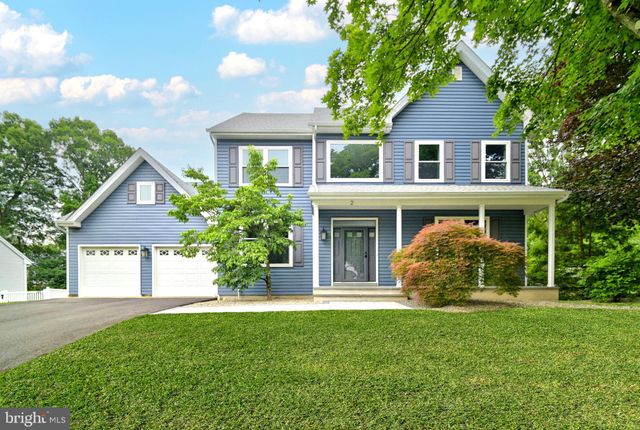

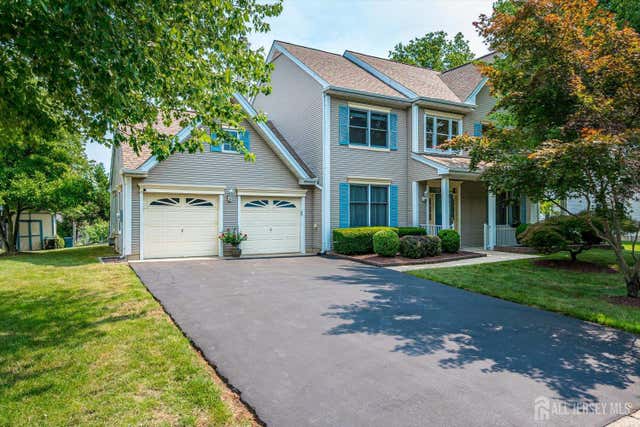
Similar Homes Nearby
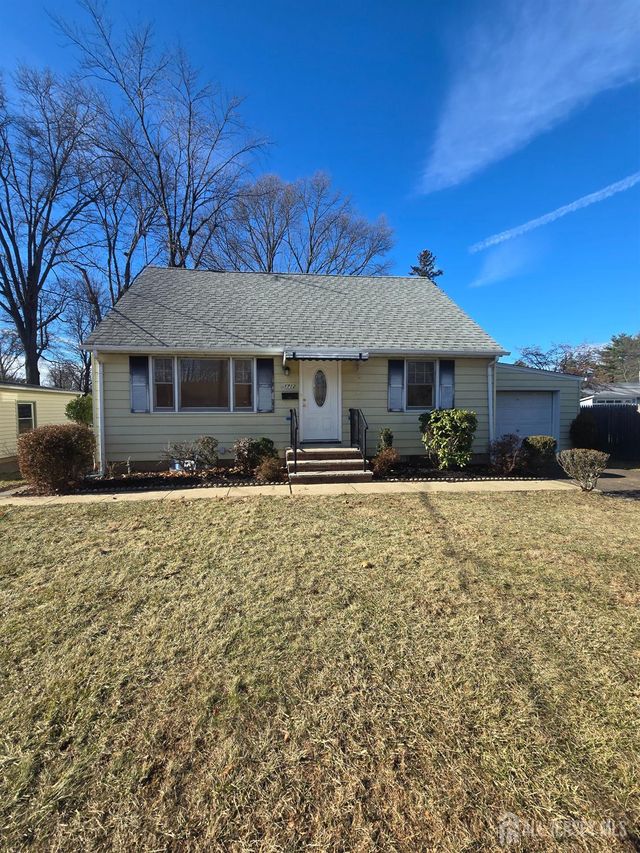
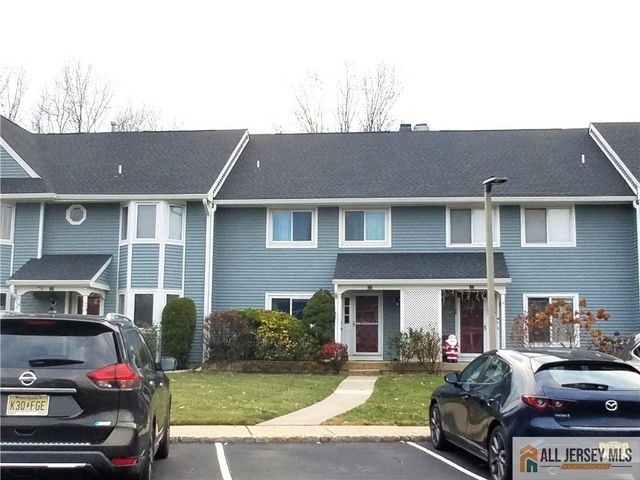

Similar Home Values
Comparable nearby listings and their asking prices.
| Address | Price | Beds | Baths | Sq Ft |
|---|---|---|---|---|
| 1712 Kenyon Ave, South Plainfield Boro, NJ | $629,900 | 4 | 2 | — |
| 1712 Kenyon Avenue, South Plainfield, NJ | $629,999 | 4 | 2 | 2,160 |
| 53 Regal Drive, South Brunswick, NJ | $630,000 | 4 | 3 | 1,959 |
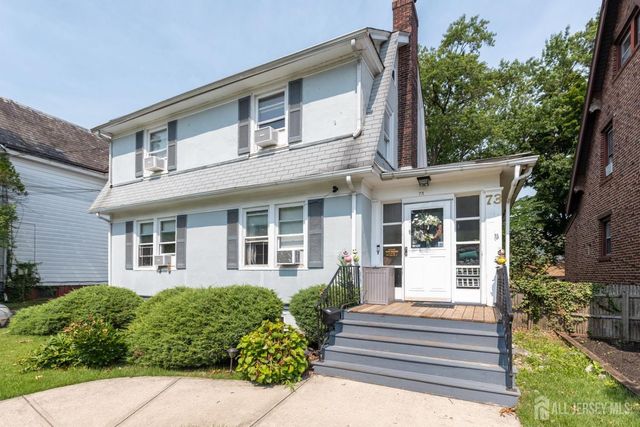
| 73 Nichol Avenue, New Brunswick, NJ | $630,000 | 5 | 3 | 1,428 |
| 281 Friendship Road, South Brunswick, NJ | $635,000 | 3 | 2 | — |
| 120 Lincoln Street, South Amboy, NJ | $638,000 | 4 | 2 | 1,673 |
Moving Cost Estimate
EXIT Agents in South Brunswick



Listing Courtesy: BETTER HOMES&GARDENS RE MATURO - 7322401228