

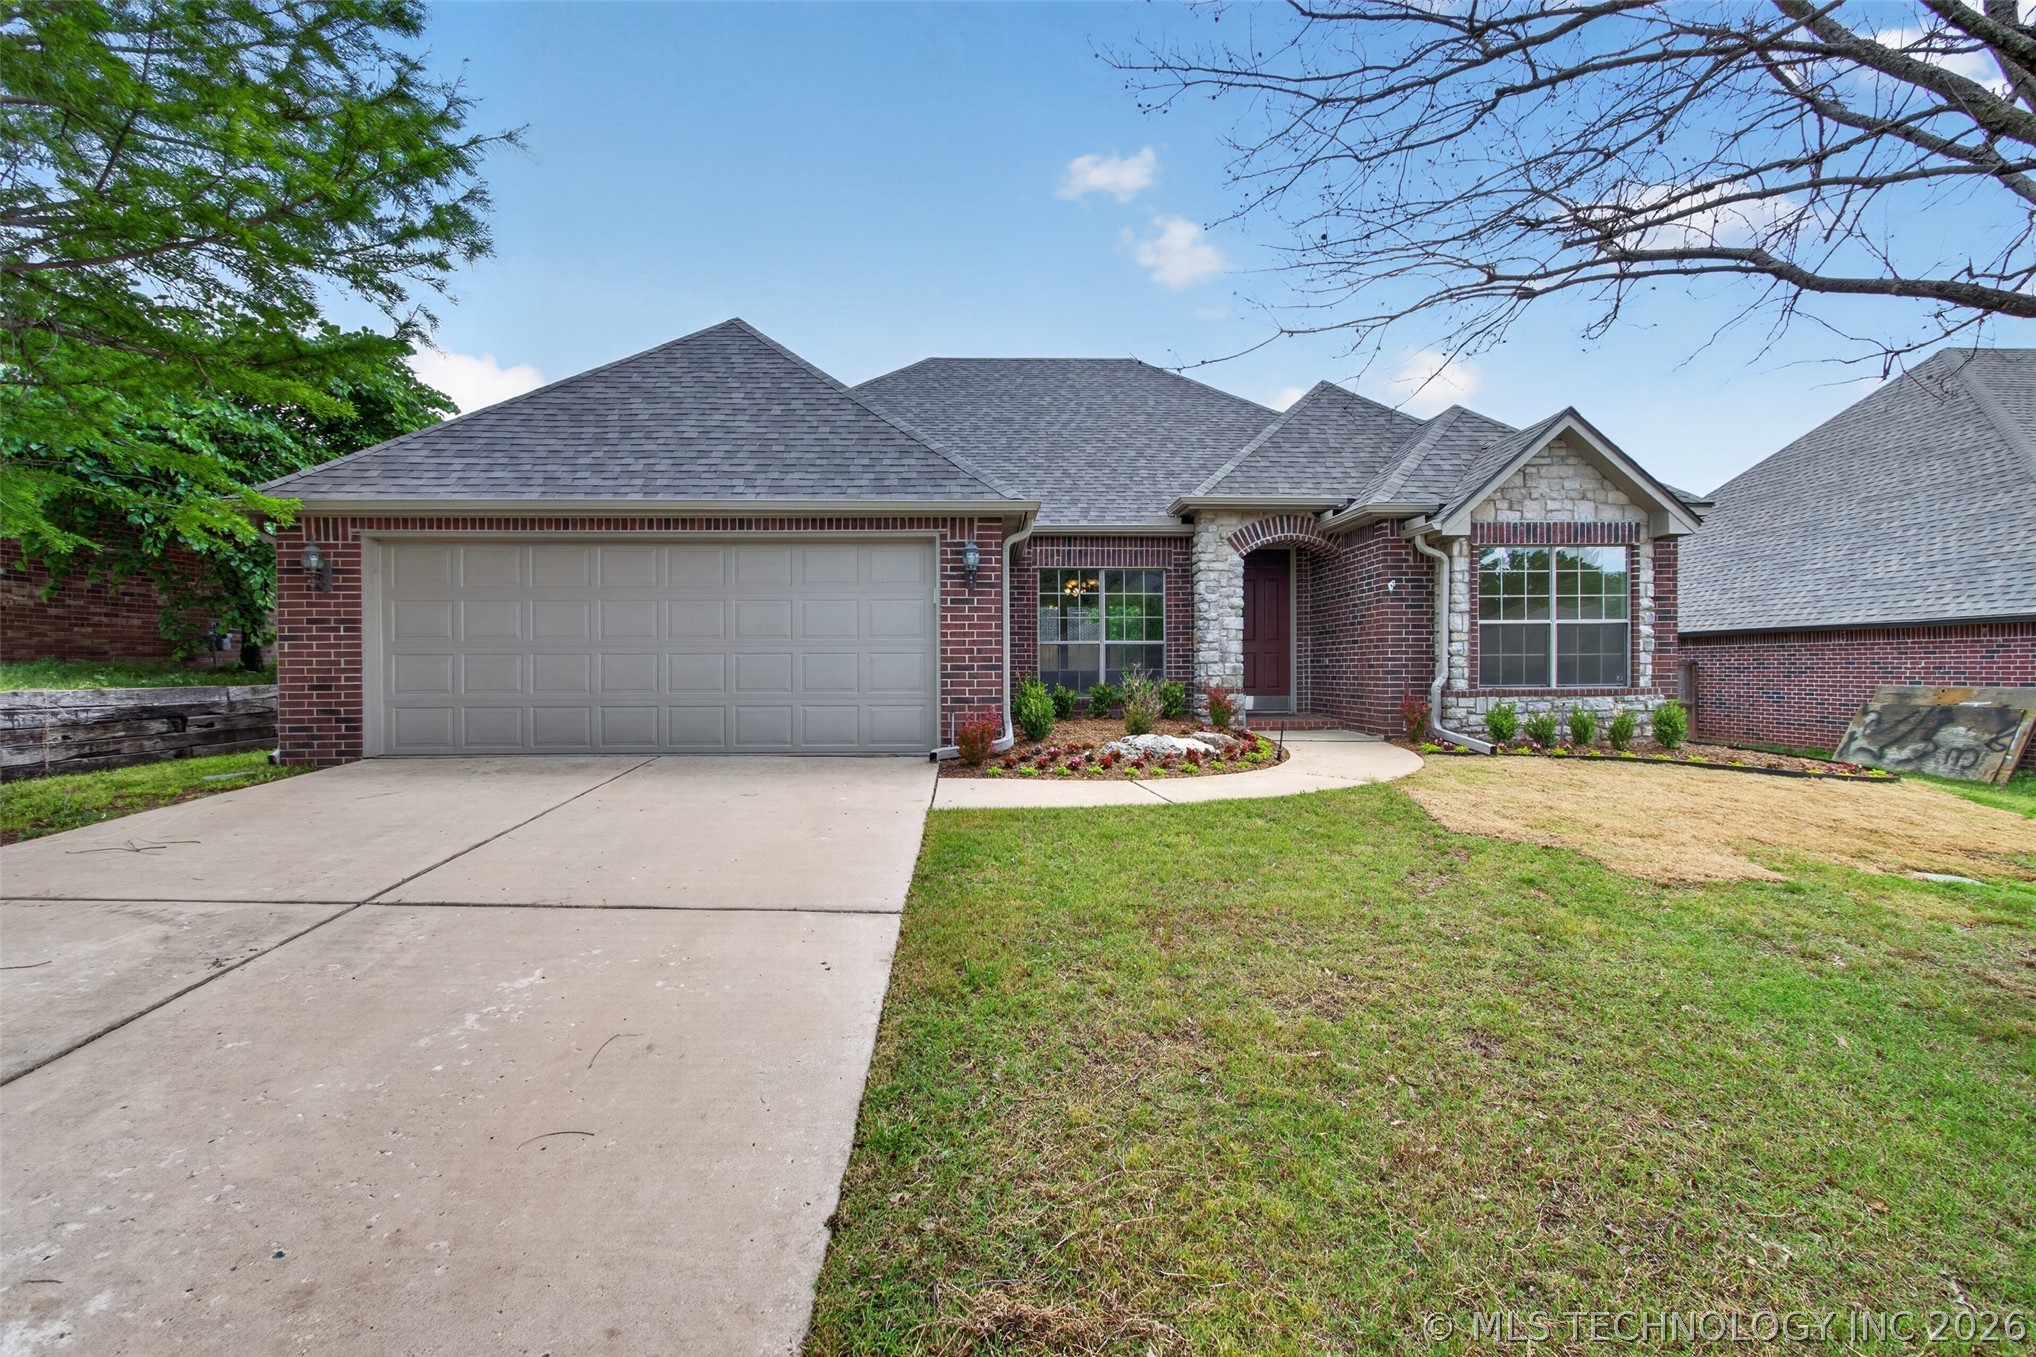
4526 E 141st Place S, Bixby, OK 74008
Falcon Ridge Estates · Tulsa County
Key Facts
Description
Welcome to this beautifully renovated 4-bedroom, 2-bathroom home where modern updates, timeless style, and everyday comfort come together seamlessly. Step inside to discover all-new flooring throughout, including plush carpet, luxury laminate vinyl, and elegant tile. Fresh interior paint from ceiling to trim, including crown molding, creates a bright and modern feel throughout the home. Brand-new LED lighting, updated outlets and switches, and a fully serviced gas fireplace add both style and peace of mind. The fully updated kitchen is designed to impress, featuring brand-new stainless steel appliances, refurbished oak cabinetry, stunning granite countertops, a stylish tile backsplash, undermount stainless steel sink, updated fixtures, and a new garbage disposal—perfect for both entertaining and everyday living. The spacious primary suite offers a true retreat with a luxurious en-suite bathroom featuring a walk-in shower, dual-sink vanity, cultured marble jacuzzi tub, separate lavatory, and an oversized walk-in closet. Major exterior upgrades provide lasting value and confidence, including a brand-new roof and gutters, professionally painted exterior surfaces, serviced garage door, upgraded energy-efficient windows, and new exterior door hardware throughout. The home has also been professionally treated for pests. Outside, enjoy a beautifully maintained yard with a serviced irrigation system, new front sod, a newly installed treated-lumber privacy fence, and a covered patio overlooking the private backyard—ideal for relaxing or entertaining. This move-in-ready home combines high-quality upgrades, thoughtful details, and exceptional care throughout. Don’t miss your opportunity to make it yours.
Property Information
Property Type
Residential
Sub-Type
Single Family Residence
Structure Type
House
Year Built
2002
Living Area
2,096 sq ft
Lot Size
0.18 acres
Garage Spaces
2
Days on Market
3
MLS® Listing#
2617094
Property Features
Interior
Exterior
Appliances
Cooling
Heating
Flooring
Fireplace
Basement
Pool
Parking
Laundry
Patio
Fencing
Construction
Foundation
Roof
Windows
Security
Other Structures
Community
Utilities
Sewer
Water Source
Rooms
- First
- First
- BathroomFirst
- BedroomFirst
- BedroomFirst
- BedroomFirst
- Dining RoomFirst
- KitchenFirst
- Living RoomFirst
- Utility RoomFirst
Schools
- Elementary:
- Central
- High:
- Bixby
Financial Details
HOA
$300 / Annually
Annual Taxes
$3,404
Tax year 2024
Parcel Number
57692-73-16-01330
Directions
From 131st St, turn tight onto Kimberly Clark Place, Left o East 142nd Place, Left on Toledo, Right on East 141st Place.
Affordability Calculator
$67,072
Estimated monthly payment
$1,785/mo
Principal $268,288 · Est. interest $374,286 over 30 yrs
Neighborhood Market Statistics
How this home compares to active listings in Bixby, OK
- $481,250
- Median Listing Price
- 52
- Median Days on Market
- 2,719
- Median Sq Ft
- $184
- Median Price / Sq Ft
- 299
- Active Listings
- This home’s price is 30% below the area median.
- Its price per sq ft is 13% below the area median.
Market statistics compiled from active EXIT Realty® and MLS listings in Bixby, OK.
Location

Points of Interest in Bixby, OK
Showing the Bixby area map.
Nearby Schools
West Intermediate
Secondary · 0.9 mi away
Bixby West Elementary
Elementary · 0.9 mi away
North Intermediate School
Secondary · 2.6 mi away
Bixby North Elementary School
Elementary · 2.7 mi away
Central Elementary School
Elementary · 2.8 mi away
Osiel
School · 2.8 mi away
Lil Spartan Academy
School · 2.9 mi away
Bixby 9th Grade Center
School · 3.0 mi away
Brassfield Elementary School
Elementary · 3.1 mi away
Spartan Stadium
School · 3.1 mi away
Bixby Public Schools
Secondary · 3.1 mi away
Bixby High School
Secondary · 3.2 mi away
Bixby Middle School
Secondary · 3.3 mi away
Lake Hills Montessori
Elementary · 3.3 mi away
Bixby Middle School
School · 3.4 mi away
Bixby Central Intermediate
Secondary · 3.4 mi away
Jenks Southeast Elementary
Elementary · 3.9 mi away
Lake Hills Montessori
Elementary · 4.1 mi away
Goddard School
School · 4.1 mi away
Nact Glenpool
School · 4.2 mi away
Commute Calculator
Nearby Homes
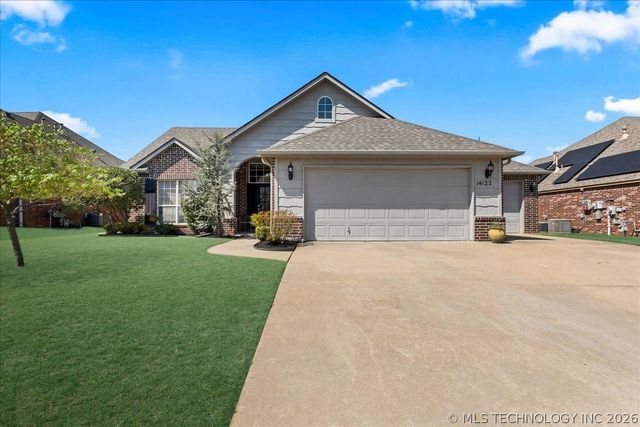
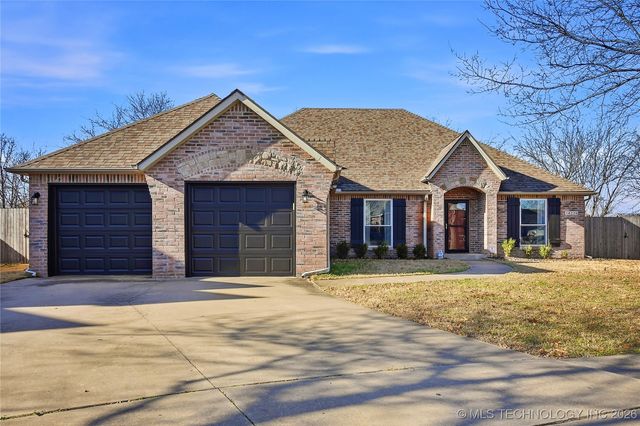
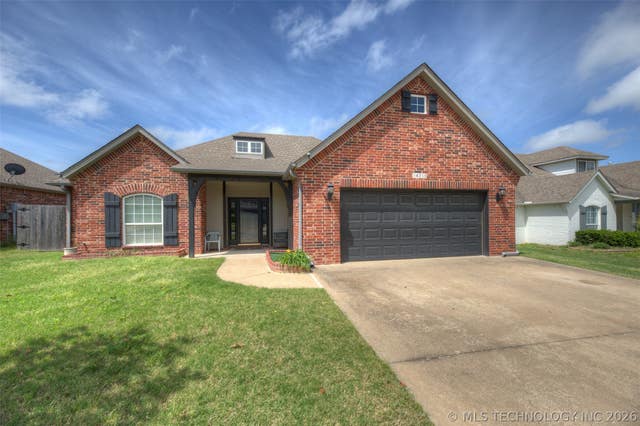
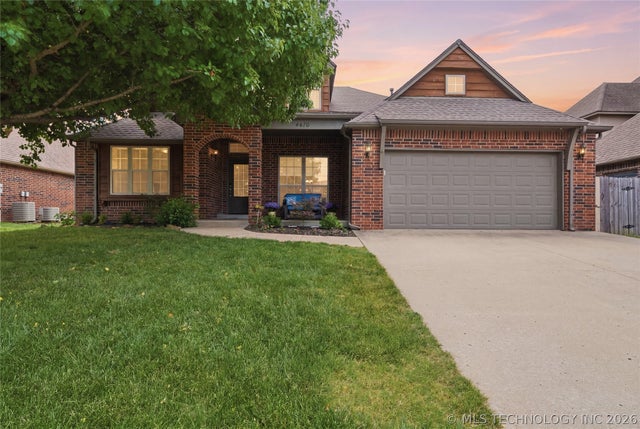
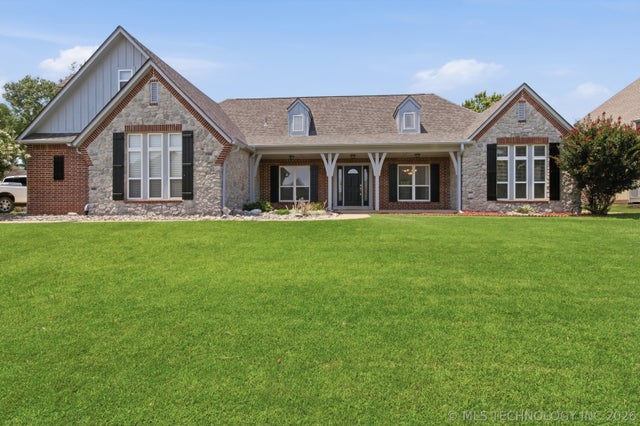
Similar Homes Nearby

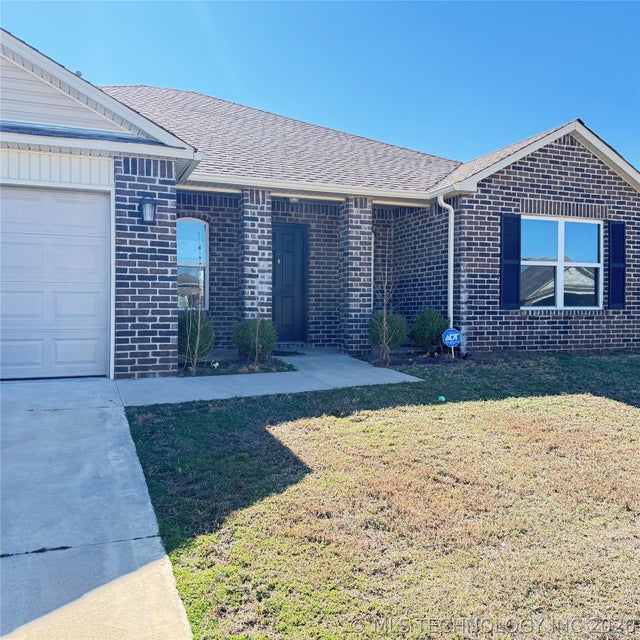

Similar Home Values
Comparable nearby listings and their asking prices.
| Address | Price | Beds | Baths | Sq Ft |
|---|---|---|---|---|
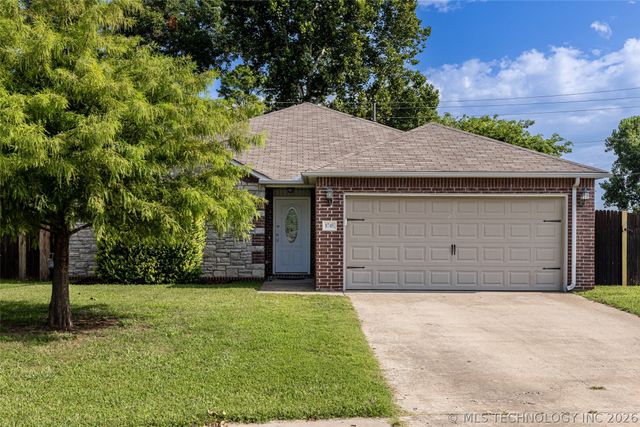
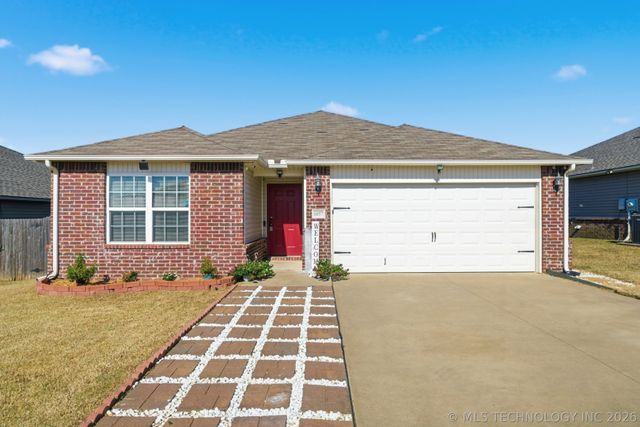
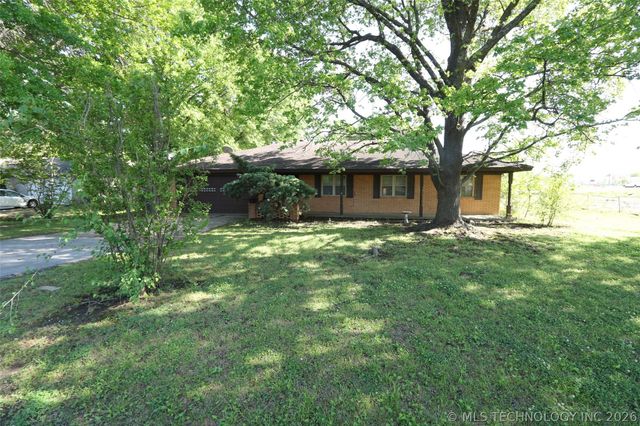
| 8405 E 126th Street S, Bixby, OK | $241,000 | 4 | 2 | 2,049 |
| 7510 E 159th Street S, Bixby, OK | $258,000 | 4 | 2 | 1,752 |
| 8745 E 126th Place S, Bixby, OK | $259,900 | 3 | 2 | 1,526 |
| 7429 E 158th Street S, Bixby, OK | $265,000 | 3 | 2 | 1,535 |
| 6057 E 147th Street S, Bixby, OK | $267,000 | 3 | 2 | 1,638 |
| 8104 E 124th Street S, Bixby, OK | $275,000 | 3 | 2 | 1,539 |
Moving Cost Estimate
EXIT Agents in Bixby


Listing Courtesy: United Country - OK Lifestyle - 9188257701
Presented by: Dru Horner