

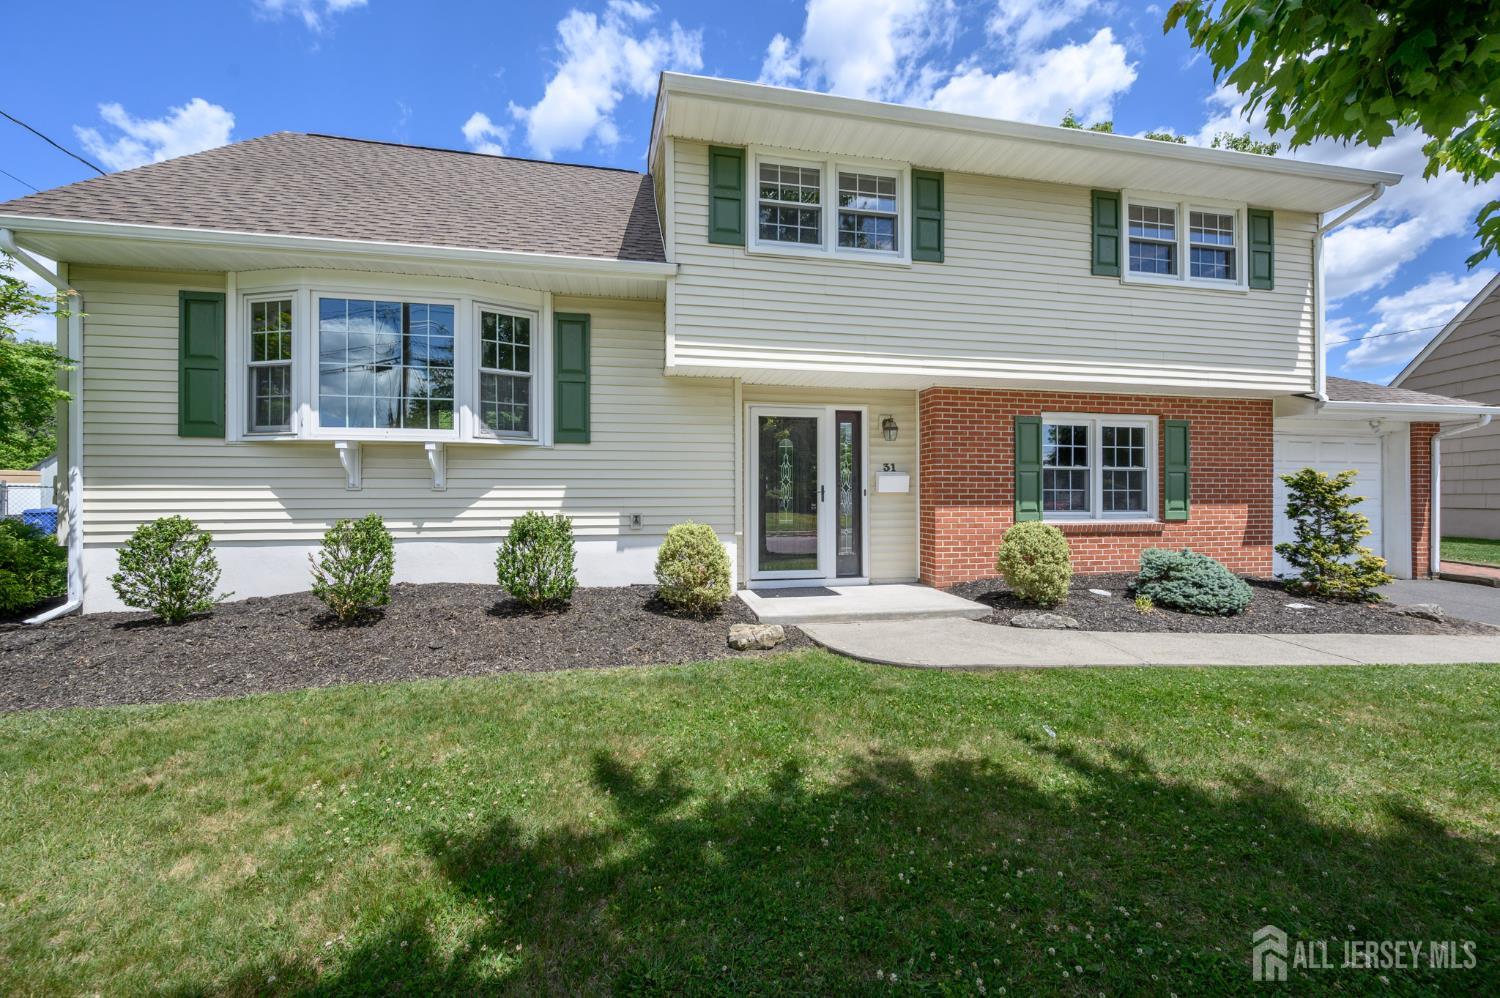
31 Starlit Drive, Middlesex, NJ 08846
None · Middlesex County
Key Facts
Description
Welcome Home! This beautiful and spacious 4 Bed 2.5 Bath Split Level could be the one for you! The foyer entry welcomes you in to find a large Family Rm offering a wood burning fireplace, recessed lighting, and access to the rear patio. Convenient half bath and laundry on this level too! Make your way up to the main level featuring a spacious open floor plan with gleaming hardwood floors. Living Rm holds a bay window streaming in tons of natural light with a seamless flow to the formal Dining Rm & Kitchen, perfect for entertaining guests. The updated Eat-in Kitchen holds SS appliances, Granite counters, a delightful breakfast bar, ceramic tile backsplash and flooring, and a plethora of premium cabinetry. Upstairs, the main full bath with tub shower + 3 generous Bedrooms, including a princess suite. Make your way up 1 more level to the spacious Primary Suite boasting a walk-in closet and it's own private ensuite bath with tub shower. Finished Basement adds to the package offering a Rec Rm with wet bar and storage area. This home also features a New Roof (2025). Relax outdoors in the large backyard complete with patio and storage shed, all fenced in for your privacy. 1 Car Garage and double wide driveway offers ample parking for you and guests. Conveniently close to shopping, dining, parks, and schools + public transportation and major rds for an easy commute. Don't miss the chance to make this your new Home Sweet Home!
Property Information
Property Type
Residential
Sub-Type
Single Family Residence
Style
Split Level
Year Built
1959
Stories
4
Living Area
2,059 sq ft
Lot Size
0.26 acres
Lot Dimensions
150.00 x 100.00
Garage Spaces
1
Ownership
Fee Simple
Zoning
R-75
Days on Market
37
MLS® Listing#
2616903R
Property Features
Interior
Appliances
Cooling
Heating
Flooring
Fireplace
Basement
Pool
Parking
Laundry
Patio
Lot Features
Construction
Roof
Other Structures
Community
Utilities
Sewer
Water Source
Rooms
- Bedroom 112.666666666x11.333333333
- Bedroom 210.833333333x8.75
- Bedroom 319.75x14.916666666
- Dining Room8.75x9.083333333
- Family Room131x234
- Kitchen14.083333333x9.083333333
- Living Room20.083333333x15
- Master Bedroom14.916666666x10.833333333
Financial Details
Annual Taxes
$11,656
Tax year 2025
Assessed Value
$561,600
Parcel Number
10000700600016
Directions
Rt 22 to Greenbrook Rd. to Starlit Dr.
Affordability Calculator
$115,800
Estimated monthly payment
$3,082/mo
Principal $463,200 · Est. interest $646,205 over 30 yrs
Neighborhood Market Statistics
How this home compares to active listings in Middlesex, NJ
- $575,862
- Median Listing Price
- 32
- Median Days on Market
- 2,088
- Median Sq Ft
- $309
- Median Price / Sq Ft
- 53
- Active Listings
- This home’s price is 1% above the area median.
- Its price per sq ft is 9% below the area median.
Market statistics compiled from active EXIT Realty® and MLS listings in Middlesex, NJ.
Location

Points of Interest in Middlesex, NJ
Showing the Middlesex area map.
Nearby Schools
Middlesex High School
Secondary · 0.5 mi away
Big Hugs
School · 0.5 mi away
Von E. Mauger Middle School
Elementary · 0.7 mi away
Hazelwood Elementary School
Elementary · 0.8 mi away
Parker Elementary School
Elementary · 0.8 mi away
My Very Own School
School · 1.0 mi away
Angelo L. Tomaso School
Elementary · 1.7 mi away
Irene E. Feldkirchner Elementary School
Elementary · 1.7 mi away
Dunellen Public Schools
Elementary · 1.9 mi away
Dunellen High School
Secondary · 1.9 mi away
Grandview Elementary School
Elementary · 2.0 mi away
Math Wizard
School · 2.0 mi away
Lincoln Middle School
Secondary · 2.0 mi away
Bound Brook High School
Secondary · 2.1 mi away
Smalley Elementary School
Elementary · 2.1 mi away
Precious Moments Academy
School · 2.1 mi away
Community Middle School
Secondary · 2.1 mi away
Lafayette Elementary School
Elementary · 2.2 mi away
Precious Gifts Day Care Center
Elementary · 2.3 mi away
Green Brook Township Public Schools
School · 2.3 mi away
Commute Calculator
Nearby Homes

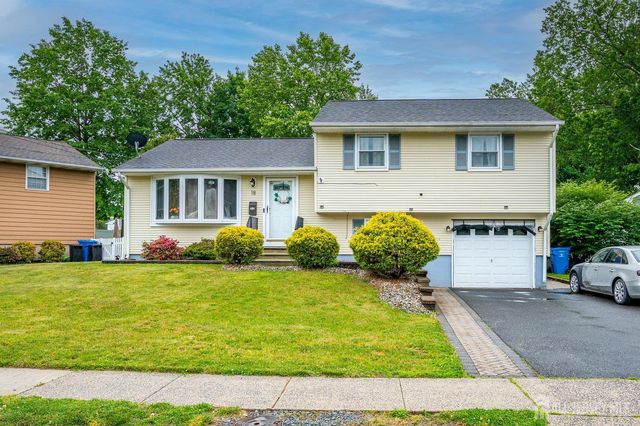


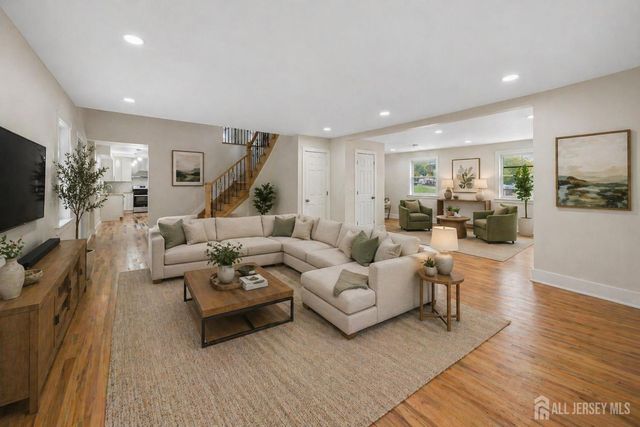
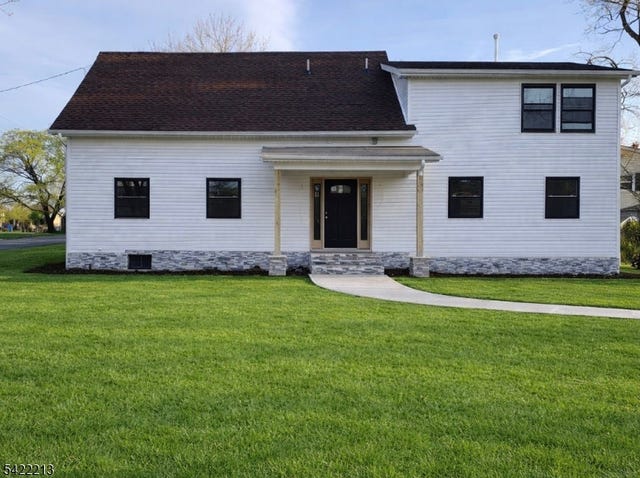
Similar Homes Nearby

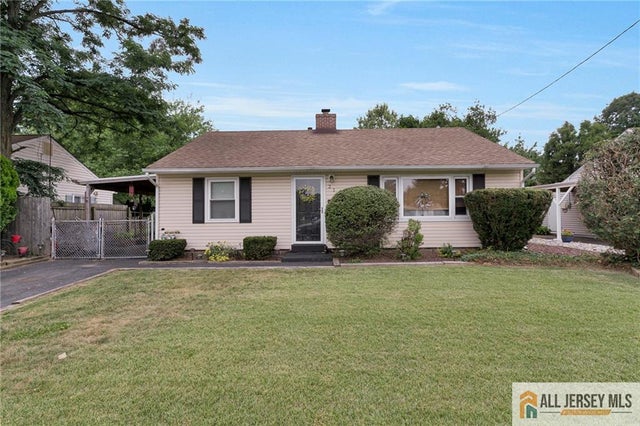

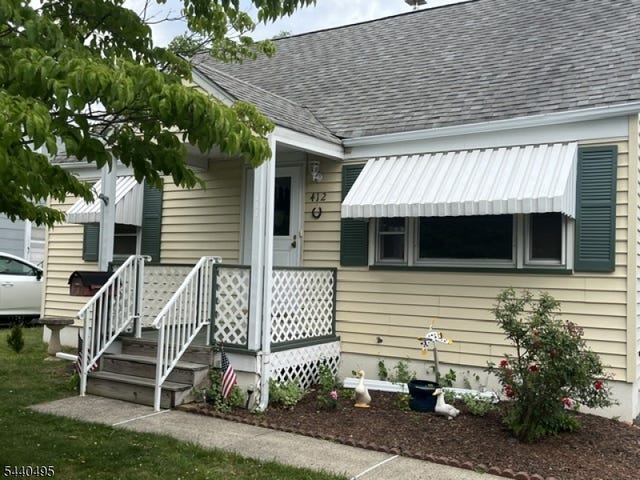
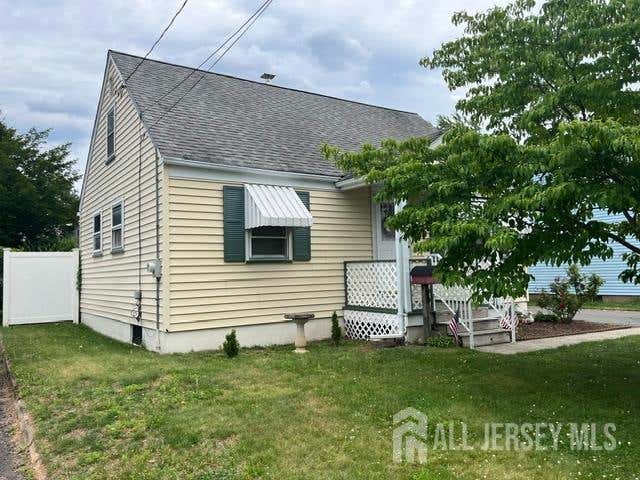

Similar Home Values
Comparable nearby listings and their asking prices.
| Address | Price | Beds | Baths | Sq Ft |
|---|---|---|---|---|
| 21 Louis Ave, Middlesex Boro, NJ | $419,000 | 3 | 1 | — |
| 21 Louis Avenue, Middlesex, NJ | $419,000 | 3 | 1 | 864 |
| 107 Zoar Place, Middlesex, NJ | $449,500 | 3 | 2 | 1,320 |
| 412 2Nd St, Middlesex Boro, NJ | $449,900 | 3 | 1 | — |
| 412 2nd Street, Middlesex, NJ | $449,900 | 3 | 1 | — |
| 49 Louis Ave, Middlesex Boro, NJ | $450,000 | 3 | 1 | — |
Moving Cost Estimate
EXIT Agents in Middlesex



Listing Courtesy: RE/MAX 1st ADVANTAGE - 7328275344