

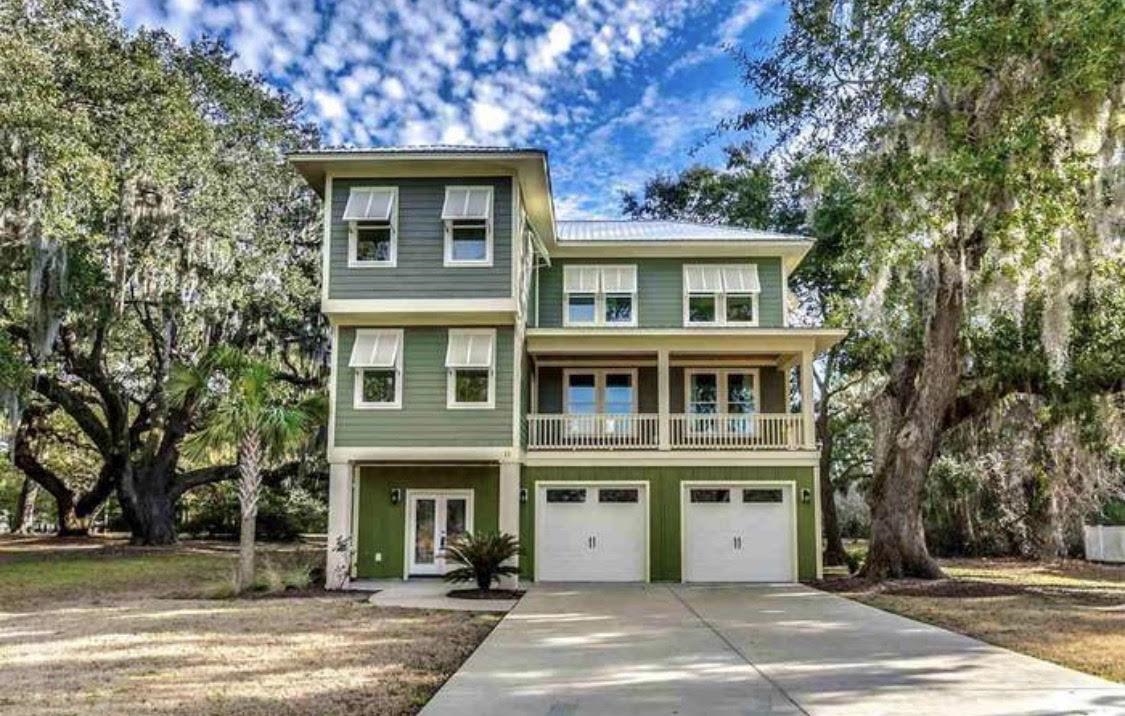
11 Flaggpoint Ln., Murrells Inlet, SC 29576
Flaggpoint · Georgetown County
Key Facts
Presented by: Jen Cadieu - 8436854961
Description
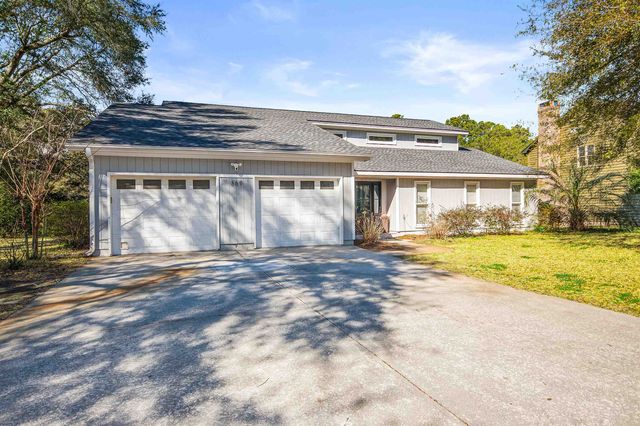
Nestled beneath a breathtaking canopy of centuries-old live oaks draped in graceful Spanish moss and backing to the historic Sunnyside Plantation, this extraordinary custom-built residence embodies the timeless beauty and relaxed elegance of the South Carolina Lowcountry. Offering exceptional craftsmanship, premium construction, and an unmatched setting, this home presents a rare opportunity to own a piece of paradise in one of Murrells Inlet’s most sought-after communities. From the moment you arrive, you’ll appreciate the peaceful setting where mature trees, coastal breezes, and abundant natural beauty create a sense of privacy and tranquility. Residents enjoy exclusive access to a private neighborhood boat ramp, providing effortless access to the beautiful waters of Murrells Inlet for boating, fishing, paddleboarding, kayaking, or simply spending the day exploring the scenic marshes and waterways that make this area so special. Thoughtfully designed and meticulously constructed, this elevated home offers 3 spacious bedrooms, 2 full bathrooms, and 2 half bathrooms. An elevator conveniently serves the upper living levels, providing accessibility and ease for everyday living while adding both comfort and long-term functionality. Step inside to discover rich white oak hardwood flooring, beautifully finished flowing throughout the home’s main living areas. Soaring 9-foot ceilings create an open, airy atmosphere while extensive crown molding, elegant trim work, and solid-core interior doors showcase the level of craftsmanship found throughout the residence. The gourmet kitchen is designed for both everyday living and entertaining, featuring Frigidaire Professional Series appliances vented to the exterior, upgraded granite countertops, a custom tile backsplash, under-cabinet lighting, quality Delta fixtures, and abundant cabinetry for storage. Whether preparing a quiet dinner at home or hosting family and friends, this thoughtfully designed kitchen serves as the heart of the home. The spacious living area is warm and inviting, anchored by a natural gas fireplace that creates the perfect gathering place during cooler evenings while complementing the home’s timeless coastal style. The primary suite offers a peaceful retreat where comfort and luxury come together beautifully. The spa-inspired bathroom features a frameless ½-inch glass shower enclosure, custom mirrors, premium fixtures, and thoughtfully designed closet space. Additional bedrooms are generously sized, each complete with ceiling fans to provide year-round comfort for family members and guests alike. Outdoor living is every bit as impressive as the interior. Expansive porches with classic tongue-and-groove beadboard ceilings invite you to relax while enjoying gentle coastal breezes and picturesque views of the surrounding live oaks. Out back you’ll find a perfect space for entertaining, grilling, or simply unwinding after a day on the water. Additional premium features include a Rinnai tankless natural gas water heater, two Trane HVAC systems for optimal climate control, impact-rated garage doors, custom Bahama shutters, quality double-hung windows, finished stucco columns on both the ground level and inside the garage, additional insulation in the garage and overhangs for enhanced energy efficiency, and an in-ground irrigation system. This one owner home offers a combination of privacy, natural beauty, and Lowcountry charm that is increasingly difficult to find. Here, majestic oaks frame every view, Spanish moss sways gently in the breeze, and the peaceful surroundings provide the perfect backdrop for everyday life. Located just minutes from the renowned MarshWalk, waterfront dining, championship golf courses, beautiful beaches, boutique shopping, and all the conveniences of Murrells Inlet, this home offers the ideal balance of peaceful coastal living and modern convenience.
Property Information
Property Type
Residential
Sub-Type
Single Family Residence
Style
Raised Beach
Year Built
2016
Living Area
4,374 sq ft
Lot Size
0.16 acres
Garage Spaces
2
Parking Spaces
6
Zoning
R1
Days on Market
14
MLS® Listing#
2616611
Property Features
Interior
Exterior
Appliances
Cooling
Heating
Flooring
Parking
Laundry
Patio
Lot Features
Construction
Foundation
Security
Utilities
Water Source
Schools
- Elementary:
- Waccamaw Elementary School
- Middle:
- Waccamaw Middle School
- High:
- Waccamaw High School
Financial Details
HOA
$145 / Monthly
Parcel Number
41-0110-004-15-00
Affordability Calculator
$197,000
Estimated monthly payment
$5,243/mo
Principal $788,000 · Est. interest $1,099,330 over 30 yrs
Neighborhood Market Statistics
How this home compares to active listings in Murrells Inlet, SC
- $410,680
- Median Listing Price
- 75
- Median Days on Market
- 1,680
- Median Sq Ft
- $224
- Median Price / Sq Ft
- 459
- Active Listings
- This home’s price is 140% above the area median.
- Its price per sq ft is 1% above the area median.
Market statistics compiled from active EXIT Realty® and MLS listings in Murrells Inlet, SC.
Location

Points of Interest in Murrells Inlet, SC
Showing the Murrells Inlet area map.
Nearby Schools
Seaside Elementary School
Elementary · 2.8 mi away
St. James High School
Secondary · 3.8 mi away
St James Middle School
Secondary · 3.9 mi away
Learning Tree Day School
School · 4.1 mi away
St. James Elementary
Elementary · 4.1 mi away
St James Intermediate School
Secondary · 5.0 mi away
Burgess Elementary
Elementary · 5.0 mi away
First Baptist Wee School
School · 5.3 mi away
Waccamaw Middle School
Secondary · 6.4 mi away
Waccamaw Intermediate School
Secondary · 6.4 mi away
Calvary Christian School
School · 7.3 mi away
Socastee Middle School
Secondary · 7.6 mi away
Lakewood Elementary School
Elementary · 7.6 mi away
St Peter's Lutheran School
Elementary · 7.6 mi away
Jacob School
School · 7.7 mi away
Socastee Montessori School
Elementary · 7.9 mi away
Socastee United Methodist Church
Elementary · 8.3 mi away
Palmetto Academy of Learning
School · 8.4 mi away
Socastee Elementary
Elementary · 8.4 mi away
Socastee High School
Secondary · 8.4 mi away
Commute Calculator
Nearby Homes

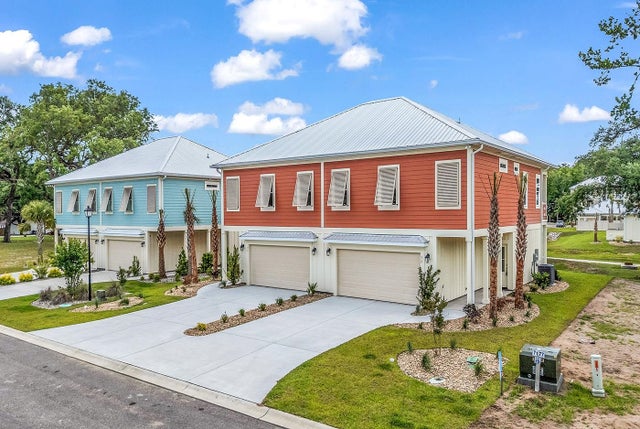
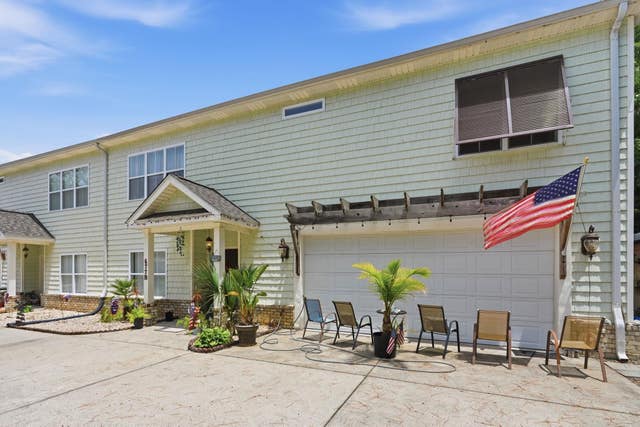
Similar Homes Nearby
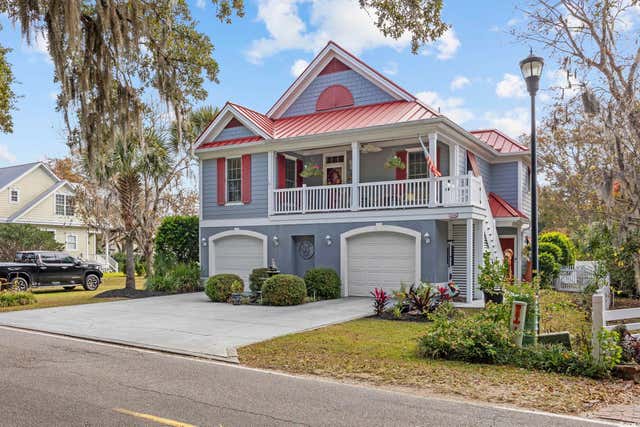
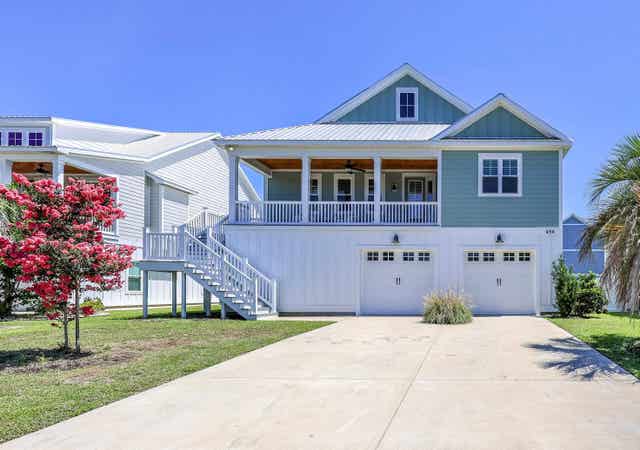


Similar Home Values
Comparable nearby listings and their asking prices.
| Address | Price | Beds | Baths | Sq Ft |
|---|---|---|---|---|
| 4398 Murrells Inlet Rd., Murrells Inlet, SC | $694,400 | 4 | — | 2,878 |
| 454 Willcox Ave., Murrells Inlet, SC | $695,000 | 3 | — | 2,114 |
| 3877 Spanner Way, Murrells Inlet, SC | $699,900 | 3 | — | 2,368 |
| 11 Mollusk Ct. 405, Murrells Inlet, SC | $699,900 | 3 | — | 2,725 |
| 3875 Spanner Way, Murrells Inlet, SC | $699,900 | 3 | — | 2,128 |
| 369 Rum Gully Circle, Murrells Inlet, SC | $699,999 | 4 | — | 2,239 |
Moving Cost Estimate
EXIT Agents in Murrells Inlet


