

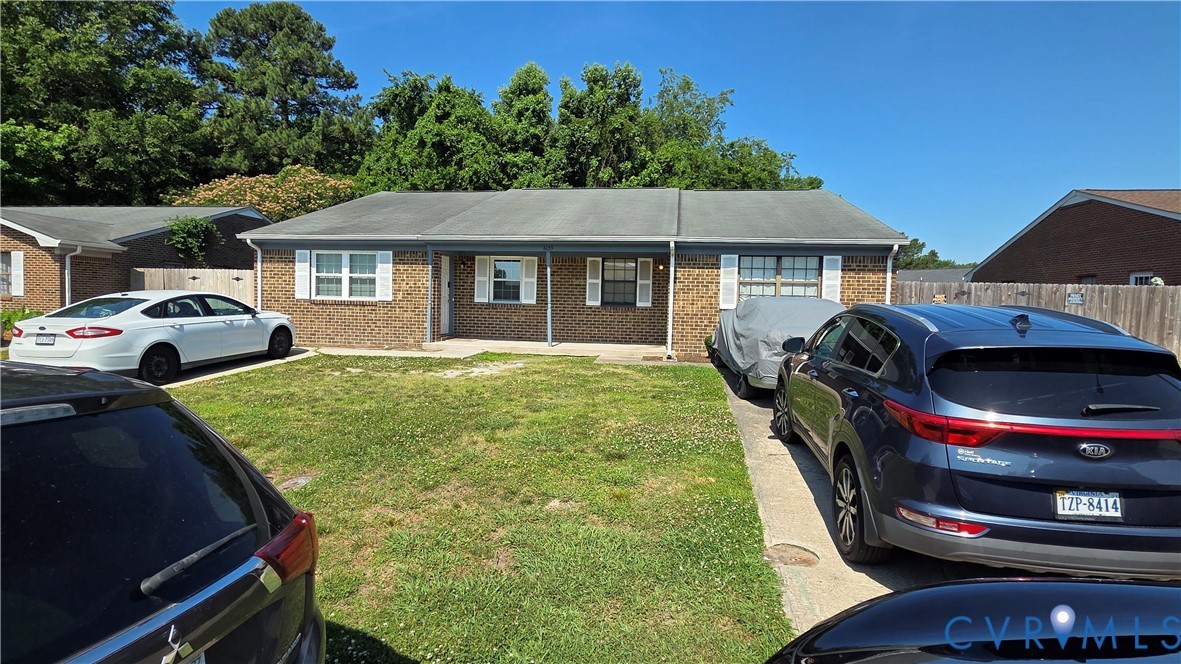
6133 Brookwood Drive B, Suffolk, VA 23435
None · Suffolk County
Key Facts
Description
This solid 1-story brick home features 3 bedrooms, 1 bathroom, and 1,064 sq. ft. of comfortable living space. Well-maintained and in good condition overall, this classic property offers the perfect canvas for your personal cosmetic choices and modern updates. The exterior features convenient driveway parking and a spacious backyard enclosed by a wooden privacy fence.
Property Information
Property Type
Residential
Sub-Type
Condominium
Style
Ranch
Year Built
1987
Stories
1
Living Area
1,064 sq ft
Lot Size
1.00 acres
Ownership
Individuals
Days on Market
19
MLS® Listing#
2616407
Property Features
Cooling
Heating
Pool
Construction
Roof
Sewer
Water Source
Rooms
- First
Schools
- Elementary:
- Creekside
- Middle:
- ColonelFredCherry
- High:
- Nansemond River
Financial Details
Annual Taxes
$1,586
Tax year 2025
Assessed Value
$148,200
Parcel Number
304299700
Directions
Merge onto VA-135 S/College Dr. Continue to follow College Dr. Turn right onto Hampton Roads Pkwy. Turn left onto Brookwood Dr. Destination will be on the right.
Affordability Calculator
$32,980
Estimated monthly payment
$878/mo
Principal $131,920 · Est. interest $184,040 over 30 yrs
Neighborhood Market Statistics
How this home compares to active listings in Suffolk, VA
- $471,483
- Median Listing Price
- 44
- Median Days on Market
- 2,279
- Median Sq Ft
- $208
- Median Price / Sq Ft
- 602
- Active Listings
- This home’s price is 65% below the area median.
- Its price per sq ft is 25% below the area median.
Market statistics compiled from active EXIT Realty® and MLS listings in Suffolk, VA.
Location

Points of Interest in Suffolk, VA
Showing the Suffolk area map.
Nearby Schools
Colonel Fred Cherry Middle
Secondary · 0.7 mi away
Montessori Academy of Virginia
Elementary · 1.2 mi away
Northern Shores Elementary School
Elementary · 1.2 mi away
Western Branch Middle School
Secondary · 2.1 mi away
Small Voices' Academy
School · 2.1 mi away
Aldersgate UMC Kinder Prep
School · 2.2 mi away
Western Branch High School
Secondary · 2.2 mi away
Western Branch Primary School
Elementary · 2.4 mi away
Churchland Primary & Intermediate
Elementary · 2.5 mi away
Churchland Academy Elementary
Elementary · 2.5 mi away
Western Branch Int
Elementary · 2.5 mi away
Churchland Elementary School
Elementary · 2.6 mi away
Sweethaven Christian Academy
School · 2.7 mi away
Creekside Elementary School
Elementary · 2.7 mi away
Christopher Academy
School · 3.0 mi away
Churchland High School
Secondary · 3.0 mi away
Montessori Preparatory School
Elementary · 3.2 mi away
Toras Chaim
School · 3.2 mi away
Western Branch High School
Secondary · 3.7 mi away
Believers Day School
School · 3.9 mi away
Commute Calculator
Nearby Homes



Similar Homes Nearby


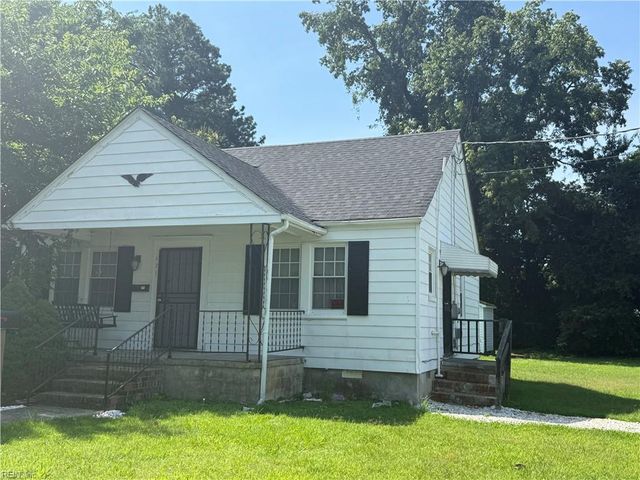

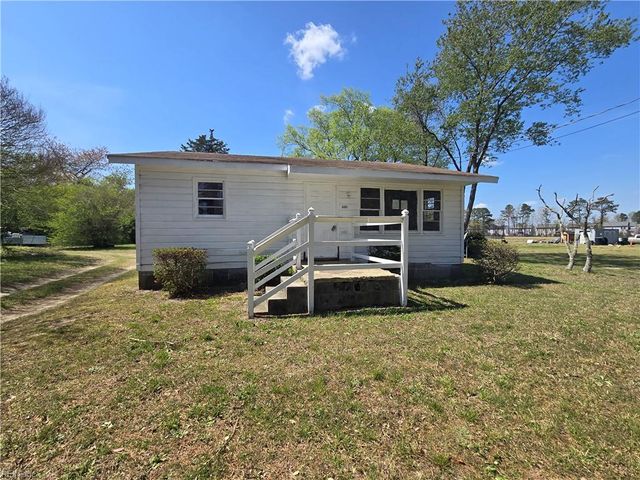
Similar Home Values
Comparable nearby listings and their asking prices.
| Address | Price | Beds | Baths | Sq Ft |
|---|---|---|---|---|
| 318 E Pinner Street, Suffolk, VA | $129,500 | 2 | 1 | 1,102 |
| 404 Hunter ST, Suffolk, VA | $150,000 | 2 | — | 864 |
| 1033 Pitchkettle RD, Suffolk, VA | $150,000 | 2 | — | 1,100 |
| 421 Kilby AVE, Suffolk, VA | $159,900 | 3 | — | 900 |
| 118 S Capital ST, Suffolk, VA | $159,900 | 3 | — | 1,520 |
| 5333 Godwin BLVD, Suffolk, VA | $164,900 | 2 | — | 1,416 |
Moving Cost Estimate
EXIT Agents in Suffolk



Listing Courtesy: The Greene Realty Group - 8882785840
Presented by: Derek Greene
Last Updated: 2026-06-18