

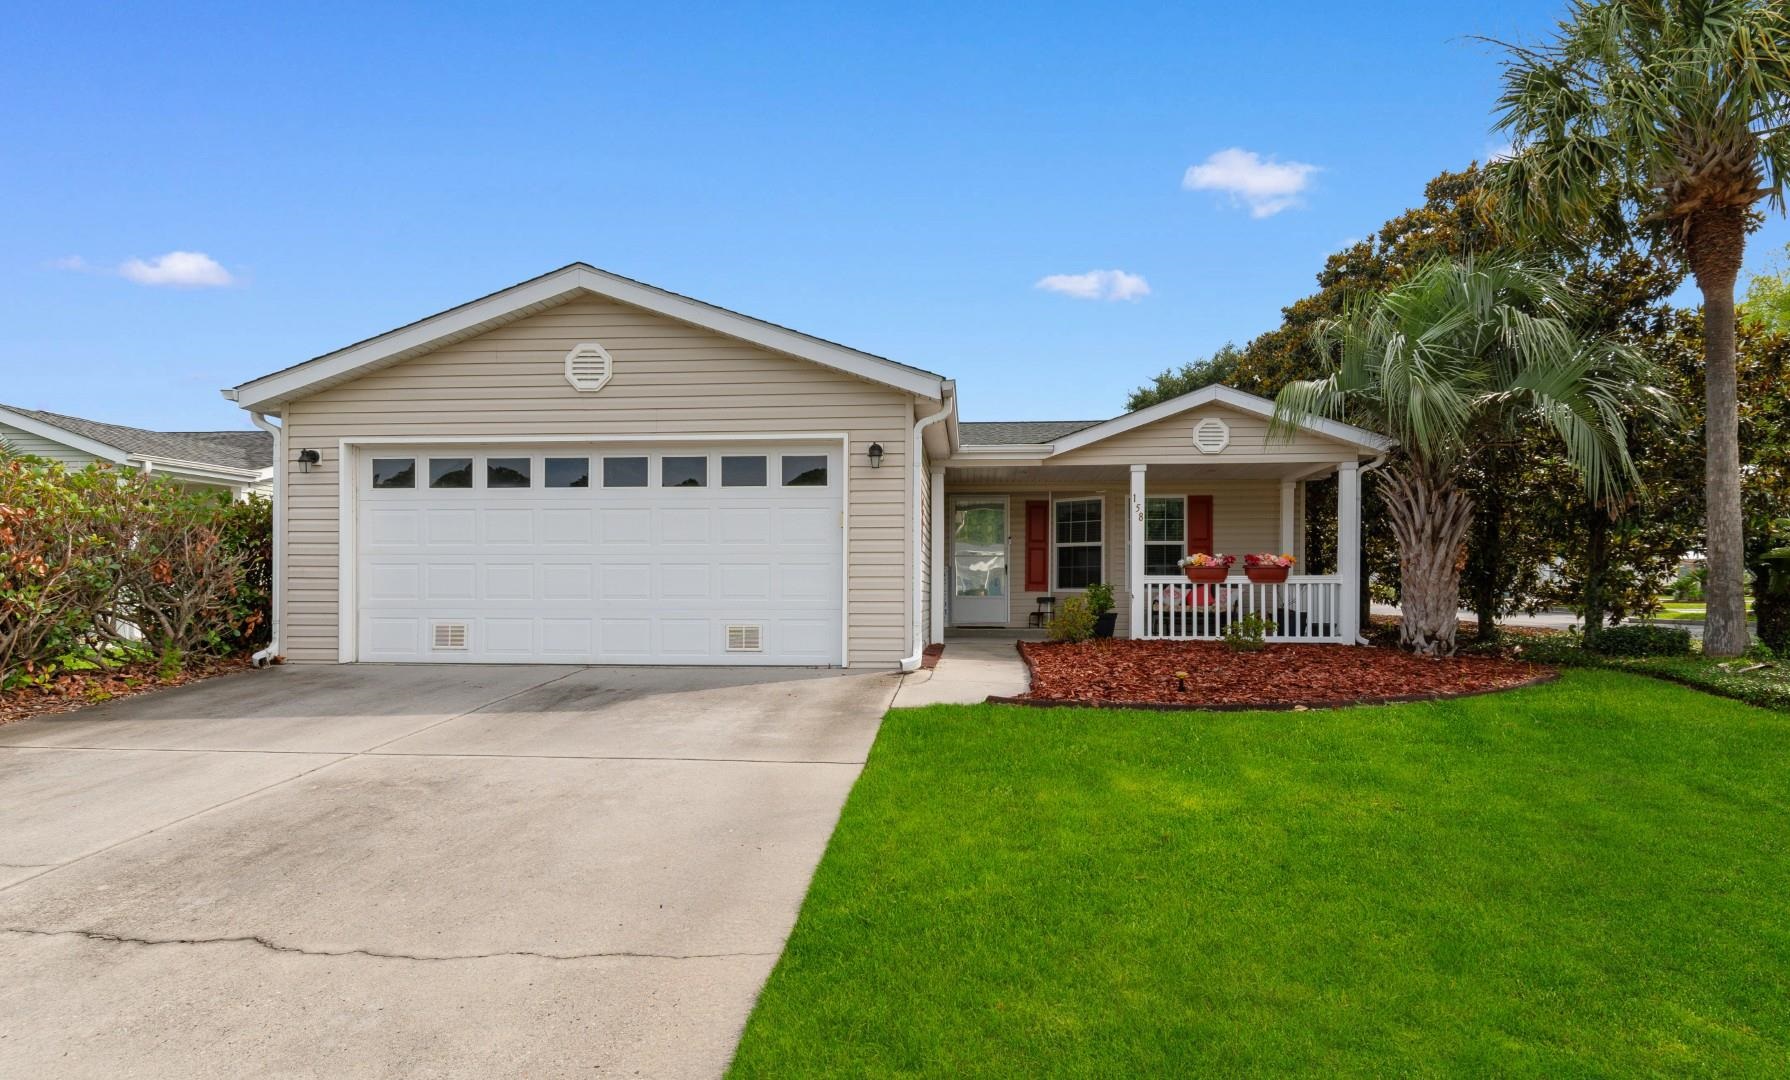
158 Lakeside Crossing Dr., Conway, SC 29526
Lakeside Crossing · Horry County
Key Facts
Presented by: The Mills Group Team - 8432520847
Description
Welcome to 158 Lakeside Crossing, where peaceful lake views, handicap-accessible features, and an active 55+ lifestyle come together in one beautifully maintained home. Perfectly situated on a corner lot just a short stroll from the clubhouse, this 3-bedroom, 2-bath home offers the comfort and convenience you've been looking for. Step inside to an open, inviting floor plan with large sliding glass doors that fill the living space with natural light and frame relaxing views of the lake. The kitchen is designed for both everyday living and entertaining, featuring stainless steel appliances, plenty of cabinet and counter space, a pantry, breakfast bar, work island and everything you need to host family and friends. The spacious primary suite is a true retreat with its own sitting area, walk-in closet, and private bath complete with dual sinks, a walk-in shower, and a soaking tub. A flexible office can easily serve as a third bedroom, hobby room, or guest space. Designed for handicap accessibility, the home features wider doorways and a roll-in shower in the guest bath, a making everyday living more comfortable and convenient. Enjoy your morning coffee on the welcoming front porch or unwind in the screened back porch overlooking the lake. The adjoining patio offers even more space to relax or entertain while taking in the peaceful water views. Living in Lakeside Crossing means enjoying resort-style amenities, including indoor and outdoor pools, tennis and pickleball courts, a fitness center, library, billiards room, and a vibrant clubhouse filled with activities and opportunities to connect with neighbors. This is more than a home---it's the lifestyle you've been waiting for.
Property Information
Property Type
Residential
Sub-Type
Mobile Home
Style
Mobile Home
Year Built
2006
Living Area
2,200 sq ft
Garage Spaces
2
Parking Spaces
4
Zoning
PUD
Days on Market
8
MLS® Listing#
2616395
Property Features
Interior
Appliances
Cooling
Heating
Flooring
Basement
Pool
Parking
Laundry
Patio
Lot Features
Construction
Security
Community
Utilities
Water Source
Rooms
- First
- Dining Room
- Kitchen
Schools
- Elementary:
- Carolina Forest Elementary School
- Middle:
- Ten Oaks Middle
- High:
- Carolina Forest High School
Financial Details
HOA
None
Parcel Number
40005030098
Affordability Calculator
$46,000
Estimated monthly payment
$1,224/mo
Principal $184,000 · Est. interest $256,696 over 30 yrs
Neighborhood Market Statistics
How this home compares to active listings in Conway, SC
- $315,023
- Median Listing Price
- 68
- Median Days on Market
- 1,734
- Median Sq Ft
- $182
- Median Price / Sq Ft
- 871
- Active Listings
- This home’s price is 27% below the area median.
- Its price per sq ft is 43% below the area median.
Market statistics compiled from active EXIT Realty® and MLS listings in Conway, SC.
Location

Points of Interest in Conway, SC
Showing the Conway area map.
Nearby Schools
Carolina Forest High School
Secondary · 1.1 mi away
Carolina Forest Elementary School
Elementary · 1.9 mi away
HCS Early College High School
Secondary School · 2.1 mi away
HCS Scholars Academy High School
Secondary · 2.1 mi away
Palmetto Academy of Learning Motorsports Palm
School · 2.3 mi away
Black Water Middle School
Secondary · 3.0 mi away
Palmetto Bays Elementary School
Elementary · 3.4 mi away
Palm Charter High School
Secondary · 3.4 mi away
Advanced Diagnostic Institute
Secondary · 3.4 mi away
Forestbrook Middle School
Secondary · 3.5 mi away
St Elizabeth Ann Seton Catholic School
Secondary · 3.6 mi away
Forestbrook Elementary Pta
Elementary · 3.6 mi away
Waccamaw Elementary
Elementary · 3.7 mi away
Bridgewater Academy
School · 4.5 mi away
Ten Oaks Middle
Secondary · 4.9 mi away
Bridgewater Academy
School · 5.1 mi away
River Oaks Elementary School
Elementary · 5.4 mi away
Seventh Day Adventist Church
Elementary · 5.8 mi away
Socastee High School
Secondary · 5.9 mi away
Socastee Elementary
Elementary · 6.0 mi away
Commute Calculator
Nearby Homes

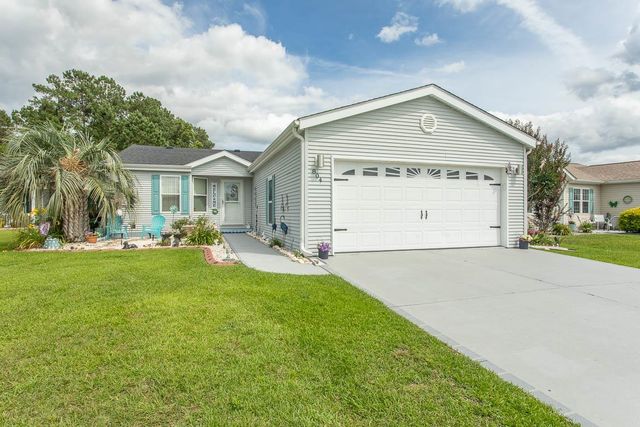
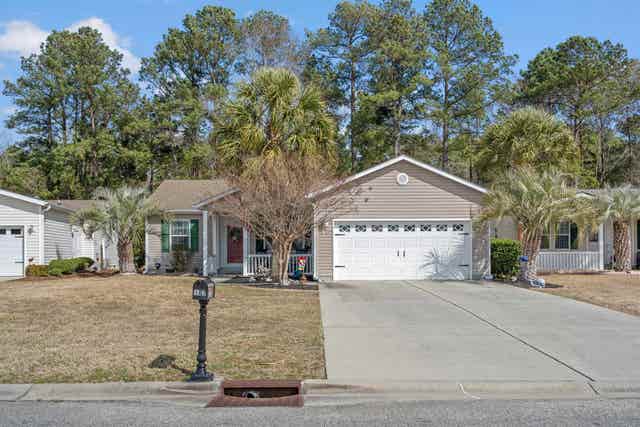


Similar Homes Nearby

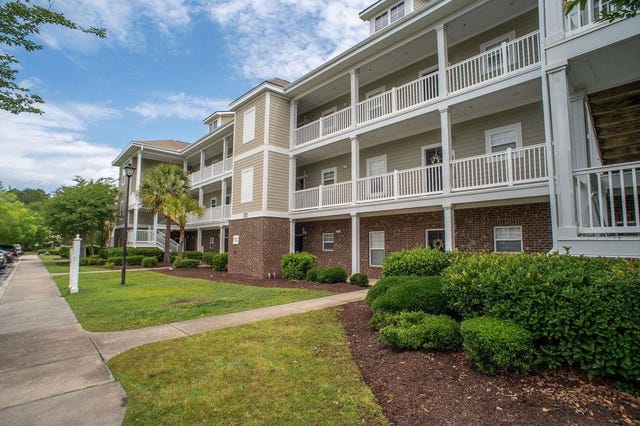


Similar Home Values
Comparable nearby listings and their asking prices.
| Address | Price | Beds | Baths | Sq Ft |
|---|---|---|---|---|
| 332 Kiskadee Loop 17B, Conway, SC | $164,900 | 2 | — | 1,050 |
| 300 Kiskadee Loop B, Conway, SC | $164,900 | 2 | — | 1,050 |
| 957 Jamestown Rd., Conway, SC | $165,000 | 4 | — | 2,128 |
| 310 Kiskadee Loop 6D, Conway, SC | $169,900 | 2 | — | 1,408 |
| 3804 Stern Dr., Conway, SC | $169,900 | 4 | — | 1,960 |
| 4941 Bass Dr., Conway, SC | $170,000 | 3 | — | 1,440 |
Moving Cost Estimate
EXIT Agents in Conway


