

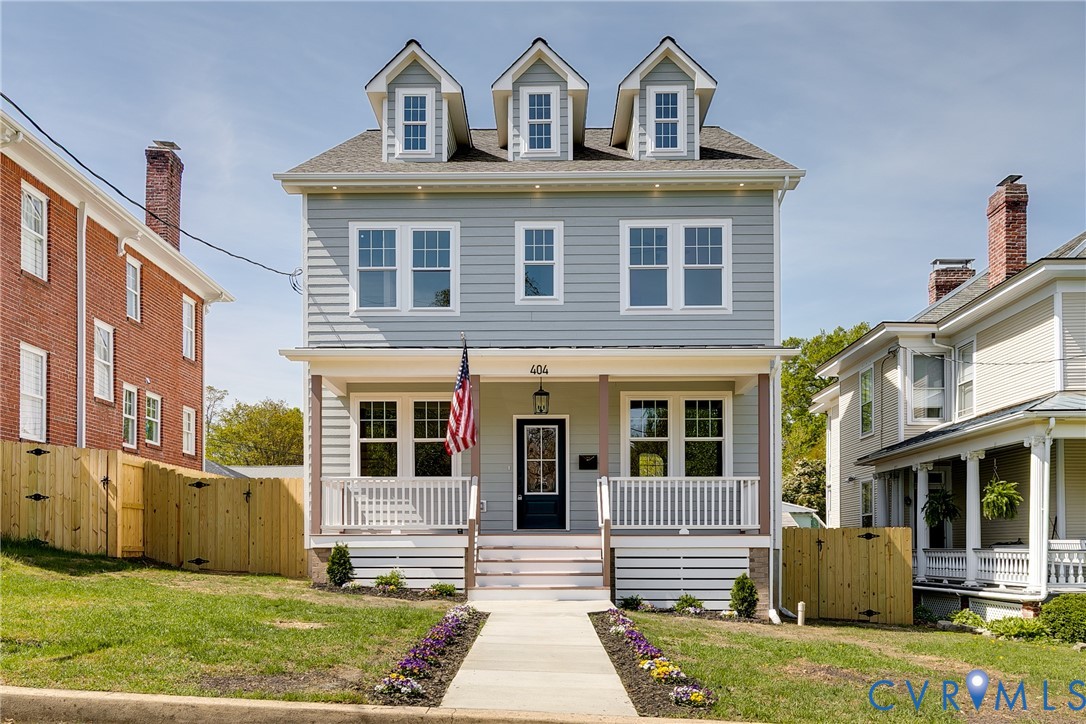
404 W 31st Street, Richmond, VA 23225
Woodland Heights · Richmond City County
Key Facts
Description
Step right in to this 1 of 1, new construction property in Woodland Heights! At 3,178 SF, on 3 fully-finished levels, you will not find another property like this one! This 5-bed, 4.5 bath home is loaded w/ custom options: from the hardwood floors throughout, to the stunning primary ensuite bath, w/ breathtaking marble floors & wall tile, & brand new freestanding clawfoot tub, to name a few! As you walk in the front door of this home, gleaming hardwoods and 9-foot ceilings are present throughout this unique property. This home has a 1st floor bedroom, w/ an ensuite bath, which could also be utilized as a home office/guest room. Be sure to admire the designer fixture & massive windows allowing tons of natural light, as well as the pencil tile adorning the full bath! Through the hall, into the open concept, you will be surprised just how spacious the downstairs floorplan feels. The kitchen truly shines, with a 8' island, beautiful quartz counters, tile backsplash, & custom cabinetry. Heading upstairs, you’ll find 2 bedrooms, both very sizable, with plenty of storage, and lots of light. The massive primary bedroom with huge walk in closet, perfectly captures the setting sun in the evenings. The ensuite bath rivals a luxury spa at every turn. Marble tile graces the entire floor & surrounding glass enclosed shower, dual vanity & medicine cabinet mirrors all make for a sophisticated & timeless retreat. The wonderful chandelier sets the perfect scene for unwinding in the brand new clawfoot tub, capturing the roots of Woodland Heights. The 3rd floor bedroom is private & could be utilized as a secondary living area/office as well. In view of the city skyline, you will find the same beautiful hardwoods as were present on the other two levels, another walk in closet & a private ensuite bath, with porcelain tile surround. Other upgrades include: LP Smart Siding, exterior lighting package, and 3 offstreet parking spaces. This home perfectly blends the historic nature of Woodland Heights & the convenience of new construction.
Property Information
Property Type
Residential
Sub-Type
Single Family Residence
Style
Custom, Two Story
Year Built
2026
Stories
3
Living Area
3,178 sq ft
Lot Size
0.16 acres
Ownership
Corporate
Days on Market
15
MLS® Listing#
2616357
Property Features
Interior
Appliances
Cooling
Heating
Flooring
Fireplace
Basement
Pool
Parking
Laundry
Patio
Fencing
Construction
Roof
Windows
Security
Sewer
Water Source
Rooms
- First
Schools
- Elementary:
- Westover Hills
- Middle:
- River City
- High:
- Richmond High School for the Arts
Financial Details
Annual Taxes
$1,044
Tax year 2025
Assessed Value
$87,000
Parcel Number
S000-1358-009
Affordability Calculator
$169,990
Estimated monthly payment
$4,524/mo
Principal $679,960 · Est. interest $948,605 over 30 yrs
Neighborhood Market Statistics
How this home compares to active listings in Richmond, VA
- $407,407
- Median Listing Price
- 41
- Median Days on Market
- 1,621
- Median Sq Ft
- $248
- Median Price / Sq Ft
- 500
- Active Listings
- This home’s price is 109% above the area median.
- Its price per sq ft is 8% above the area median.
Market statistics compiled from active EXIT Realty® and MLS listings in Richmond, VA.
Location

Points of Interest in Richmond, VA
Showing the Richmond area map.
Nearby Schools
Patrick Henry School of Science and Arts
Elementary · 0.2 mi away
Swansboro Elementary School
Elementary · 0.4 mi away
Ephesus Junior Academy
Elementary · 0.6 mi away
Good Shepherd Episcopal School
School · 0.8 mi away
George Wythe High School
Secondary · 1.1 mi away
Blackwell Elementary School
Elementary · 1.2 mi away
Commonwealth Christian Academy
School · 1.2 mi away
Foundation Learn Academy
School · 1.3 mi away
Oak Grove Elementary School
Secondary · 1.5 mi away
Westover Hills Elementary School
Elementary · 1.5 mi away
Amelia Street School
School · 1.6 mi away
Clark Springs Elementary School
Elementary · 1.6 mi away
Open High School
Secondary · 1.7 mi away
St Andrew's School
School · 1.9 mi away
Oak Grove Bellemeade Elementary School
Elementary · 1.9 mi away
Cardinal Elementary
Elementary · 1.9 mi away
E.D. Redd Elementary School
Elementary · 2.0 mi away
Vcu School of Education
School · 2.1 mi away
Mathscience Innovation Center
School · 2.1 mi away
Metropolitan African American Baptist Church
Elementary · 2.1 mi away
Commute Calculator
Nearby Homes
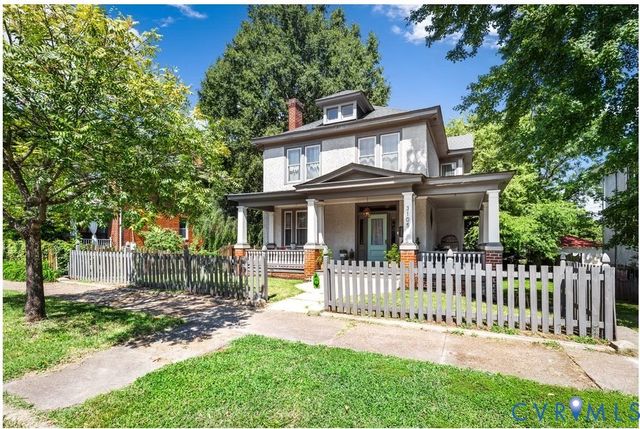

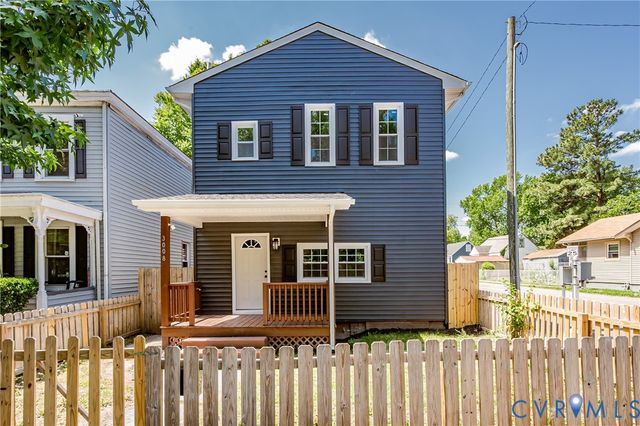
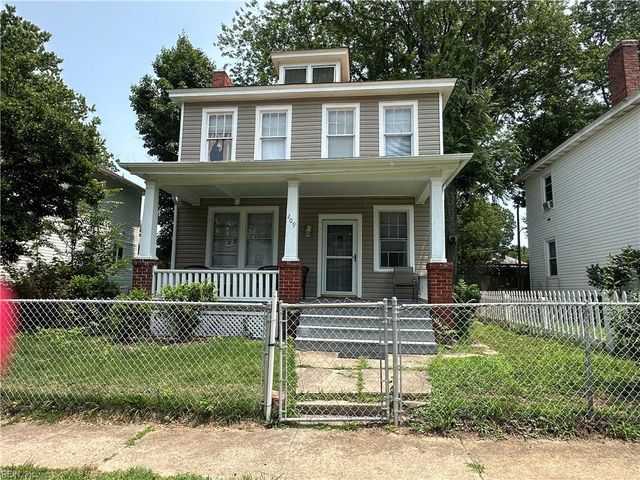
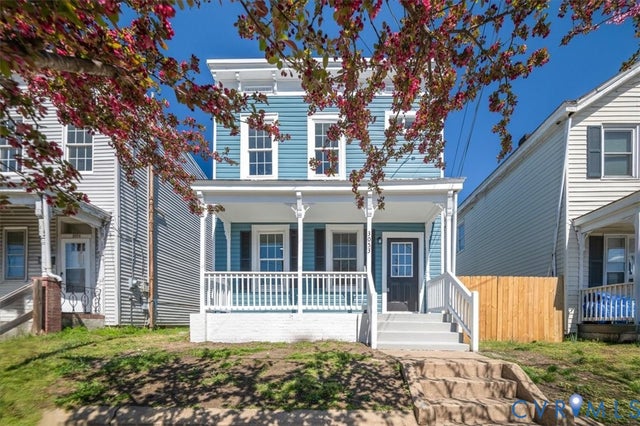
Similar Homes Nearby

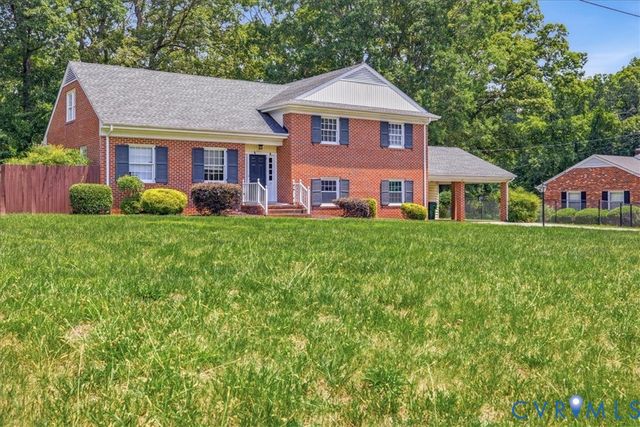
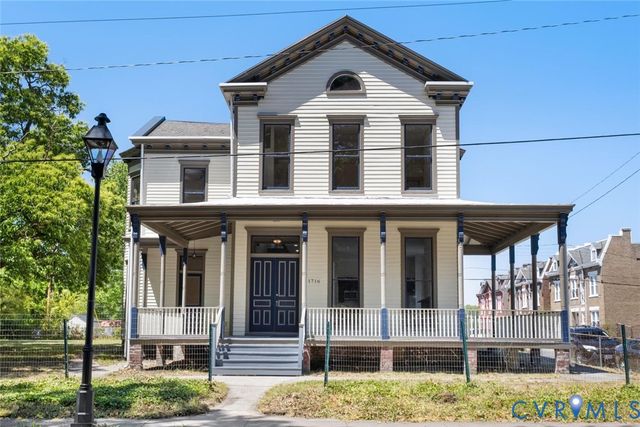
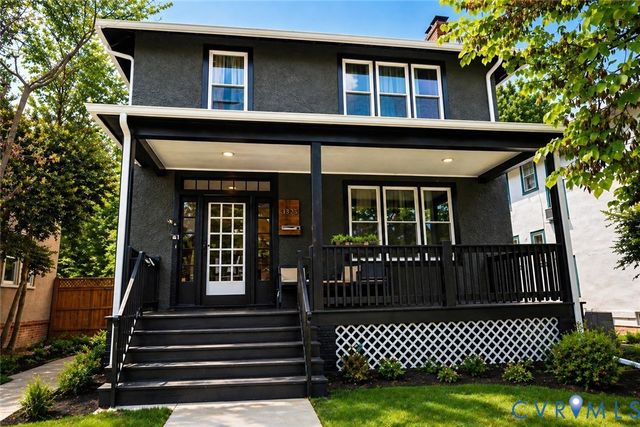
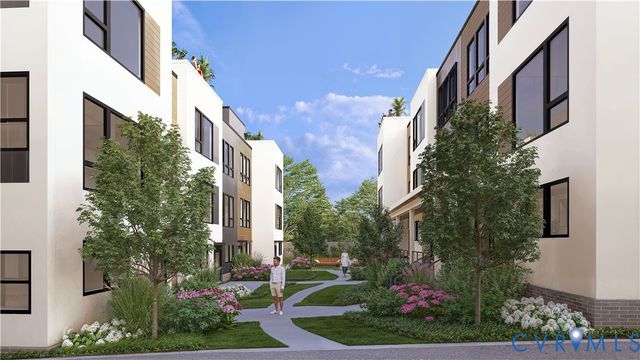

Similar Home Values
Comparable nearby listings and their asking prices.
| Address | Price | Beds | Baths | Sq Ft |
|---|---|---|---|---|
| 11414 Lindenshire LN, Richmond, VA | $595,000 | 4 | — | 2,280 |
| 2815 Wighton Drive, Richmond, VA | $599,000 | 4 | 3 | 2,583 |
| 1716 Monteiro Avenue, Richmond, VA | $599,000 | 5 | 5 | 3,571 |
| 1323 Avondale Avenue, Richmond, VA | $599,999 | 5 | 4 | 2,417 |
| 110 Manchester Mews, Richmond, VA | $609,000 | 4 | 5 | 2,156 |
| 9237 Cerulean Place, Richmond, VA | $620,000 | 4 | 3 | 2,124 |
Moving Cost Estimate
EXIT Agents in Richmond



Listing Courtesy: Real Broker LLC - membership@therealbrokerage.com
Presented by: Vito Bussa
Last Updated: 2026-06-15