

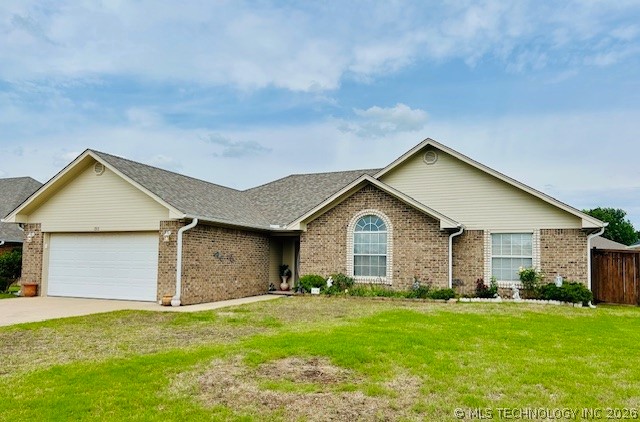
1915 6th NW, Ardmore, OK 73401
Western Heights · Carter County
Key Facts
Description
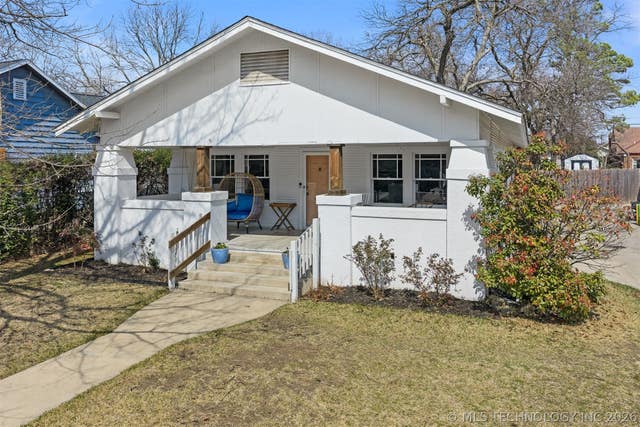
Prime Location! NEW, NEW, NEW features! Must see! Highly sought out neighborhood with an abundance of charm and captivating curb appeal, making it an exceptional find. NEW Roof, New Exterior Paint, New Interior Paint, New Carpet and New appliances. The property's newly applied exterior paint and brand-new roof lend a fresh, inviting ambiance to this meticulously maintained single-family brick and stone residence. The residence features three bedrooms and two bathrooms, complete with a vaulted ceiling in the living room and French doors that open onto the covered porch. The spacious living room features a cozy fireplace, perfect for relaxation, while the kitchen has been expanded to provide ample working space and a well-designed flow plan. The island and breakfast nook setup offer additional dining spaces, creating an all-inclusive floor plan feel. The bedrooms are situated in a separate wing, accompanied by two full-size bathrooms featuring double vanities and a combination of soaker tub and shower. The property also includes an attached garage and a storage shed in the backyard. The fenced-in backyard features a front and back water sprinkling system for effortless yard maintenance, as well as a beautifully landscaped rock garden with accessible sidewalks. This residence is located in the City of Ardmore, in close proximity to restaurants, entertainment, hospitals, and retail shopping.
Property Information
Property Type
Residential
Sub-Type
Single Family Residence
Structure Type
House
Year Built
1999
Living Area
1,866 sq ft
Lot Size
0.19 acres
Garage Spaces
2
Days on Market
55
MLS® Listing#
2615788
Property Features
Interior
Exterior
Appliances
Cooling
Heating
Flooring
Fireplace
Pool
Parking
Laundry
Patio
Fencing
Construction
Foundation
Roof
Windows
Security
Other Structures
Community
Utilities
Sewer
Water Source
Schools
- Elementary:
- Lincoln
- High:
- Ardmore
Financial Details
HOA
None
Annual Taxes
$1,750
Tax year 2025
Parcel Number
1410-00-009-021-0-001-00
Directions
West Broadway St Turn North onto S Rockford Rd Then West onto Fourth Ave then north onto Pawnee st Then right onto 6th NW property will be on north side of the road facing south
Affordability Calculator
$53,600
Estimated monthly payment
$1,426/mo
Principal $214,400 · Est. interest $299,107 over 30 yrs
Neighborhood Market Statistics
How this home compares to active listings in Ardmore, OK
- $255,319
- Median Listing Price
- 85
- Median Days on Market
- 1,789
- Median Sq Ft
- $135
- Median Price / Sq Ft
- 232
- Active Listings
- This home’s price is 5% above the area median.
- Its price per sq ft is 6% above the area median.
Market statistics compiled from active EXIT Realty® and MLS listings in Ardmore, OK.
Location

Points of Interest in Ardmore, OK
Showing the Ardmore area map.
Nearby Schools
Ardmore Christian School
School · 0.4 mi away
Lincoln Elementary School
Elementary · 1.2 mi away
New Beginnings Christian School
School · 1.4 mi away
Charles Evans Elementary School
Elementary · 1.5 mi away
Will Rogers Elementary School
Elementary · 1.7 mi away
Ardmore City Schools
School · 2.0 mi away
Pia - Plainview Middle School Parents in Action
School · 2.0 mi away
Plainview Public School
Elementary · 2.0 mi away
Plainview High School
Secondary · 2.0 mi away
Plainview Intermediate es
Elementary · 2.0 mi away
Ardmore High School
Secondary · 2.0 mi away
Jefferson Elementary School
Elementary · 2.0 mi away
Ardmore Middle School
School · 2.1 mi away
Oak Hall Episcopal School
Elementary · 2.2 mi away
Southerntech
Secondary · 4.1 mi away
Southern Oklahoma Technology Center - Cosmetology
Secondary · 4.1 mi away
Southern Oklahoma Technology Center
School · 4.1 mi away
Ardmore Adventist Academy
School · 4.7 mi away
Lone Grove Middle School
Elementary · 5.3 mi away
Lone Grove HS
Secondary · 5.3 mi away
Commute Calculator
Nearby Homes

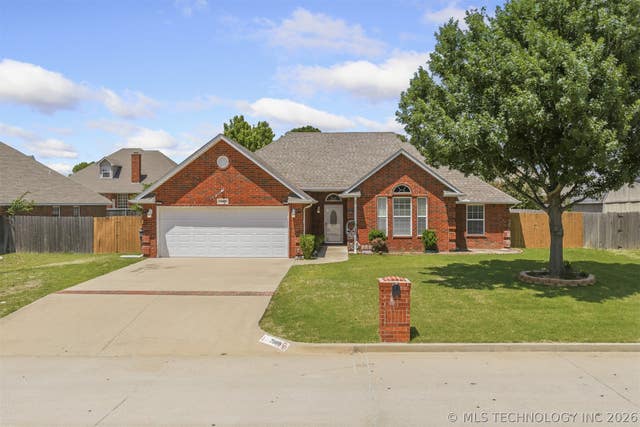
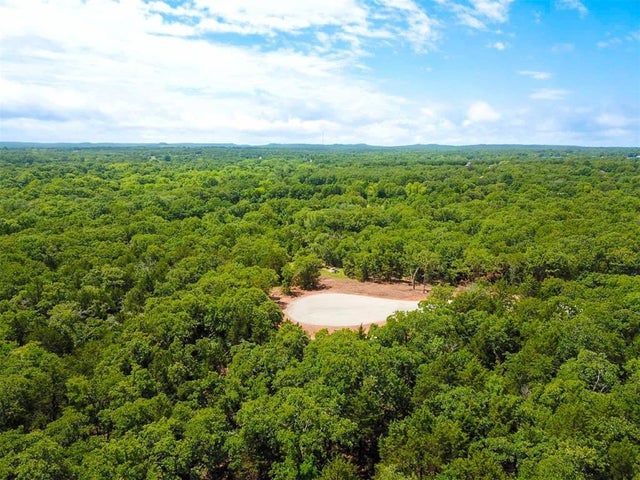
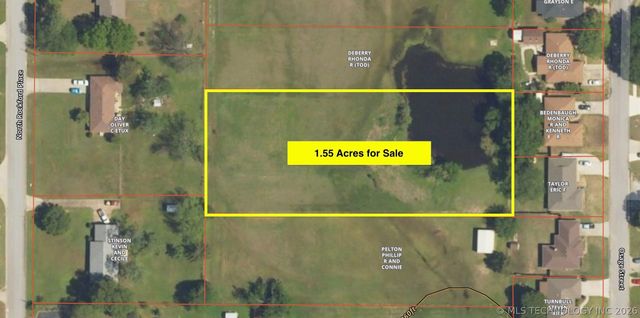

Similar Homes Nearby
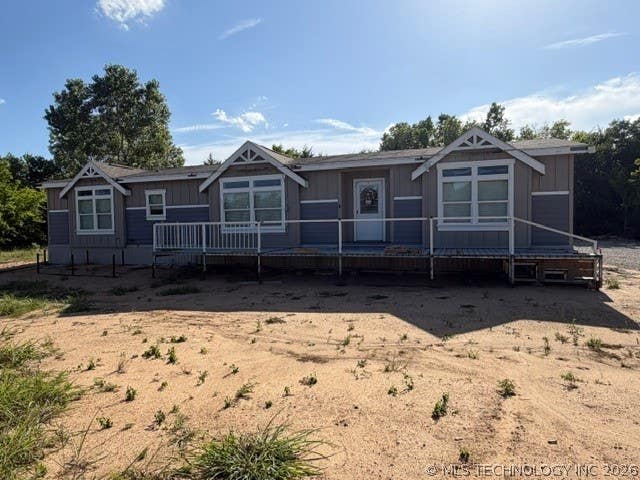

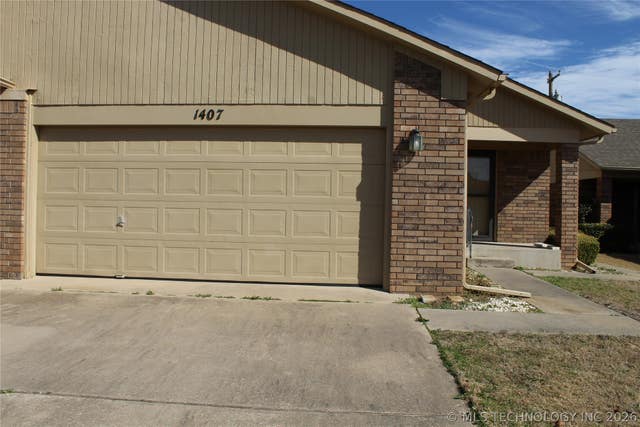
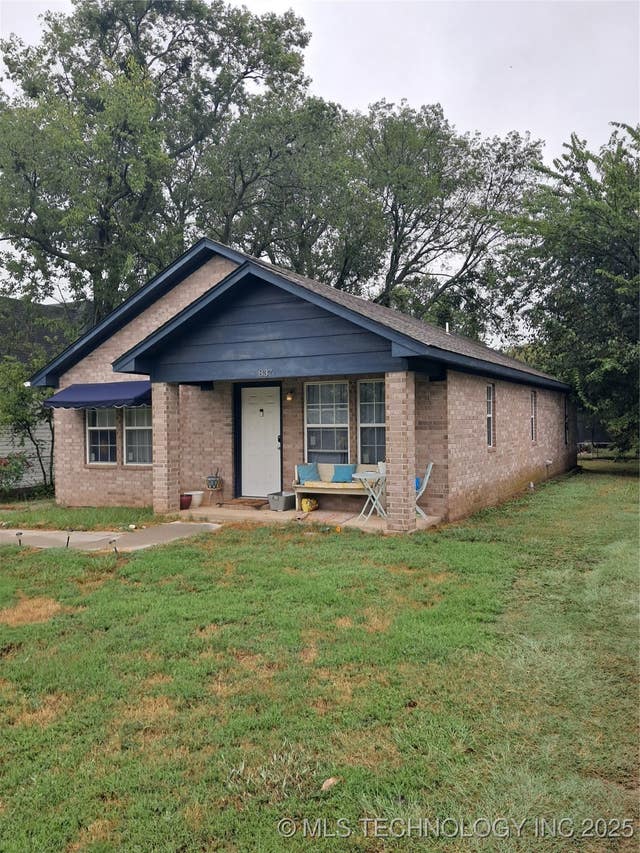

Similar Home Values
Comparable nearby listings and their asking prices.
| Address | Price | Beds | Baths | Sq Ft |
|---|---|---|---|---|
| 156 Barracuda, Ardmore, OK | $189,000 | 3 | 2 | 1,836 |
| 1634 Shenandoah Ridge N 1, Ardmore, OK | $189,000 | 2 | 2 | 920 |
| 1407 Windsor Drive, Ardmore, OK | $194,500 | 2 | 2 | 1,522 |
| 837 C SE, Ardmore, OK | $194,900 | 3 | 2 | 1,334 |
| 1425 Hargrove, Ardmore, OK | $195,000 | 3 | 2 | 1,602 |
| 1415 3rd Avenue SW, Ardmore, OK | $197,500 | 3 | 2 | 1,855 |
Moving Cost Estimate
EXIT Agents in Ardmore


Listing Courtesy: Turn Key Real Estate - 5804414560
Presented by: Brandi Hull