

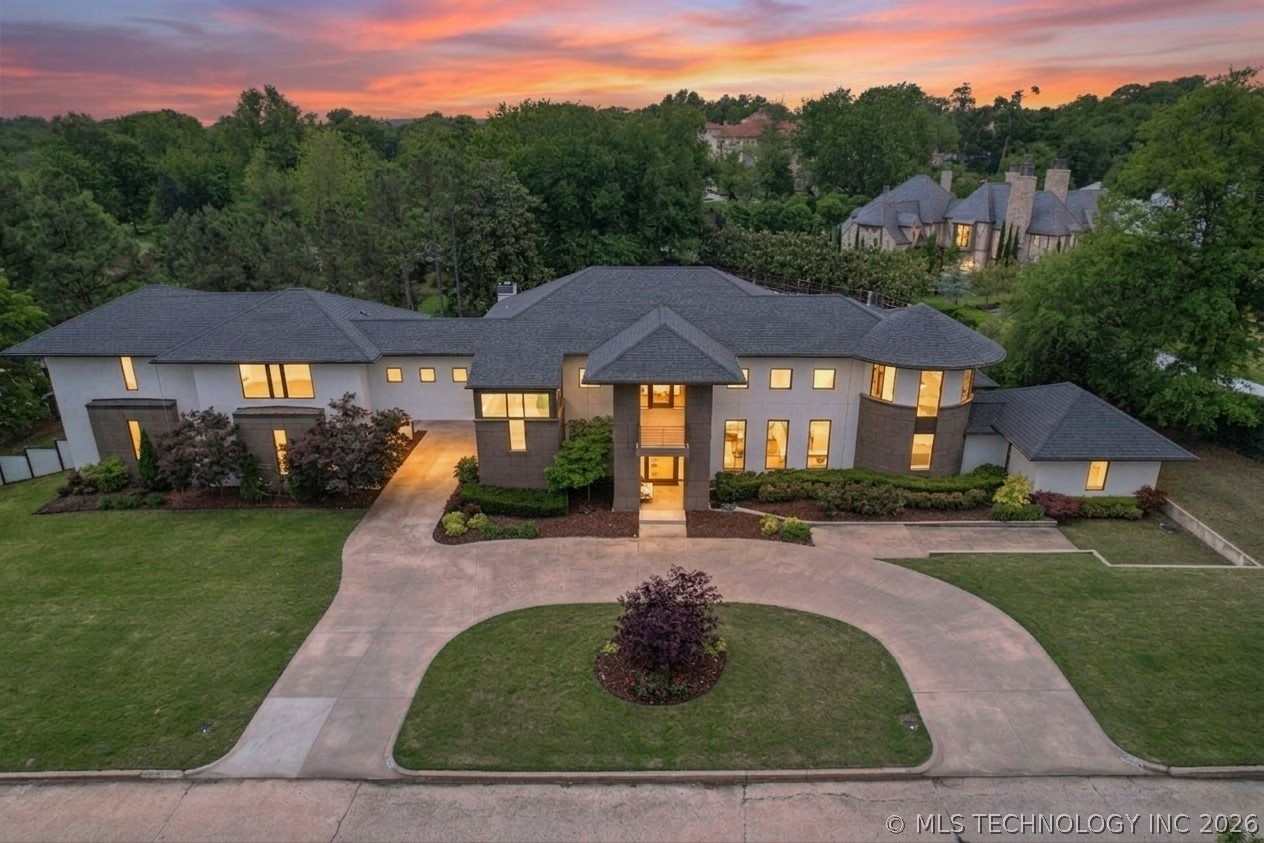
2668 Terwilleger Boulevard, Tulsa, OK 74114
Rockbridge Park · Tulsa County
Key Facts
Description
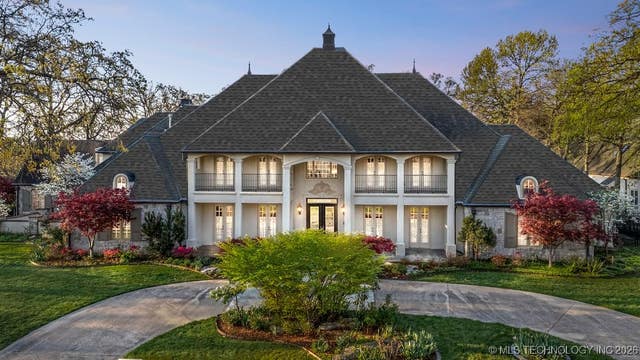
Welcome to an extraordinary luxury estate in the heart of Midtown Tulsa. An expansive 6-bedroom, 4 full bath, 2 half bath residence offering a refined living space on a beautifully landscaped 1-acre lot. Perfectly positioned near Utica Square, Woodward Park, and Tulsa' s most prestigious neighborhoods, this home blends architectural elegance with modern amenities and exceptional indoor-outdoor living. Master suite with private backyard access, whirlpool tub, walk-in tiled shower, double sinks, two-sided fireplace, and oversized closet with seasonal storage and built-ins. Two-story living room with fireplace, built-in bookshelves, and wall of windows overlooking the backyard. Open kitchen and dining with two islands, Wolf double oven range, Sub-Zero refrigerator/freezer, wine refrigerator, ice maker, coffee bar, and Quartz countertops. The Circular Office and library make you want to linger in the spaces. Additional bedroom with private bath on main level. Four bedrooms, game room/den, office/flex space, and balcony all upstairs. Walk out basement with living area, media room, wine room, kitchenette, storage, and access to covered patio with fireplace and stairs to pool. Resort style pool with sun shelf, diving board and hot tub. Multiple patios, mature landscaping, and a 4-car garage. Circle driveway and exceptional curb appeal. A rare opportunity in one of Tulsa's most desirable locations.
Property Information
Property Type
Residential
Sub-Type
Single Family Residence
Structure Type
House
Year Built
2012
Living Area
7,155 sq ft
Lot Size
1.03 acres
Garage Spaces
4
Days on Market
55
MLS® Listing#
2615750
Property Features
Interior
Exterior
Appliances
Cooling
Heating
Flooring
Fireplace
Basement
Pool
Parking
Laundry
Patio
Fencing
Construction
Roof
Windows
Security
Other Structures
Utilities
Sewer
Water Source
Rooms
- First
- First
- BathroomFirst
- BathroomSecond
- BedroomSecond
- BedroomSecond
- BedroomSecond
- BedroomFirst
- BedroomSecond
- Bonus RoomFirst
- Bonus RoomFirst
- DenSecond
- Dining RoomFirst
- Game RoomThird
- KitchenThird
- KitchenFirst
- Living RoomFirst
- OfficeSecond
- OfficeFirst
- Utility RoomFirst
Schools
- Elementary:
- Council Oak
- Middle:
- Edison Prep.
- High:
- Edison
Financial Details
HOA
None
Annual Taxes
$46,163
Tax year 2025
Directions
AT Utica and Terwilleger Turn West onto Terwilleger house is on the southside of the road.
Affordability Calculator
$660,000
Estimated monthly payment
$17,564/mo
Principal $2,640,000 · Est. interest $3,683,035 over 30 yrs
Neighborhood Market Statistics
How this home compares to active listings in Tulsa, OK
- $302,345
- Median Listing Price
- 53
- Median Days on Market
- 1,763
- Median Sq Ft
- $160
- Median Price / Sq Ft
- 1,134
- Active Listings
- This home’s price is 991% above the area median.
- Its price per sq ft is 188% above the area median.
Market statistics compiled from active EXIT Realty® and MLS listings in Tulsa, OK.
Location

Points of Interest in Tulsa, OK
Showing the Tulsa area map.
Nearby Schools
Cascia Hall Preparatory School
Secondary · 0.3 mi away
Cascia Hall Preparatory School
School · 0.4 mi away
Channing Day School
School · 0.5 mi away
Monte Cassino School
School · 0.7 mi away
Eliot Elementary School
Elementary · 1.0 mi away
Marquette Catholic School
School · 1.0 mi away
Council Oak Elementary
Elementary · 1.1 mi away
Aspen Creek Elementary Pta
Elementary · 1.3 mi away
Boston Avenue Weekday School
School · 1.6 mi away
Riverside Park
School · 1.6 mi away
Lanier Elementary School
Elementary · 1.8 mi away
Tulsa Welding School
Secondary · 1.8 mi away
Champions at Mayo Demonstration
Elementary · 1.8 mi away
Wilson Middle School
School · 1.8 mi away
Tulsa Public Schools
Elementary · 2.0 mi away
Edison Preparatory School
Secondary · 2.0 mi away
Collegiate Hall
Secondary · 2.0 mi away
Eugene Field Elementary School
Elementary · 2.1 mi away
Kendall Whittier Elementary School
Elementary · 2.1 mi away
St Mary Catholic School
School · 2.3 mi away
Commute Calculator
Nearby Homes
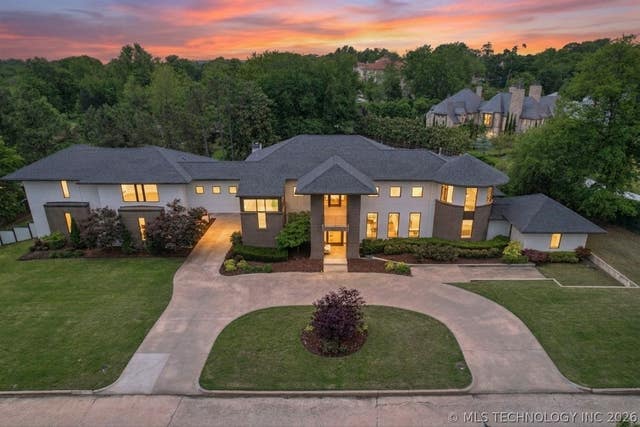
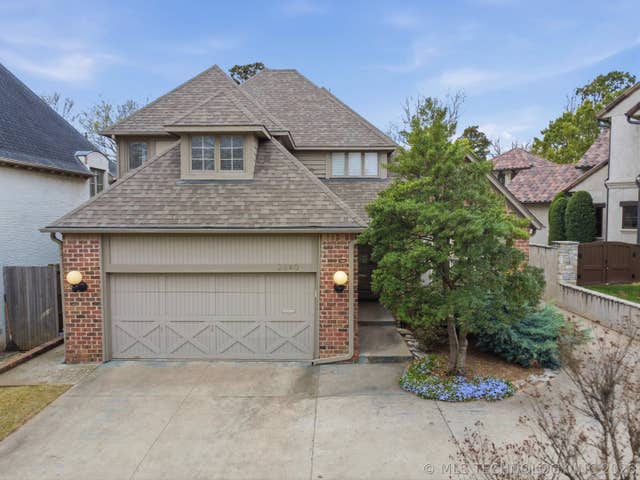

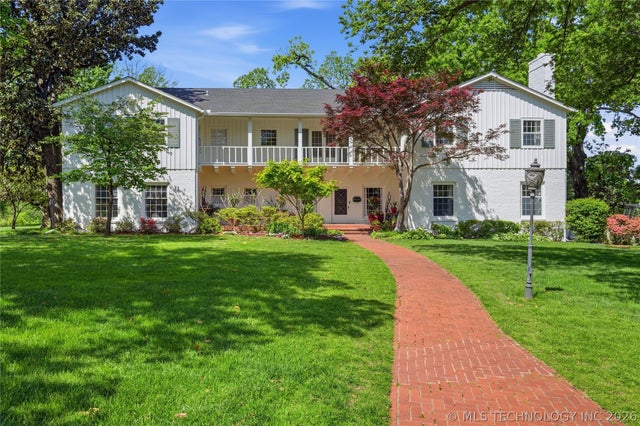

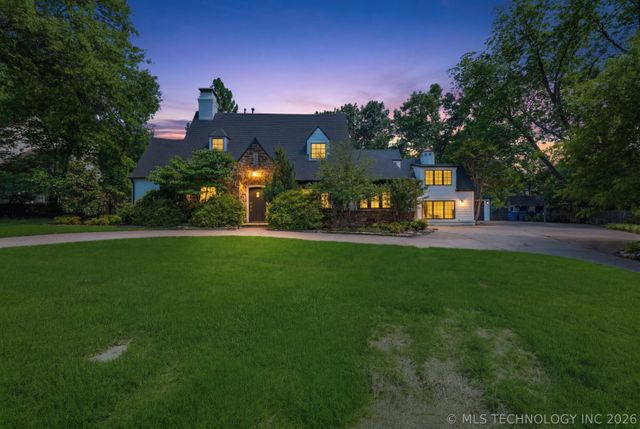
Similar Homes Nearby
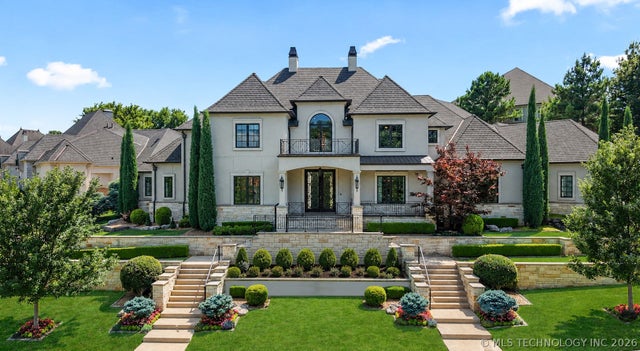
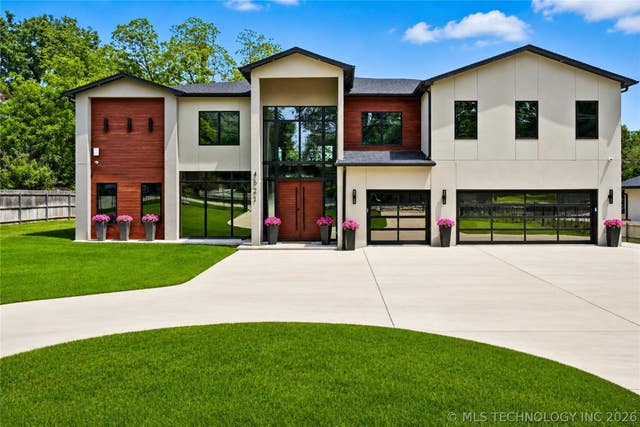
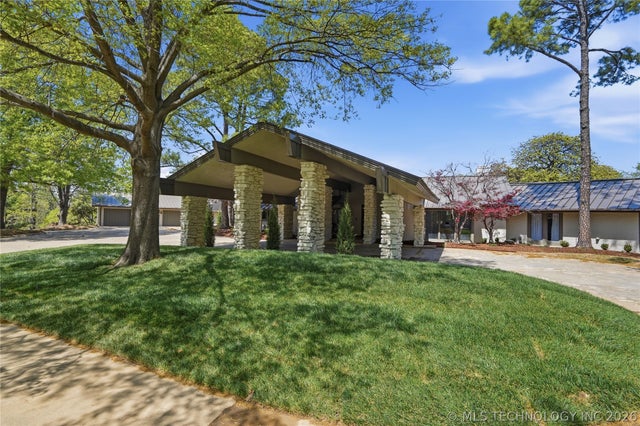
Similar Home Values
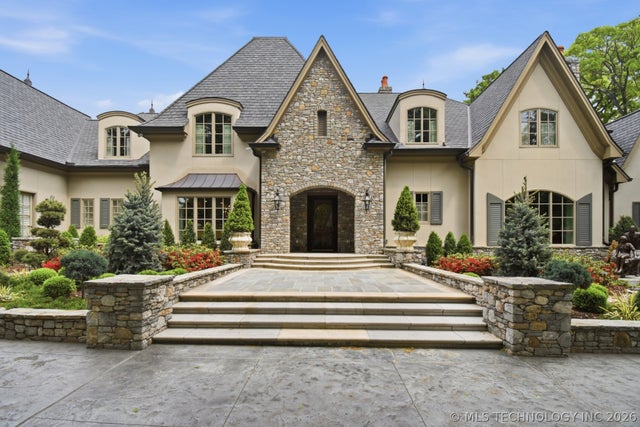
Comparable nearby listings and their asking prices.
| Address | Price | Beds | Baths | Sq Ft |
|---|---|---|---|---|
| 6830 E 109th Street, Tulsa, OK | $2,500,000 | 5 | 7 | 8,051 |
| 4621 S Columbia Place, Tulsa, OK | $2,500,000 | 5 | 7 | 5,268 |
| 3215 E 65th Street, Tulsa, OK | $2,600,000 | 5 | 6 | 7,992 |
| 6308 E 105th Street, Tulsa, OK | $2,695,000 | 7 | 10 | 11,579 |
| 10427 S Oxford Avenue, Tulsa, OK | $3,200,000 | 7 | 10 | 9,834 |
Moving Cost Estimate
EXIT Agents in Tulsa


Listing Courtesy: Coldwell Banker Select - 9182514142
Presented by: Adrienne Steinocher