

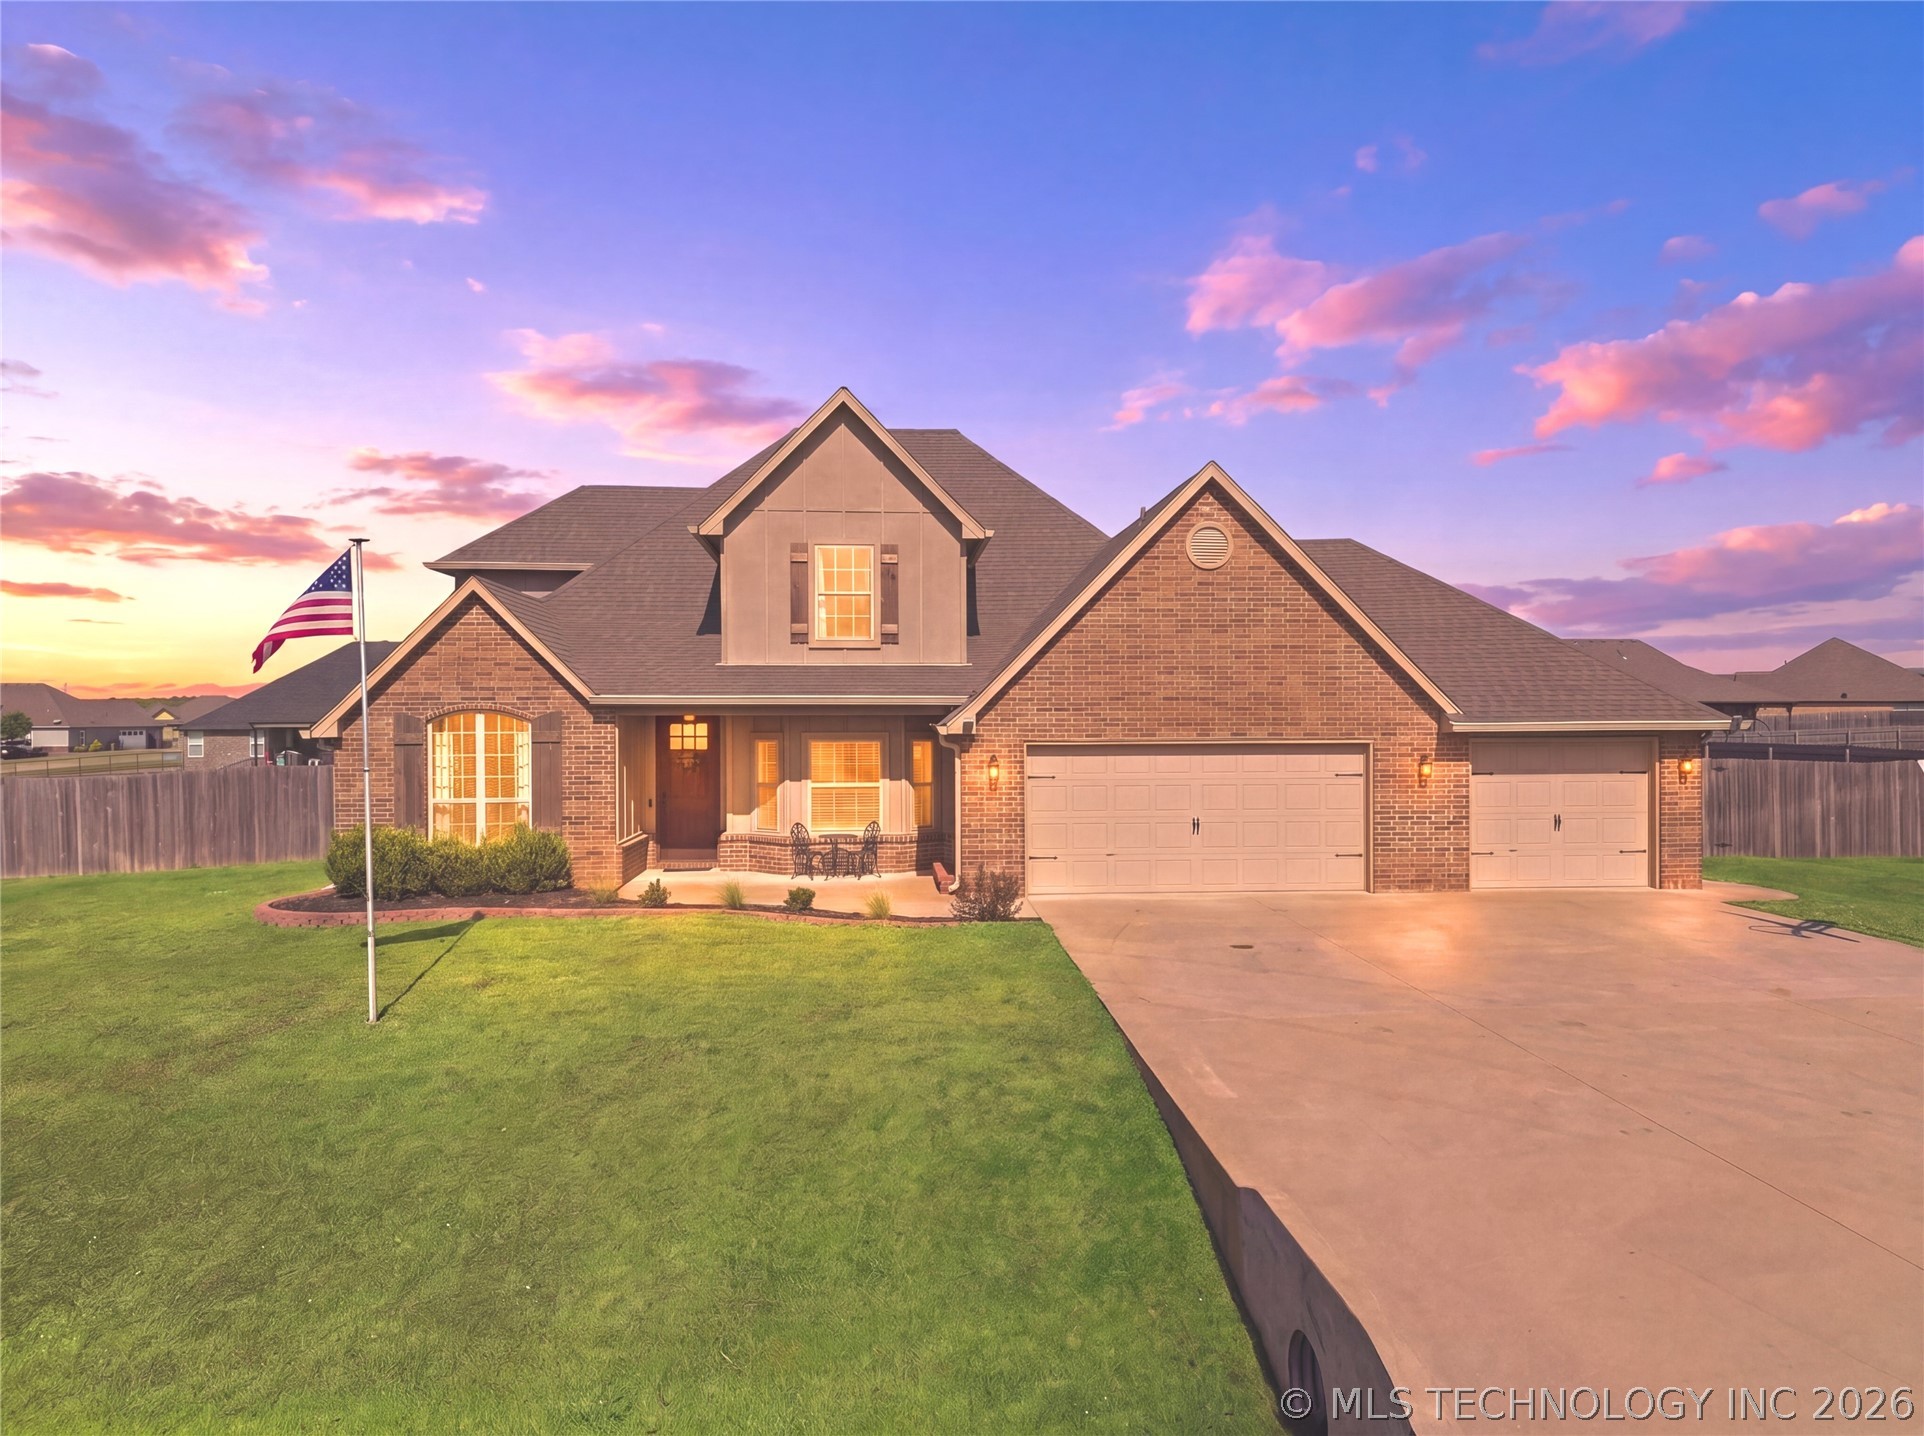
4011 E 127th Street, Skiatook, OK 74070
Cooper Landing · Tulsa County
Key Facts
Description
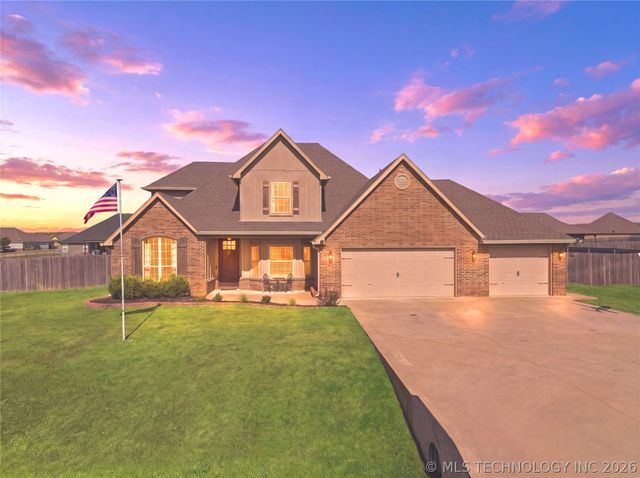
This spacious 5-bedroom, 3 full bath home offers comfort and versitile functionality - perfectly situated on an expansive corner lot in Skiatook’s sought-after Cooper Landing Subdivision. Just off Highway 75, you’ll find quick access to metro Tulsa, coupled with a peaceful neighborhood setting. The open-concept layout makes for easy living, featuring durable, pet-friendly luxury vinyl plank flooring throughout for seamless flow. The chef’s kitchen shines with a walk-in pantry and a large custom mobile prep island with coordinating granite top & cabinetry. The primary suite is downstairs, along with 2 other bedrooms and a 2nd full bath. The primary retreat features a trayed ceiling, recessed lighting, and a spa-like en suite bath with dual vanities, whirlpool tub, and private water closet. Upstairs opens to a spacious gameroom perfectly suited as a media space, playroom, office or fitness retreat. 4th & 5th bedroom and the home's 3rd full bath and a walk out attic with floored storage complete the 2nd level. A coveted, rare facet of this home is the 4-car garage, offering ample storage and workspace, complete with plywood-clad walls for easy organization and a convenient pass-through overhead door to the backyard. Situated on approximately 0.83 acres (CH), the cross-fenced backyard is perfect for entertaining, pets, or gardening. A variance is already in place to build a full-sized shop, adding even more flexibility. With abundant parking and adaptable living space, this home truly offers room to grow.
Property Information
Property Type
Residential
Sub-Type
Single Family Residence
Structure Type
House
Year Built
2018
Living Area
3,295 sq ft
Lot Size
0.83 acres
Garage Spaces
4
Days on Market
83
MLS® Listing#
2615591
Property Features
Interior
Exterior
Appliances
Cooling
Heating
Flooring
Fireplace
Basement
Pool
Parking
Laundry
Patio
Fencing
Lot Features
Construction
Foundation
Roof
Windows
Security
Other Structures
Utilities
Sewer
Water Source
Rooms
- First
- First
- BathroomSecond
- BathroomFirst
- BedroomSecond
- BedroomFirst
- BedroomFirst
- BedroomSecond
- Dining RoomFirst
- Game RoomSecond
- KitchenFirst
- Living RoomFirst
- Utility RoomFirst
Schools
- Elementary:
- Collinsville
- High:
- Collinsville
Financial Details
HOA
$140 / Annually
Annual Taxes
$3,727
Tax year 2024
Parcel Number
87340-23-3350530
Directions
POB: HWY 75 & 126th ST N, Turn W on 126th St N, to 42nd E Pl, turn R (N), turn L on 43rd E Pl, Turn L on 127th St N. House on R (N) side of Road.
Affordability Calculator
$99,800
Estimated monthly payment
$2,656/mo
Principal $399,200 · Est. interest $556,920 over 30 yrs
Neighborhood Market Statistics
How this home compares to active listings in Skiatook, OK
- $436,364
- Median Listing Price
- 65
- Median Days on Market
- 2,294
- Median Sq Ft
- $185
- Median Price / Sq Ft
- 46
- Active Listings
- This home’s price is 14% above the area median.
- Its price per sq ft is 18% below the area median.
Market statistics compiled from active EXIT Realty® and MLS listings in Skiatook, OK.
Location

Points of Interest in Skiatook, OK
Showing the Skiatook area map.
Nearby Schools
Marrs Elementary School
Elementary · 4.1 mi away
Education Service Center
School · 4.4 mi away
Skiatook Public Schools
Elementary · 4.4 mi away
Collinsville High School
Secondary · 4.5 mi away
Sperry Public Schools
School · 4.7 mi away
Sperry Superintendent's Office
School · 4.7 mi away
Raising Hope Christian Learning Center
School · 4.7 mi away
Sperry High School
Secondary · 4.7 mi away
Kids Club House and Academy
School · 4.8 mi away
Sperry Intermediate Elementary
Elementary · 4.9 mi away
Collinsville Education Service Center
School · 5.0 mi away
Larkin Bailey Elementary School
Elementary · 5.0 mi away
Cornerstone Christian Academy
School · 5.1 mi away
Wilson Elementary School
Elementary · 5.1 mi away
Collinsville Middle School
Elementary · 5.2 mi away
Skiatook High School
Secondary · 5.2 mi away
Collinsville Upper Elementary Pto
Elementary · 5.4 mi away
Newman Middle School
Secondary · 5.4 mi away
Collinsville EC Ctr
Elementary · 5.5 mi away
Herald Elementary School
Elementary · 5.5 mi away
Commute Calculator
Nearby Homes
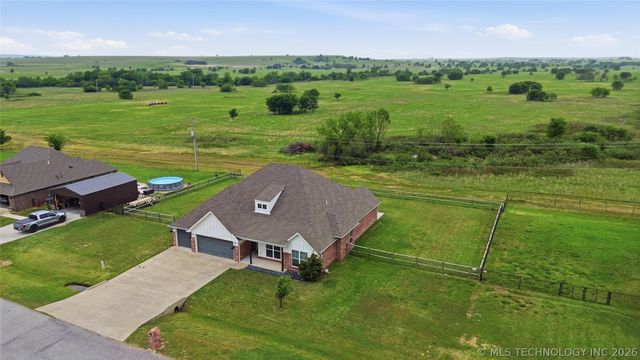

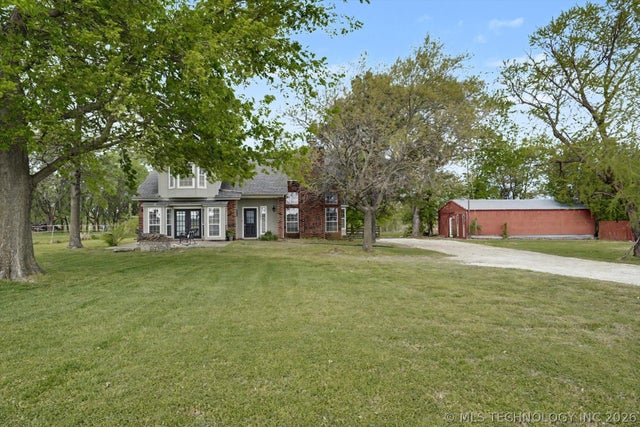
Similar Homes Nearby
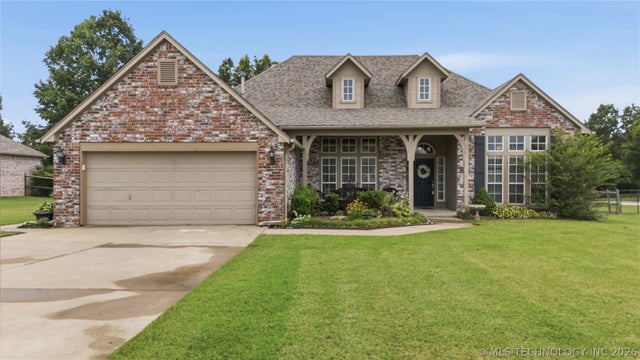
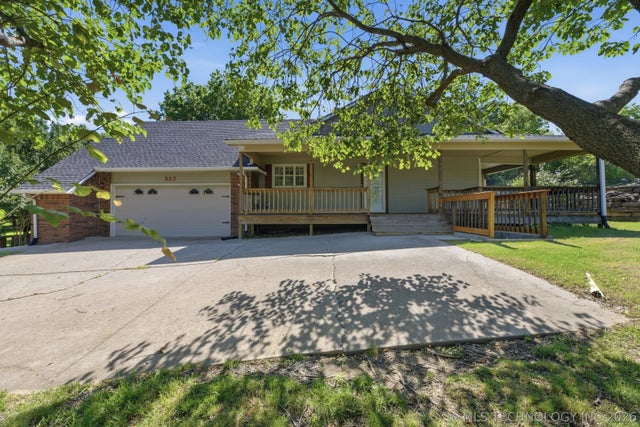
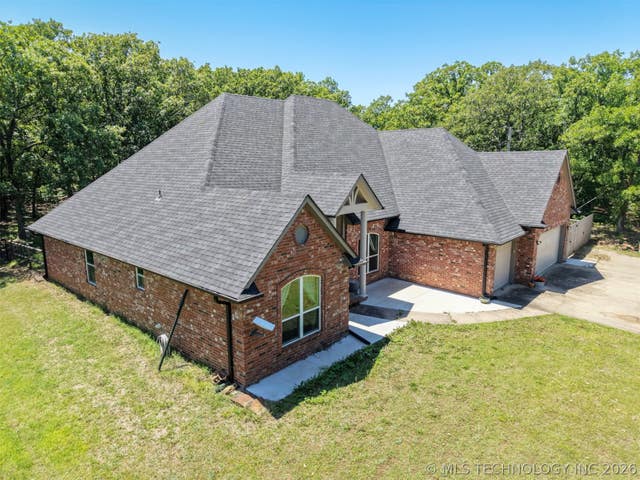

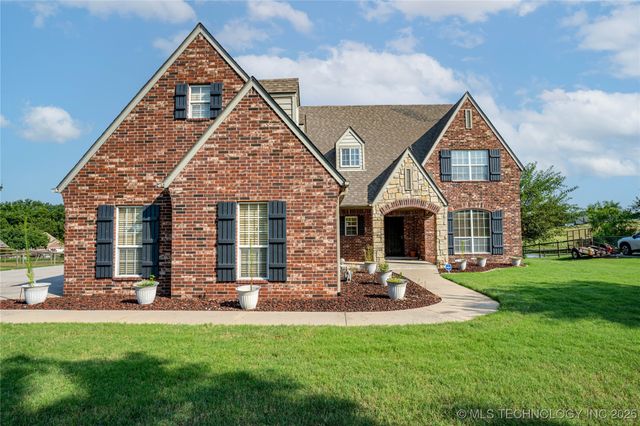

Similar Home Values
Comparable nearby listings and their asking prices.
| Address | Price | Beds | Baths | Sq Ft |
|---|---|---|---|---|
| 156 E Golden Rod Street, Skiatook, OK | $354,900 | 4 | 2 | 2,187 |
| 925 N Woodview Drive, Skiatook, OK | $405,000 | 4 | 4 | 4,117 |
| 9074 W 157th Street, Skiatook, OK | $415,000 | 4 | 3 | 2,636 |
| 18435 N Jamestown Avenue, Skiatook, OK | $425,000 | 4 | 2 | 1,839 |
| 706 S Tallchief Avenue, Skiatook, OK | $440,000 | 4 | 3 | 3,392 |
| 182 N Phillips Street, Skiatook, OK | $448,900 | 5 | 3 | 3,249 |
Moving Cost Estimate
EXIT Agents in Skiatook


Listing Courtesy: Chinowth & Cohen - 9184192333
Presented by: Lee VanTreese