

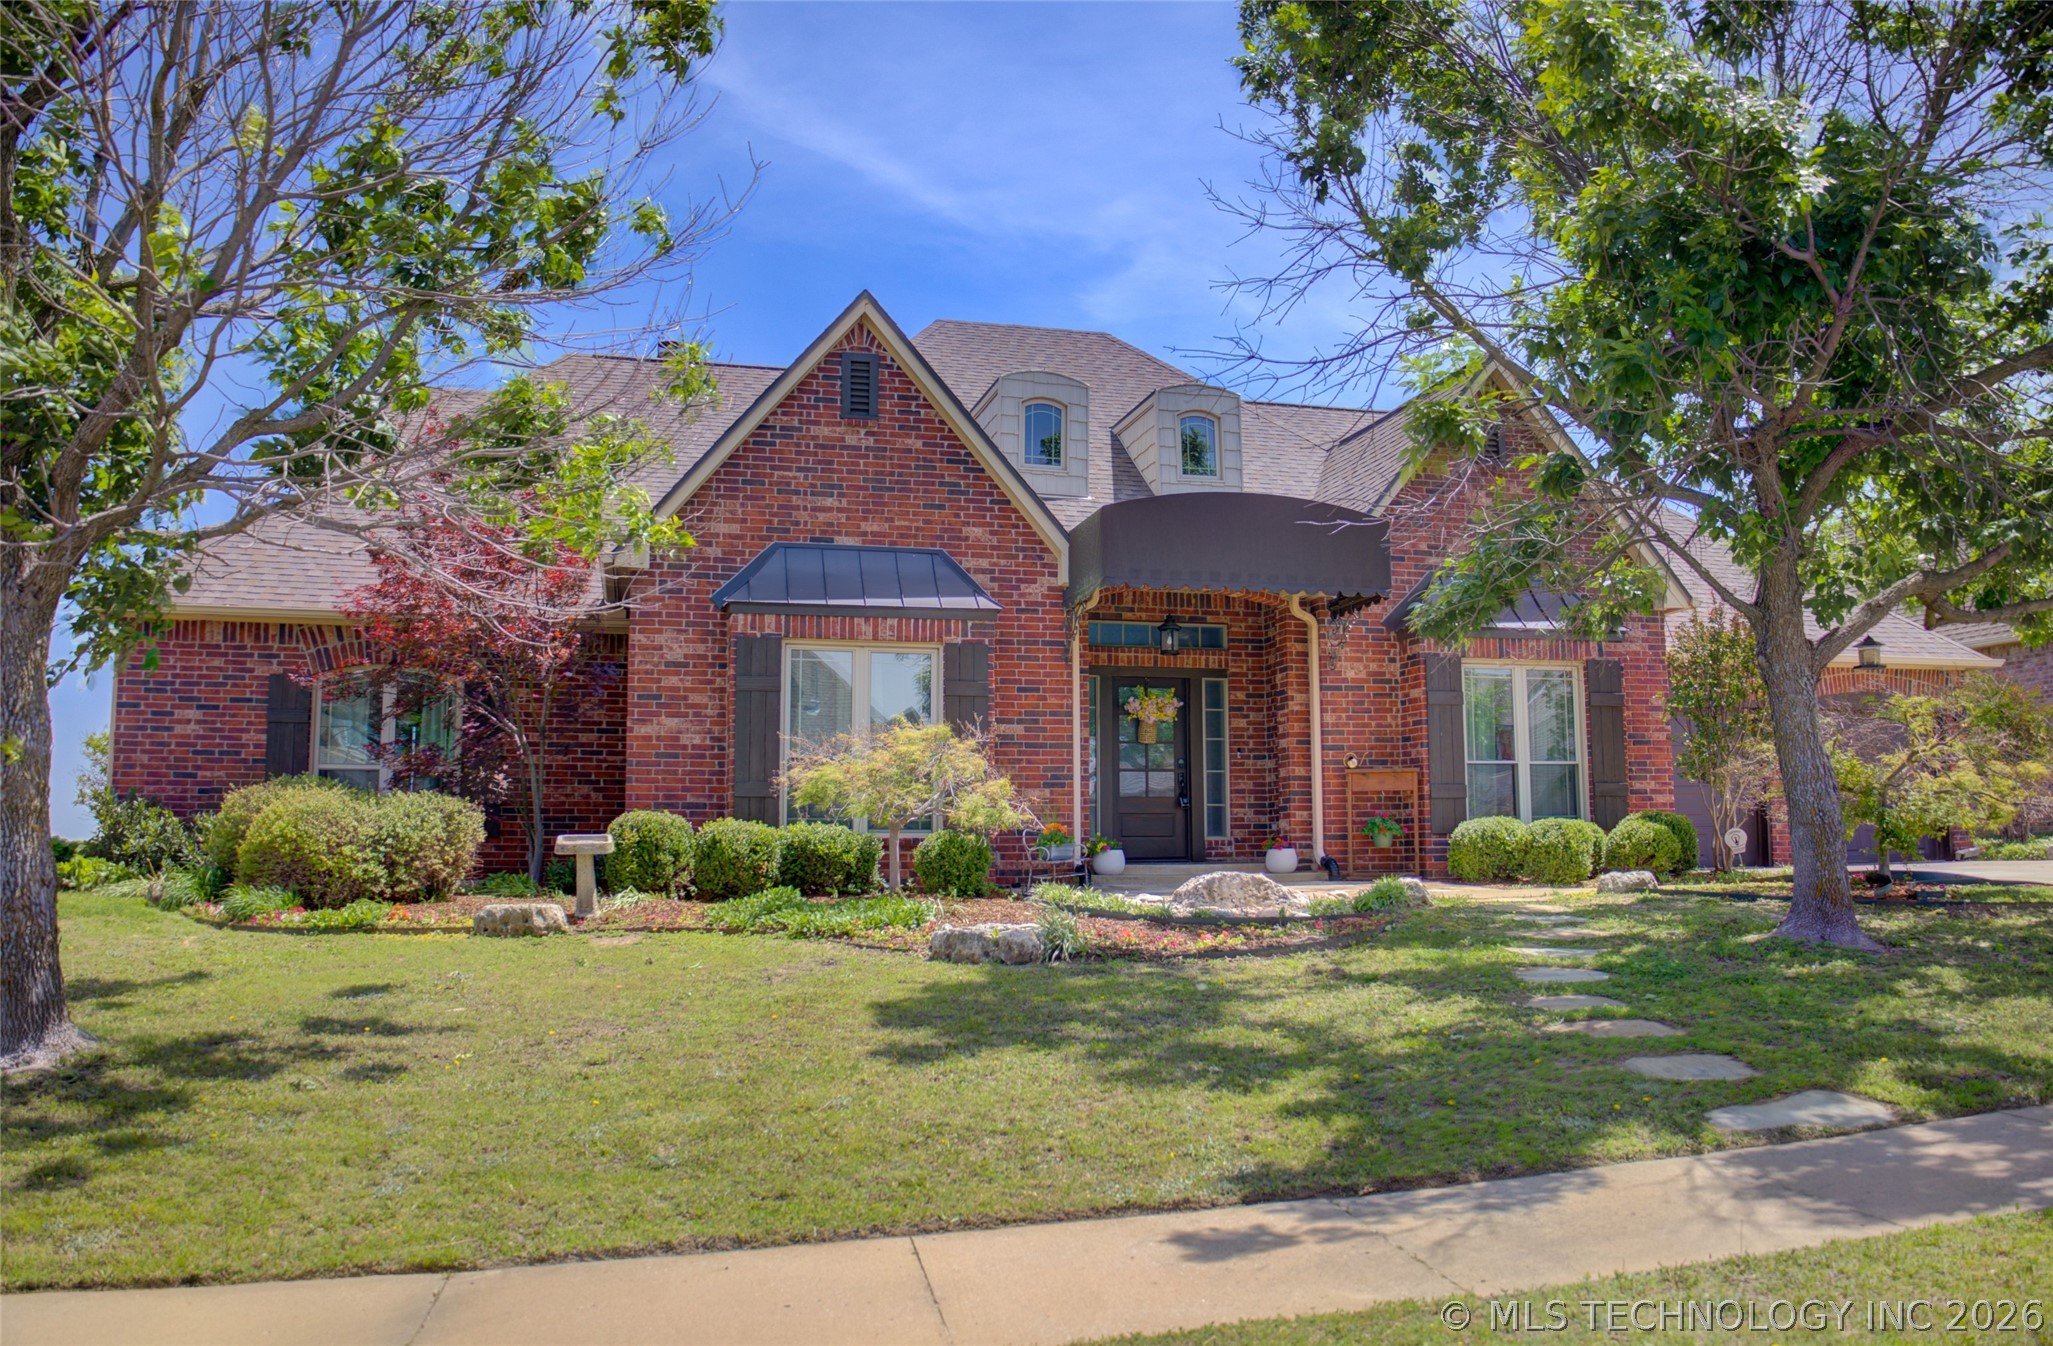
1501 Old North Place, Sand Springs, OK 74063
Shadow Creek · Tulsa County
Key Facts
Description
Welcome to Shadow Creek in Sand Springs, where space, functionality, and views come together beautifully. This impressive 5-bedroom, 5 full bathroom home offers a rare layout with every bedroom featuring its own private bath—perfect for comfort, privacy, and flexibility. The main level is thoughtfully designed with three bedrooms, along with a spacious kitchen that opens seamlessly to the living room and breakfast nook, all positioned to take in the natural light and scenic views. You’ll also find a formal dining area, utility room, and access to a covered porch, making everyday living and entertaining effortless. The grand entry welcomes you with soaring ceilings and an open feel that carries throughout the home. Upstairs, two additional bedrooms with private baths are complemented by a large game room complete with a wet bar and access to a balcony—an ideal spot to unwind and enjoy sweeping views toward downtown Tulsa. The home features wood-look tile flooring throughout the main living areas downstairs, with carpet in all bedrooms and upstairs spaces for added comfort. A storm shelter located inside the home provides peace of mind, while the full brick exterior with vinyl siding ensures durability and low maintenance. This property offers the space, layout, and views that are hard to find—perfect for those needing room to spread out while still enjoying a connected, open-concept design.
Property Information
Property Type
Residential
Sub-Type
Single Family Residence
Structure Type
House
Year Built
2003
Living Area
3,796 sq ft
Lot Size
0.49 acres
Garage Spaces
2
Days on Market
21
MLS® Listing#
2615550
Property Features
Interior
Exterior
Appliances
Cooling
Heating
Flooring
Fireplace
Basement
Pool
Parking
Laundry
Patio
Fencing
Lot Features
Construction
Foundation
Roof
Windows
Security
Other Structures
Community
Utilities
Sewer
Water Source
Rooms
- First
- First
- BathroomFirst
- BedroomSecond
- BedroomSecond
- BedroomFirst
- BedroomFirst
- Bonus RoomSecond
- Dining RoomFirst
- Game RoomSecond
- KitchenFirst
- Living RoomFirst
- Utility RoomFirst
Schools
- Elementary:
- Northwoods
- Middle:
- Sand Springs
- High:
- Charles Page
Financial Details
HOA
$350 / Annually
Parcel Number
62597-91-01-64250
Directions
From Hwy 412, exit 81st go North on 81st Street, turn West on Old North Road to Old North Place (about a mile), turn North on Old North Place to the house on the Right.
Affordability Calculator
$105,000
Estimated monthly payment
$2,794/mo
Principal $420,000 · Est. interest $585,937 over 30 yrs
Neighborhood Market Statistics
How this home compares to active listings in Sand Springs, OK
- $308,108
- Median Listing Price
- 44
- Median Days on Market
- 1,971
- Median Sq Ft
- $160
- Median Price / Sq Ft
- 78
- Active Listings
- This home’s price is 70% above the area median.
- Its price per sq ft is 14% below the area median.
Market statistics compiled from active EXIT Realty® and MLS listings in Sand Springs, OK.
Location

Points of Interest in Sand Springs, OK
Showing the Sand Springs area map.
Nearby Schools
Charles Page High School
Secondary · 0.8 mi away
Sand Springs EC Ctr
School · 1.1 mi away
Garfield Elementary School
Elementary · 1.1 mi away
Central 9th Grade Ctr
Elementary · 1.3 mi away
Sand Springs Public Schools
School · 1.3 mi away
Central Elementary School
Elementary · 1.3 mi away
Sand Springs Schools
School · 1.3 mi away
Berryhill Public Schools
Secondary · 3.1 mi away
Hillspring Kids
School · 3.3 mi away
Pratt Elementary
Elementary · 3.4 mi away
Clyde Boyd Middle School
Secondary · 3.4 mi away
Limestone Elementary School
Elementary · 3.9 mi away
Central High School
Secondary · 4.0 mi away
Lake Country Christian School
Elementary · 4.0 mi away
Anderson Public School
Elementary · 5.0 mi away
Park Elementary School
Elementary · 5.1 mi away
Greenwood Leadership Academy
School · 5.1 mi away
Tulsa School of Arts & Sciences
Secondary · 5.2 mi away
Roosevelt Elementary School
Elementary · 5.2 mi away
Tulsa Public Schools
School · 5.3 mi away
Commute Calculator
Nearby Homes


Similar Homes Nearby

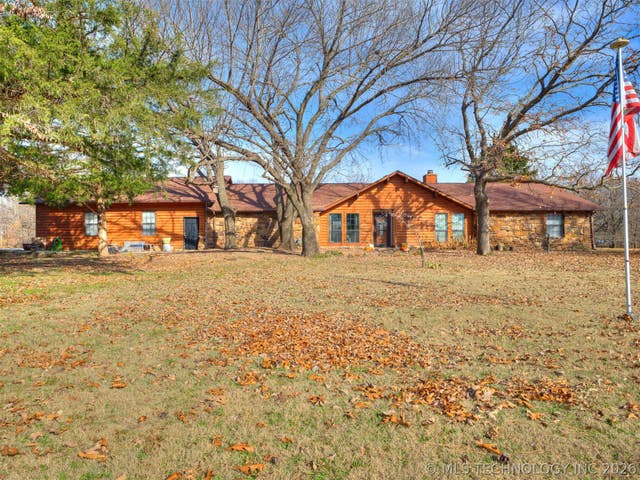

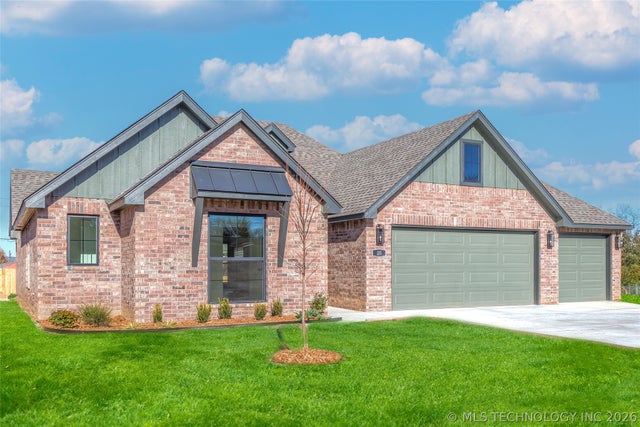
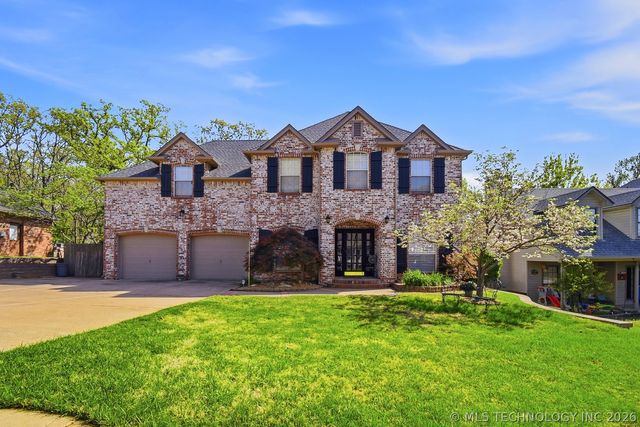

Similar Home Values
Comparable nearby listings and their asking prices.
| Address | Price | Beds | Baths | Sq Ft |
|---|---|---|---|---|
| 614 W 37th Place, Sand Springs, OK | $385,000 | 4 | 3 | 2,610 |
| 26 Lakeview Drive, Sand Springs, OK | $385,000 | 4 | 2 | 2,579 |
| 2754 S 265th WestAvenue, Sand Springs, OK | $400,000 | 4 | 3 | 2,560 |
| 25 E 32nd Street, Sand Springs, OK | $405,000 | 4 | 2 | 1,971 |
| 508 W 34th Street, Sand Springs, OK | $419,000 | 4 | 3 | 3,189 |
| 711 W 53rd Place, Sand Springs, OK | $419,500 | 4 | 3 | 3,001 |
Moving Cost Estimate
EXIT Agents in Sand Springs


Listing Courtesy: Nassau Ridge Realty - 9184951551
Presented by: Carolyn D Thompson