

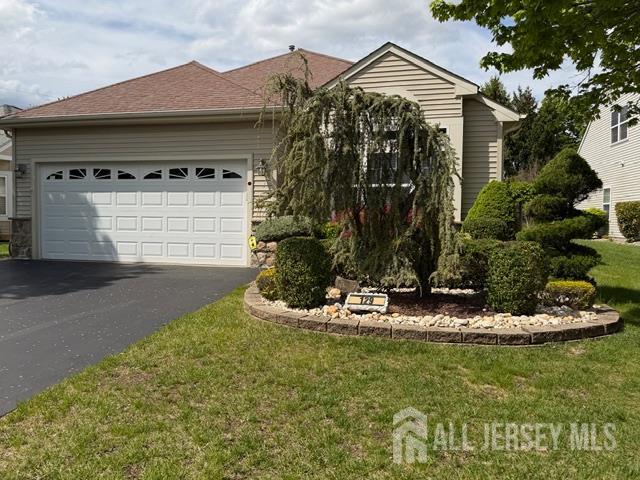
129 Valencia Drive, Monroe, NJ 08831
Renaissance at Monroe · Middlesex County
Key Facts
Description
Back on the market...A quick closing available. RENAISSANCE AT MONROE, a very popular, friendly 55+ community. Offered for sale is this 2-bedroom, 2 full bathroom Tivoli ranch. Features include a formal living rm, formal dining rm, eat-in kitchen and a family room. The floor plan offers a lovely flow, great for entertaining. A paver walkway brings you into the entry foyer with tile flooring. The living room offers a cathedral ceiling with natural light flowing through all the windows. Opposite the living room is the dining room. In the eat-in kitchen most cabinets are 42", tile backsplash, recessed lighting, granite counter tops, stainless steel appliances, bay windows and a pantry. Hardwood flooring and crown moldings can be found in most rooms. Wall to wall carpeting in the 2nd bedroom. Through a double door entry is the primary bedroom suite with its own bathroom, a ceiling fan light fixture, a wic and a sitting area. Ceramic tile surrounds a soaking tub, 2 windows, double vanity/sinks, separate commode housing the stall shower is found in the primary bathroom. Access the 2-car attached garage through the laundry/utility room. Additional features include a laundry room sink, 6 panel doors throughout, hot water heater replaced 2018, electric stove, gas heat, central air. All appliances, light fixtures and window treatments are included. A beautiful clubhouse is the hub for all the multiple social activities the residents enjoy. Join a committee, join a club, enjoy a show in the clubhouse, exercise in the fitness center, swim year-round in the indoor and outdoor pools, play tennis, pickleball, bocce and before you take advantage of all the activities, join a friend at the clubhouse deli for breakfast and/or lunch. This is a community where one can enjoy a country club lifestyle.
Property Information
Property Type
Residential
Sub-Type
Single Family Residence
Style
Colonial
Year Built
2005
Stories
1
Lot Dimensions
0.00 x 0.00
Garage Spaces
2
Ownership
Fee Simple
Zoning
residential
Days on Market
57
MLS® Listing#
2615388R
Property Features
Interior
Appliances
Cooling
Heating
Flooring
Pool
Parking
Laundry
Lot Features
Construction
Roof
Security
Community
Utilities
Sewer
Water Source
Rooms
- Bedroom 112x11
- Dining Room13x10
- Family Room14x18
- Kitchen13x14
- Living Room13x16
- Master Bedroom13x22
Financial Details
HOA
Yes
Annual Taxes
$6,926
Tax year 2025
Parcel Number
12000010000417
Directions
Route 33 East to Renaissance Blvd. Left Medici Blvd. Right Valencia Dr.
Affordability Calculator
$131,800
Estimated monthly payment
$3,507/mo
Principal $527,200 · Est. interest $735,491 over 30 yrs
Neighborhood Market Statistics
How this home compares to active listings in Monroe, NJ
- $515,323
- Median Listing Price
- 39
- Median Days on Market
- 1,734
- Median Sq Ft
- $302
- Median Price / Sq Ft
- 345
- Active Listings
- This home’s price is 28% above the area median.
Market statistics compiled from active EXIT Realty® and MLS listings in Monroe, NJ.
Location

Points of Interest in Monroe, NJ
Showing the Monroe area map.
Nearby Schools
Ethel McKnight Elementary School
Elementary · 0.5 mi away
Perry L. Drew Elementary School
Elementary · 0.7 mi away
Logiqminds
School · 1.9 mi away
Oak Tree Elementary School
Elementary · 2.0 mi away
Applegarth Elementary School
Elementary · 2.0 mi away
Scicore Academy
School · 2.2 mi away
Peddie School
Secondary · 2.2 mi away
The Learning Tree
School · 2.5 mi away
East Windsor Regional School District
Elementary · 2.6 mi away
Hightstown High School
Secondary · 2.6 mi away
Lightbridge Academy
School · 2.6 mi away
East Windsor Regional School District
School · 2.7 mi away
Grace N. Rogers Elementary School
Elementary · 2.7 mi away
Walter C. Black Elementary School
Elementary · 2.7 mi away
Primrose Schools
Elementary · 3.1 mi away
Roosevelt Public School
Elementary · 3.3 mi away
Cranbury School
Elementary · 3.7 mi away
Busy Bee Infant Toddler Center
Elementary · 3.9 mi away
Apple Montessori Schools & Camps - East Windsor
Elementary · 4.3 mi away
Melvin H. Kreps Middle School
Secondary · 4.3 mi away
Commute Calculator
Nearby Homes


Similar Homes Nearby

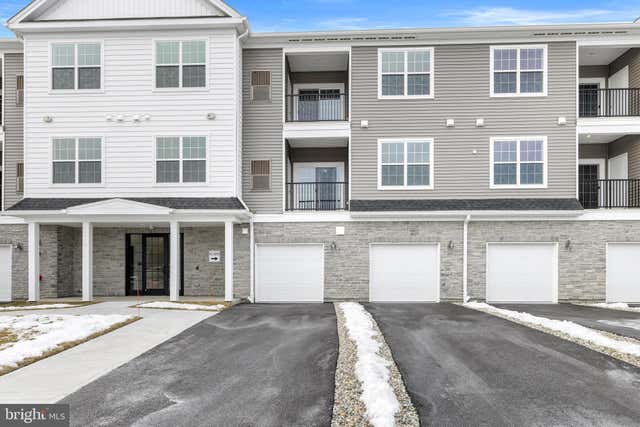


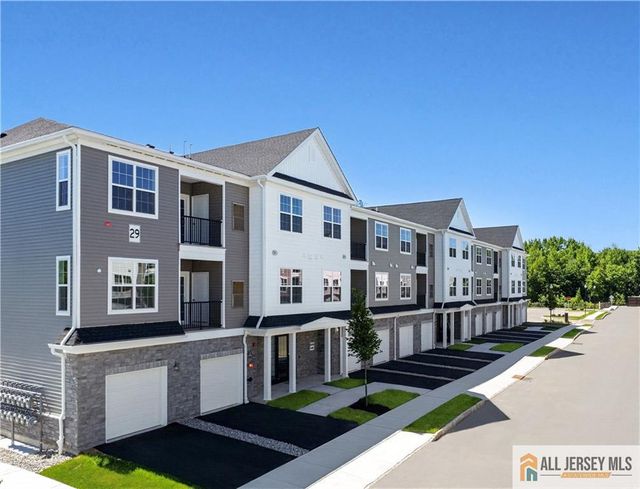
Similar Home Values
Comparable nearby listings and their asking prices.
| Address | Price | Beds | Baths | Sq Ft |
|---|---|---|---|---|
| 54 Ethan Allen Drive A, Monroe, NJ | $470,000 | 2 | 2 | — |
| 27205 RADFORD COURT, MONROE TOWNSHIP, NJ | $473,890 | 2 | 2 | 1,249 |
| 491 Delair Road 491B, Monroe, NJ | $474,900 | 3 | 2 | 1,322 |
| 491 Delair Road 491B, Monroe, NJ | $474,900 | 3 | 2 | 1,322 |
| 491 DELAIR ROAD B, MONROE TOWNSHIP, NJ | $474,900 | 3 | 2 | 1,322 |
| 29209 Radford Court, Monroe, NJ | $475,340 | 2 | 2 | — |
Moving Cost Estimate
EXIT Agents in Monroe



Listing Courtesy: RE/MAX PREFERRED PROFESSIONALS - 9088743308