

9806 Bennington Avenue, Kansas City, MO 64134
Fairlane · Jackson County
Key Facts
Description
Step into a beautifully rebuilt home where comfort meets thoughtful design and every detail invites you to stay a little longer. Originally a 70-year-old home, it has been completely rebuilt from the ground up, offering the perfect blend of character and modern updates. From the moment you enter, the stone-wrapped fireplace in the family room sets a warm, inviting tone, complemented by natural light streaming through French doors that open to the deck—perfect for relaxing or entertaining. The kitchen serves as the heart of the home, blending style and function with marble finishes, stainless steel appliances, and ample space for both everyday living and hosting. The primary suite offers a true retreat, featuring its own private fireplace and a spa-like bathroom with a glass-enclosed shower, jetted tub, and double sinks. Hardwood floors, recessed lighting, ceiling fan, and French doors to the deck complete this peaceful space. Throughout the home, you’ll find art deco lighting, recessed lights, and stylish finishes that create a cohesive and elevated feel. The hall bath stands out with black-and-white marble, art deco accents, and a glass-enclosed tub/shower combo with sliding barn doors. With four spacious bedrooms and three full baths, there’s room for everyone. Major updates include a new roof, windows, plumbing, electrical, and a full sprinkler system for added peace of mind. Step outside to a thoughtfully designed backyard featuring brick-framed landscaping, decorative post lighting, and a 25x20 deck overlooking a brick patio with fire pit—ideal for entertaining or quiet evenings. The two-car garage includes new epoxy flooring, and the home is equipped with USB outlets, 200-amp service, and dual 4-ton HVAC systems for year-round comfort. As an added bonus, with a full-price offer, the refrigerator, washer, and dryer will stay. Don’t miss your chance to see this one—schedule your private showing today!
Property Information
Property Type
Residential
Sub-Type
Single Family Residence
Year Built
2025
Stories
1
Living Area
2,620 sq ft
Lot Size
0.24 acres
Garage Spaces
2
Ownership
Private
Days on Market
65
MLS® Listing#
2615326
Property Features
Interior
Exterior
Appliances
Cooling
Heating
Flooring
Fireplace
Basement
Parking
Laundry
Patio
Fencing
Lot Features
Construction
Roof
Windows
Security
Sewer
Water Source
Rooms
- Bathroom 2
- Bathroom 3
- Bedroom 2
- Bedroom 3
- Bedroom 4
- Family Room
- Kitchen
- Living Room
Schools
- Elementary:
- Truman
- Middle:
- Hickman Mills
- High:
- Ruskin
Financial Details
HOA
None
Annual Taxes
$1,208
Parcel Number
49-640-07-14-00-0-00-000
Directions
From the 435 South Take exit 70, turn left onto Bannister Rd, Turn right onto Hillcrest rd, turn Left onto E 99 st , Turn left onto Bennington Ave, and house will be on your left
Affordability Calculator
$73,600
Estimated monthly payment
$1,959/mo
Principal $294,400 · Est. interest $410,714 over 30 yrs
Neighborhood Market Statistics
How this home compares to active listings in Kansas City, MO
- $312,774
- Median Listing Price
- 52
- Median Days on Market
- 1,711
- Median Sq Ft
- $179
- Median Price / Sq Ft
- 2,193
- Active Listings
- This home’s price is 18% above the area median.
- Its price per sq ft is 22% below the area median.
Market statistics compiled from active EXIT Realty® and MLS listings in Kansas City, MO.
Location
- 9806 Bennington Avenue, Kansas City, MO 64134
Points of Interest in Kansas City, MO
Showing the Kansas City area map.
Nearby Schools
Dobbs Elementary School
Elementary · 0.7 mi away
Hickman Mills C-1 Schools
Elementary · 1.0 mi away
Baptiste Day School
School · 1.0 mi away
Compass Elementary School
Elementary · 1.0 mi away
Truman Elementary School
Elementary · 1.0 mi away
Smith-Hale Middle School
Secondary · 1.1 mi away
Hickman Mills Middle School
School · 1.1 mi away
Santa Fe Elementary
Elementary · 1.1 mi away
Islamic School of Greater Kansas City
School · 1.2 mi away
St John Francis Regis Catholic School
School · 1.4 mi away
Archbishop Ohara High School
Secondary · 1.4 mi away
Ervin Early Learning Center
School · 1.6 mi away
Ervin Middle School
School · 1.6 mi away
University Academy Islamic School
School · 1.6 mi away
Dale M. ThompsonTrails West School
School · 1.7 mi away
Ruskin High School
Secondary · 1.7 mi away
Hickman Mills C-1 School District
School · 1.7 mi away
Ervin Elementary School
Elementary · 1.8 mi away
Burke Elementary School
Elementary · 1.8 mi away
Carver Christian Academy Elementary School
Elementary · 1.8 mi away
Commute Calculator
Nearby Homes
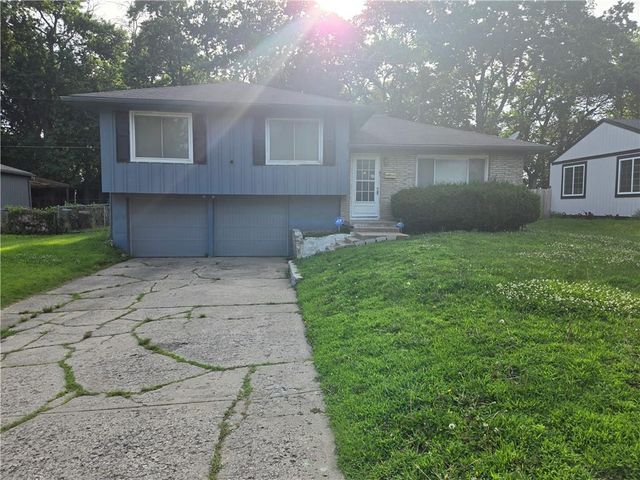

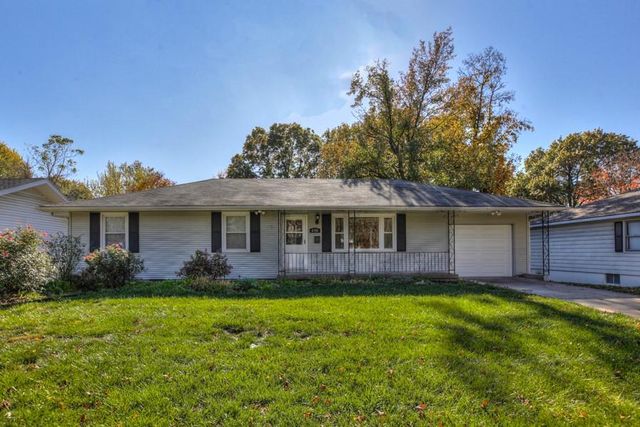

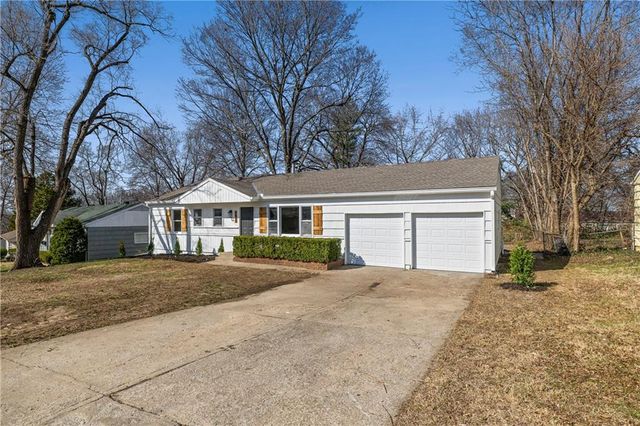
Similar Homes Nearby

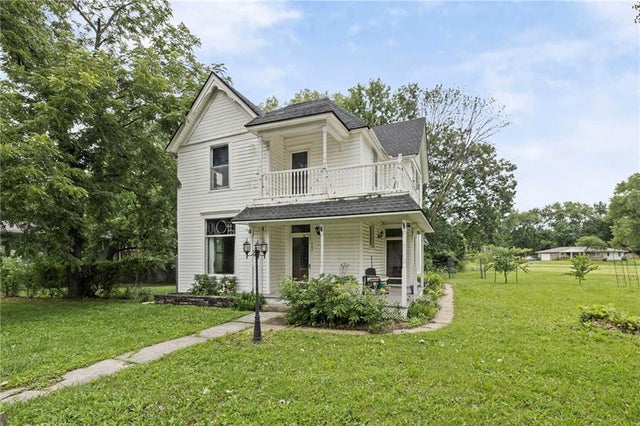


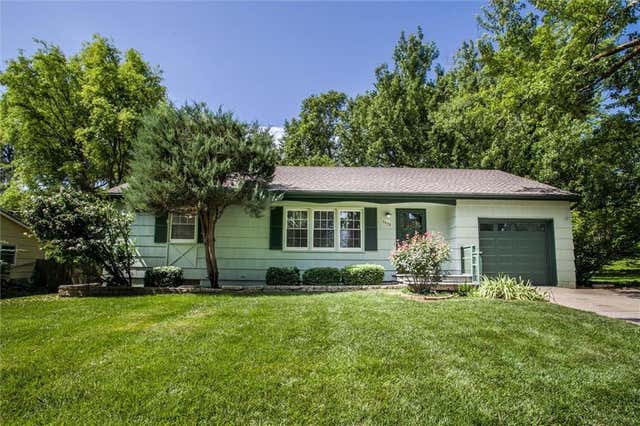
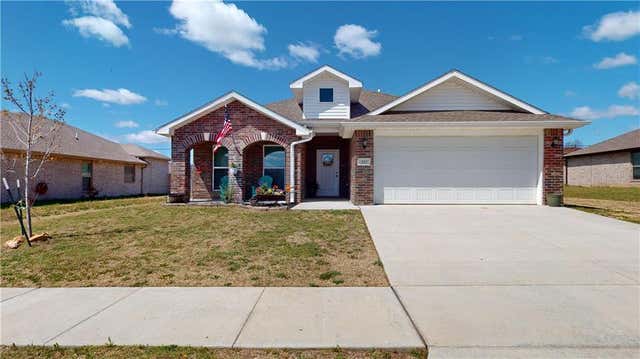
Similar Home Values
Comparable nearby listings and their asking prices.
| Address | Price | Beds | Baths | Sq Ft |
|---|---|---|---|---|
| 11221 Herrick Avenue, Kansas City, MO | $259,000 | 4 | 2 | 1,720 |
| 407 S 5th Street, Garden City, MO | $259,000 | 3 | 2 | 1,968 |
| 2505 NE 38th Street, Kansas City, MO | $259,000 | 4 | 1 | 2,328 |
| 3200 Lockridge Street, Kansas City, MO | $259,900 | 5 | 3 | 2,086 |
| 7409 75th Terrace, Kansas City, MO | $259,900 | 3 | 1 | 888 |
| 337 Sidney Lane, Webb City, MO | $259,900 | 3 | 2 | 1,650 |
Moving Cost Estimate
EXIT Agents in Kansas City


Listing Courtesy: Keller Williams KC North - 816-523-7737
Last Updated: 2026-04-20
Data Terms of Use
1. All data displayed on this website about properties for sale or lease are the proprietary asset of the Heartland Multiple Listing Service, Inc. (“HMLS”). HMLS owns all Intellectual Property Rights in and to such data, or the compilation of such data, including all copyright, patent, trade secret, or trademark rights. User will not contest HMLS’ Intellectual Property Right claims, nor assist others in doing so. User agrees that in the event User infringes upon HMLS’ Intellectual Property Rights in the property data displayed on this website, HMLS’ remedies at law are inadequate, and that HMLS is entitled to temporary and permanent injunctive relief to prohibit such an infringement.
2. User agrees that User is a bona fide potential purchaser or lessee of property in the market area served by HMLS and EXIT Realty. User agrees that any search performed by User of properties available for sale or lease utilizing this website is solely for the purpose of identifying properties in which User has legitimate and bona fide interest in buying or leasing.
3. User agrees that User shall not use this website, or any of the property data accessible on this website, for any commercial or business purpose. User shall not sell, loan, exchange, or license, or otherwise retransmit the property data accessible on this website to any third party without the express written permission of HMLS and EXIT Realty.
4. User waives any and all claims for damages of any kind against HMLS or (name of broker) by reason of Users’ use of this website, or the property data available at this website, including, but not limited to actual, punitive, special, or consequential damages, or lost profits or unrealized savings.
5. This Agreement shall be governed by the laws of Kansas. User agrees that any suit to enforce this Agreement shall be brought in the state or federal courts having jurisdiction over Johnson County, Kansas. User waives any objection to the personal jurisdiction of such courts.
6. In the event a judgment is entered against User in any action by or against User to enforce the parties’ obligations under this Agreement, User shall pay the prevailing parties’ attorneys fees and costs incurred in the prosecution or defense of such action.
7. User acknowledges and agrees that HMLS is a third party beneficiary of this Agreement and both EXIT Realty and HMLS shall each have the authority to enforce its terms against User.