

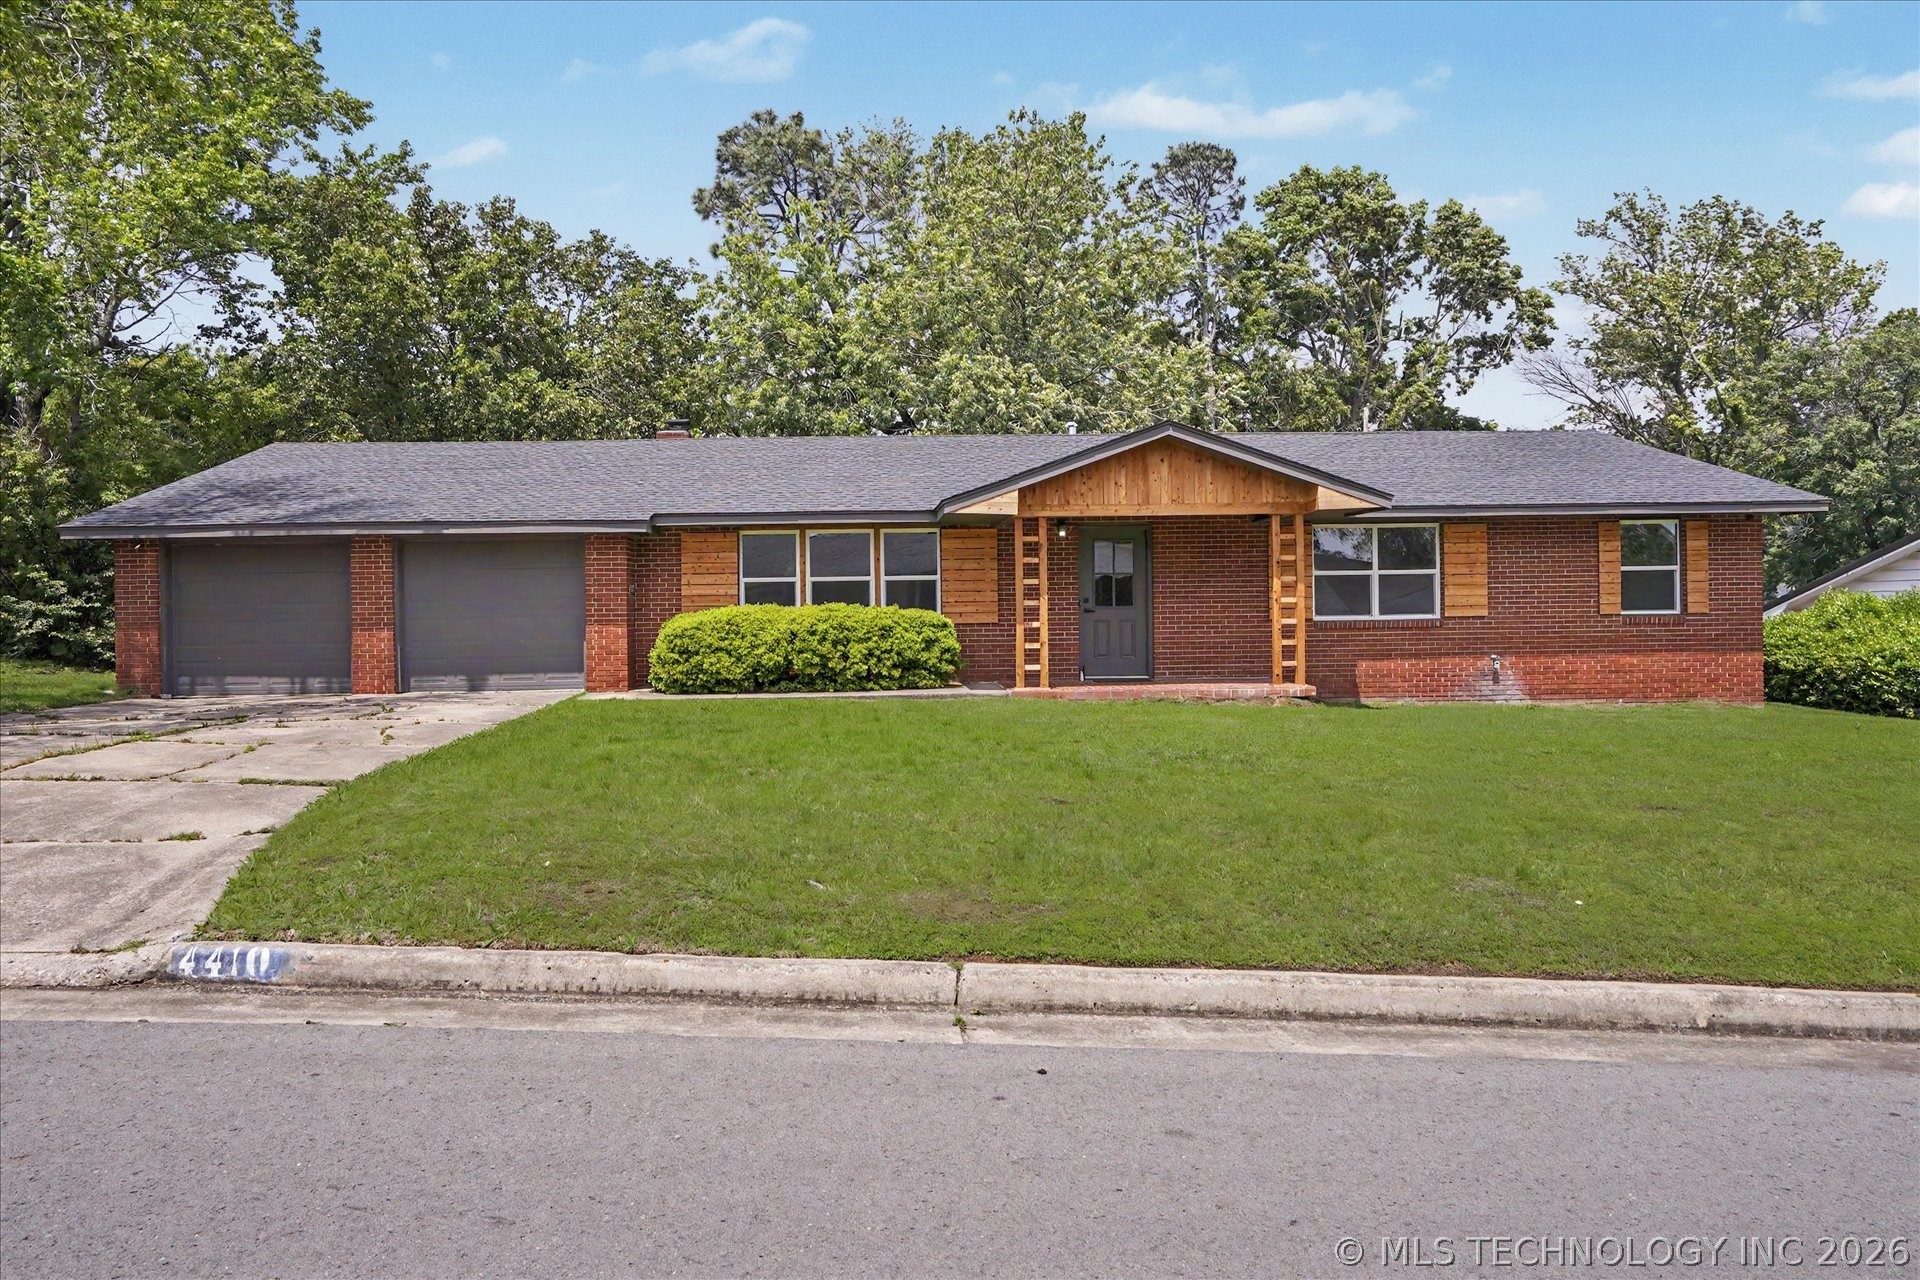
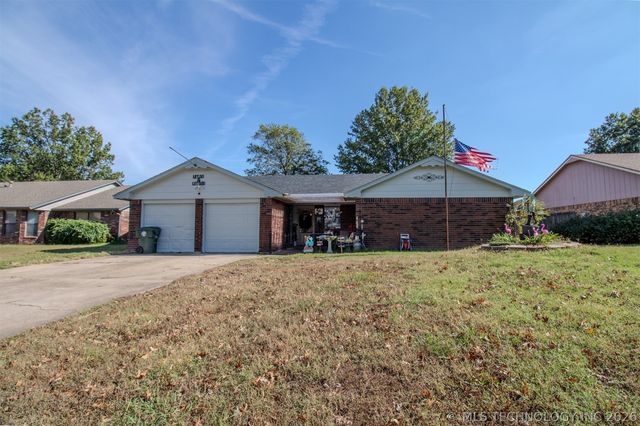
4410 Denison Street S, Muskogee, OK 74401
Canard · Muskogee County
Key Facts
Description
Price Reduced and Motivated Seller. Price includes $5000.00 in closing costs for Buyer. View this lovely home in the Honor Heights area. Remodeled with new roof and new windows. 1 Furnace replaced 2026. New flooring throughout. New granite counters in the kitchen with a large center peninsula and new backsplash. Undermount sink and new faucet, new range and new microwave. The kitchen is open and has ample storage cabinets. The large dining room is centered between the kitchen and back den. Both the dining and den have fireplaces. On the back is a huge family room with windows to the patio and back yard, built in book cases, and beamed ceiling. The front living room has canned lighting. Primary bedroom has new carpet, windows, and a private bath offering a new vanity, sink, enlarged shower with neutral tile and fixtures. It also has a walk in closet. Two additional bedrooms have new carpet, and new ceiling fans. The garage has 2 overhead doors and an attached storage room. Laundry room is inside off the garage. Put this lovely home on your must see list.
Property Information
Property Type
Residential
Sub-Type
Single Family Residence
Structure Type
House
Year Built
1961
Living Area
2,270 sq ft
Lot Size
0.30 acres
Garage Spaces
2
Days on Market
77
MLS® Listing#
2614805
Property Features
Interior
Exterior
Appliances
Cooling
Heating
Flooring
Fireplace
Basement
Pool
Parking
Laundry
Patio
Fencing
Construction
Foundation
Roof
Security
Other Structures
Utilities
Sewer
Water Source
Rooms
- First
- First
- BedroomFirst
- BedroomFirst
- DenFirst
- KitchenFirst
- Living RoomFirst
Schools
- Elementary:
- Pershing
- High:
- Muskogee
Financial Details
HOA
None
Annual Taxes
$1,725
Tax year 2025
Parcel Number
510006799
Directions
West Okmulgee to Honor Heights Dr, left on Denison, House will be on the right. On SentriLock
Affordability Calculator
$55,180
Estimated monthly payment
$1,468/mo
Principal $220,720 · Est. interest $307,924 over 30 yrs
Neighborhood Market Statistics
How this home compares to active listings in Muskogee, OK
- 54
- Median Days on Market
- 1,752
- Median Sq Ft
- $117
- Median Price / Sq Ft
- 162
- Active Listings
- Its price per sq ft is 4% above the area median.
Market statistics compiled from active EXIT Realty® and MLS listings in Muskogee, OK.
Location

Points of Interest in Muskogee, OK
Showing the Muskogee area map.
Nearby Schools
Pershing Elementary School
Elementary · 0.7 mi away
The Learning Tree
School · 1.4 mi away
Cherokee Elementary School
Elementary · 1.5 mi away
Boulevard Christian Church
School · 2.0 mi away
Muskogee EC Ctr
School · 2.2 mi away
Early Childhood Center
School · 2.2 mi away
Sadler Arts Academy
School · 2.7 mi away
Muskogee Public Schools
School · 2.7 mi away
Irving Elementary School
Elementary · 3.7 mi away
Muskogee Public Schools
School · 3.7 mi away
Whittier Elementary School
Elementary · 4.0 mi away
Alice Robertson Junior High
Elementary · 4.0 mi away
Hilldale Upper Elementary School
Elementary · 4.2 mi away
St Joseph Catholic School
School · 4.2 mi away
Tony Goetz Elementary School
Elementary · 4.4 mi away
Jack & Jill Learning Center
School · 4.7 mi away
Hilldale High School
Secondary · 4.9 mi away
Grant Foreman Elementary School
Elementary · 4.9 mi away
Oklahoma School for the Blind
Secondary · 5.0 mi away
Hilldale Middle School
Secondary · 5.0 mi away
Commute Calculator
Nearby Homes
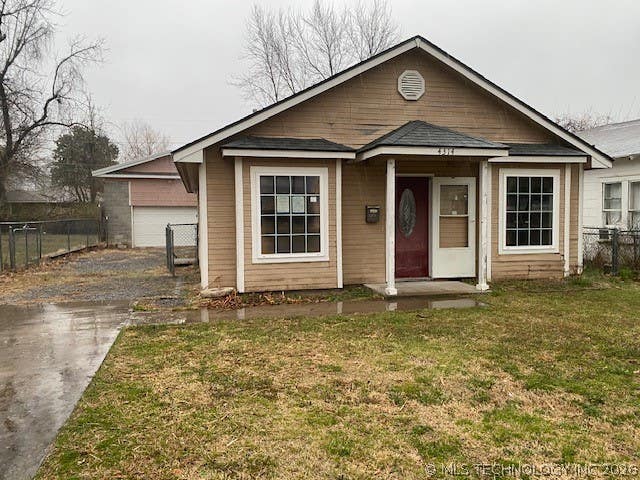
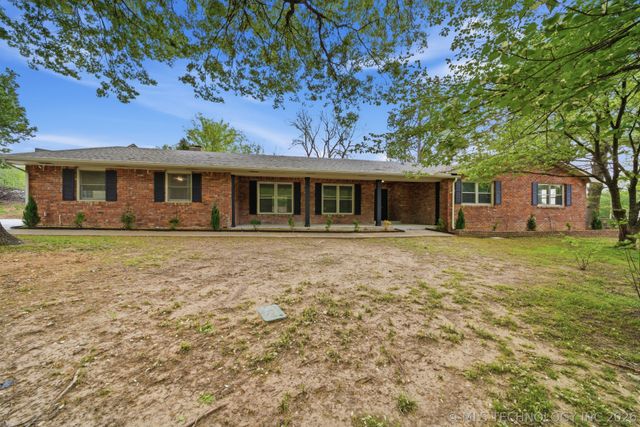

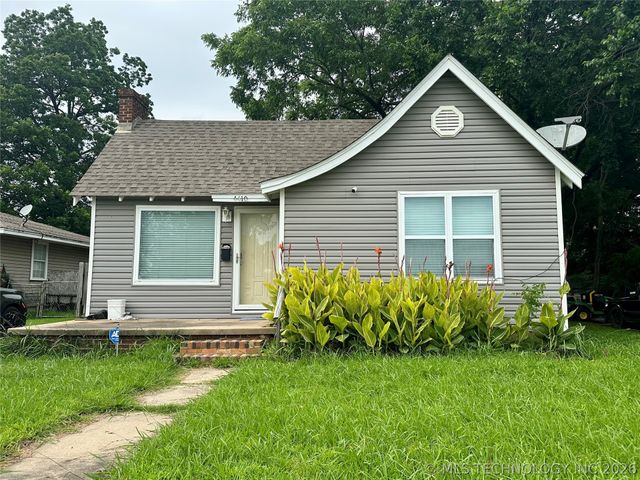
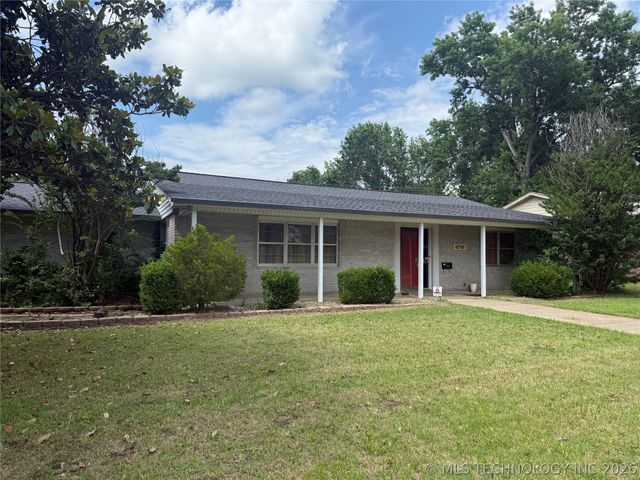
Similar Homes Nearby
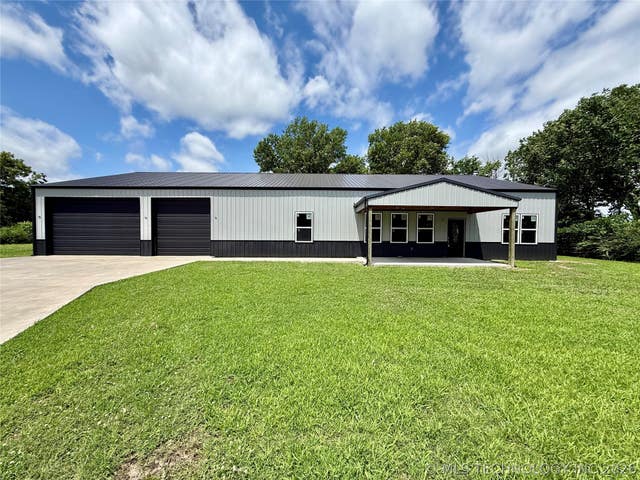


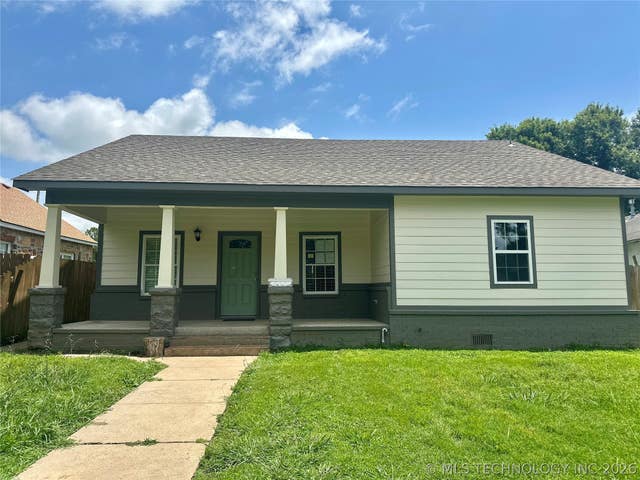

Similar Home Values
Comparable nearby listings and their asking prices.
| Address | Price | Beds | Baths | Sq Ft |
|---|---|---|---|---|
| 805 Kershaw Drive, Muskogee, OK | $194,000 | 4 | 3 | 3,675 |
| 2613 Turner Street, Muskogee, OK | $195,900 | 3 | 2 | 1,731 |
| 731 Terrace Boulevard S, Muskogee, OK | $199,000 | 5 | 3 | 3,031 |
| 216 N P Street, Muskogee, OK | $199,500 | 3 | 2 | 1,484 |
| 704 Foltz Lane, Muskogee, OK | $199,500 | 3 | 2 | 1,534 |
| 2603 W Okmulgee Street W, Muskogee, OK | $200,000 | 4 | 3 | 2,748 |
Moving Cost Estimate
EXIT Agents in Muskogee


Listing Courtesy: Platinum Realty, LLC. - 8882200988
Presented by: Peggy M Knapp