

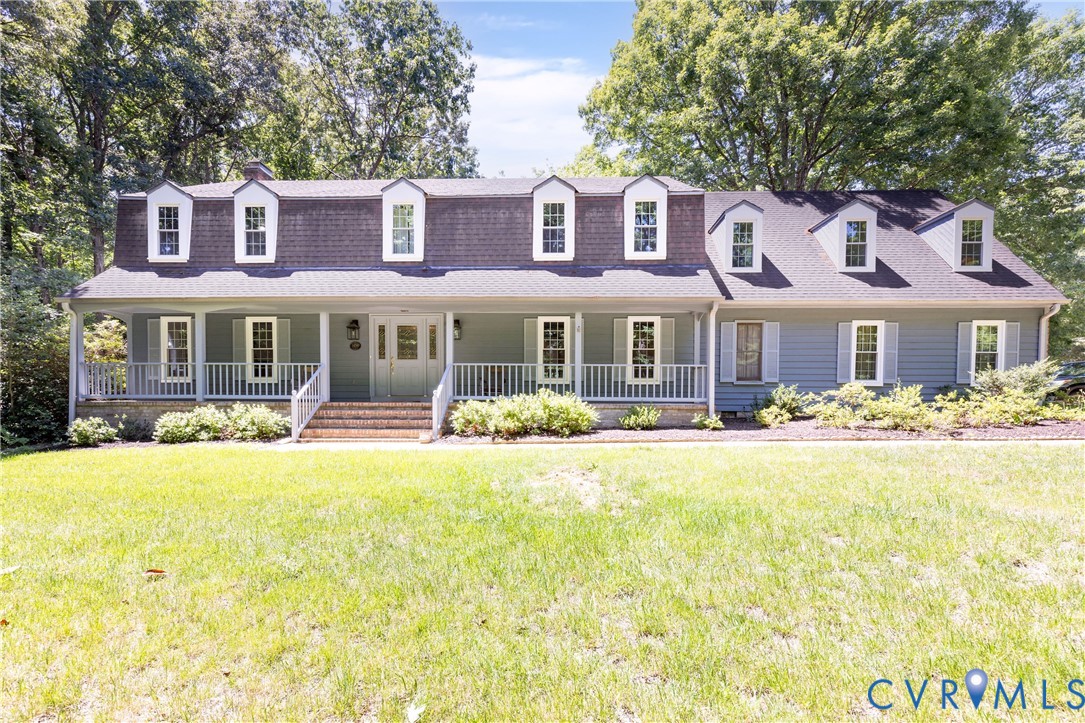
14500 Happy Hill, Chester, VA 23831
None · Chesterfield County
Key Facts
Description
****PLease VIEW VIDEO OF THIS HOME****Discover the perfect blend of space, comfort, and charm in this beautifully renovated 3,598-square-foot home, set on a stunning 1.59-acre corner lot bursting with over 100 vibrant azaleas. This exceptional property offers 5 spacious bedrooms, 2 full baths, and 1half bath, designed to accommodate both everyday living and entertaining with ease. At the heart of the home, the gourmet country kitchen invites gatherings with its warm character and ample space, while generously sized bedrooms with walk-in closets provide comfort and functionality. A dedicated office and separate hobby room offer flexibility for work, creativity, or relaxation. For added privacy, an upstairs bedroom features its own separate entrance from the garage—ideal for guests or multi-generational living. Step outside to your private retreat, complete with an in-ground pool and expansive concrete sun pad—perfect for summer entertaining or quiet afternoons in the sun. A detached two-car garage with an apartment adds even more versatility, whether for rental income, guests, or extended family. Located in a desirable area with great schools, this home offers both tranquility and convenience—just minutes from shopping, only 10 minutes to Fort Adams-Lee and Richmond International Airport, and about 30 minutes to downtown. This is more than a home—it’s a lifestyle. Come experience it for yourself. NO HOA! ,
Property Information
Property Type
Residential
Sub-Type
Single Family Residence
Style
Dutch Colonial
Year Built
1979
Stories
2
Living Area
3,598 sq ft
Lot Size
1.59 acres
Garage Spaces
4
Ownership
Individuals
Days on Market
48
MLS® Listing#
2614692
Property Features
Interior
Exterior
Appliances
Cooling
Heating
Flooring
Fireplace
Basement
Pool
Parking
Patio
Fencing
Lot Features
Construction
Roof
Windows
Security
Other Structures
Community
Sewer
Water Source
Rooms
- First
Schools
- Elementary:
- Marguerite Christian
- Middle:
- Carver
- High:
- Thomas Dale
Financial Details
Annual Taxes
$5,276
Tax year 2026
Assessed Value
$592,800
Parcel Number
796642344700000
Directions
From Chester, follow harrogate road to happy hill. Turn onto Happy hill towards Rt. 1 go approximately 2 miles home on right. at the corner of welspring and happy hill
Affordability Calculator
$129,000
Estimated monthly payment
$3,433/mo
Principal $516,000 · Est. interest $719,866 over 30 yrs
Neighborhood Market Statistics
How this home compares to active listings in Chester, VA
- $453,704
- Median Listing Price
- 47
- Median Days on Market
- 2,304
- Median Sq Ft
- $195
- Median Price / Sq Ft
- 117
- Active Listings
- This home’s price is 42% above the area median.
- Its price per sq ft is 8% below the area median.
Market statistics compiled from active EXIT Realty® and MLS listings in Chester, VA.
Location

Points of Interest in Chester, VA
Showing the Chester area map.
Nearby Schools
Harrowgate Elementary School
Elementary · 1.1 mi away
CC Wells Elementary School
Elementary · 1.4 mi away
C.C. Wells Elementary
Elementary · 1.4 mi away
Carver Middle School
Secondary · 1.5 mi away
Marguerite Christian Elementary School
Elementary · 1.7 mi away
Chester Middle School
School · 2.7 mi away
Curtis Elementary Pta
Elementary · 2.8 mi away
Thomas Dale High School
Secondary · 2.8 mi away
North Elementary School
Elementary · 3.4 mi away
Ecoff Elementary School
Elementary · 3.4 mi away
Discovery World Day Care Center
Elementary · 3.5 mi away
Lakeview Elementary School
Elementary · 3.9 mi away
Matoaca High School
Secondary · 3.9 mi away
Colonial Heights High School
Secondary · 4.1 mi away
Goddard School
School · 4.2 mi away
Colonial Heights Vo Tech Center
School · 4.2 mi away
Elizabeth Scott Elementary School
Elementary · 4.7 mi away
Primrose Schools
Elementary · 4.9 mi away
River's Bend Children's Center
School · 4.9 mi away
Bellwood Elementary School
Elementary · 4.9 mi away
Commute Calculator
Nearby Homes
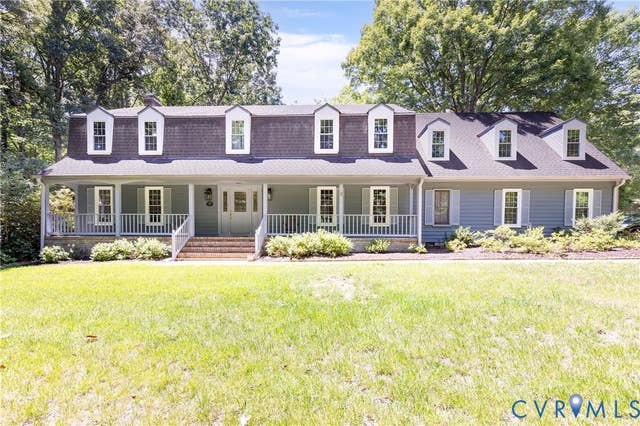
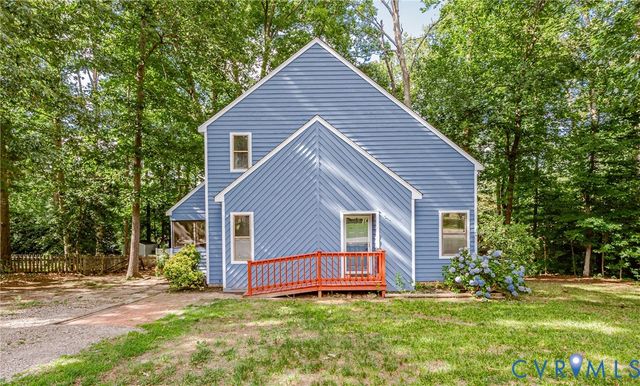
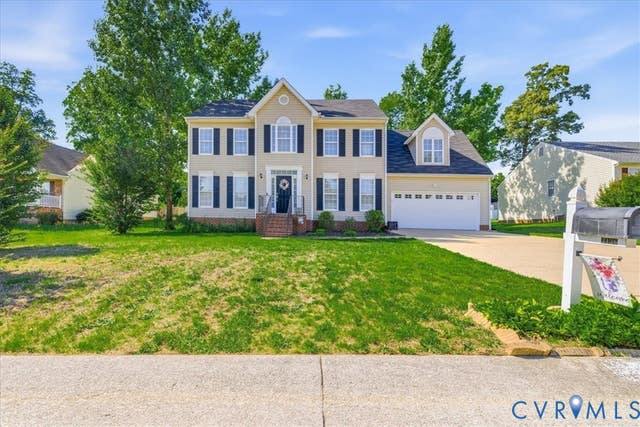
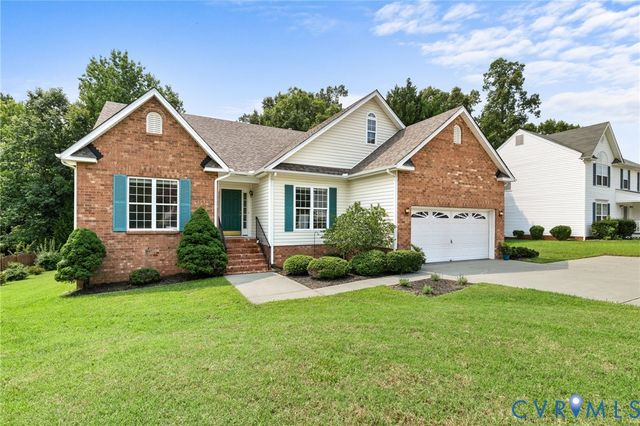
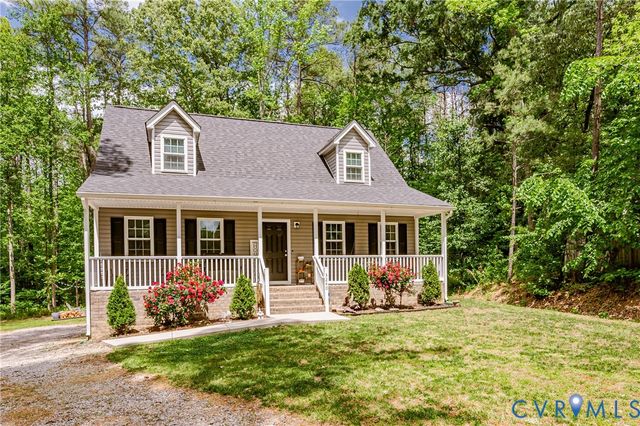
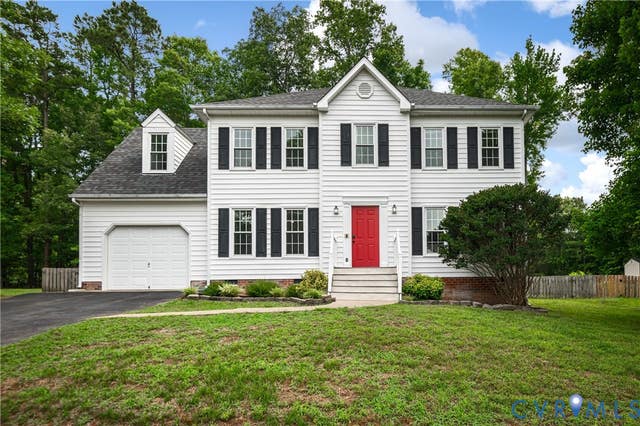
Similar Homes Nearby
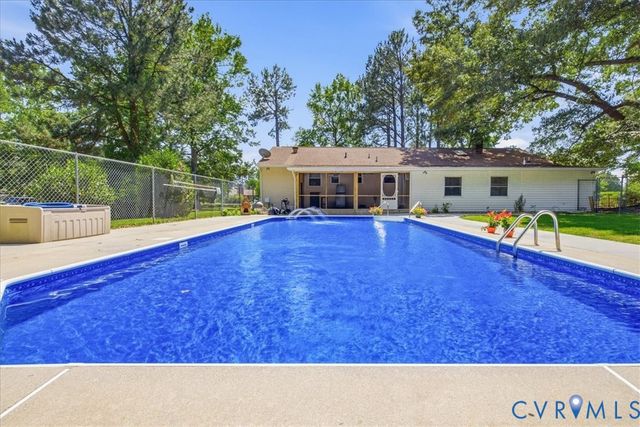
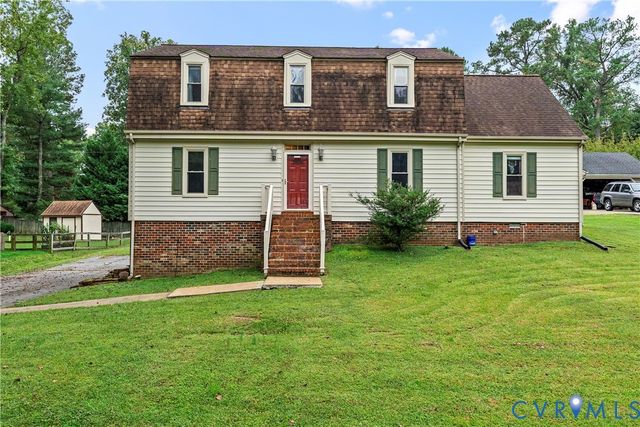
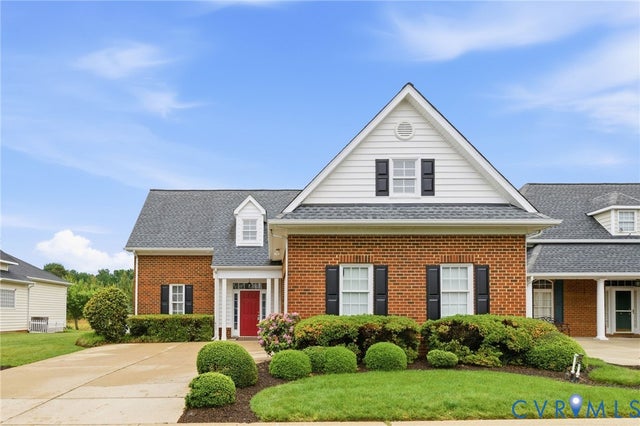
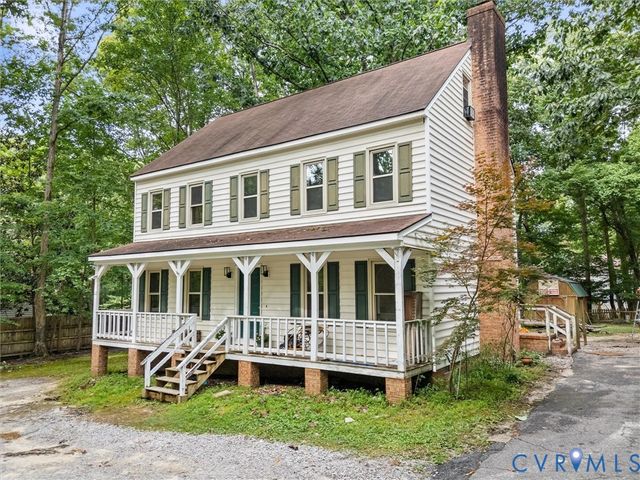
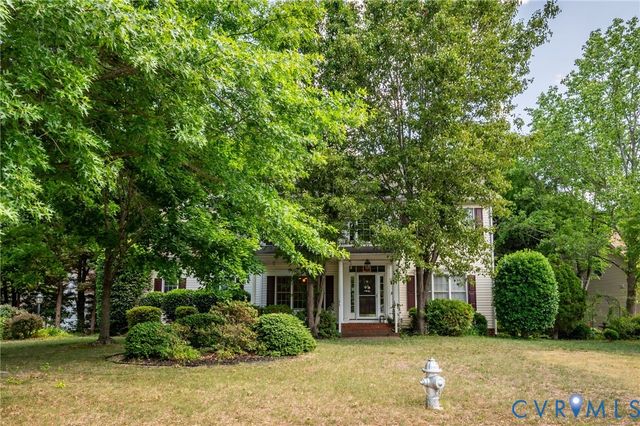
Similar Home Values
Comparable nearby listings and their asking prices.
| Address | Price | Beds | Baths | Sq Ft |
|---|---|---|---|---|
| 404 Bermuda Hundred Road, Chester, VA | $458,000 | 4 | 3 | 1,728 |
| 5817 Buxton Drive, Chester, VA | $459,000 | 4 | 2 | 2,942 |
| 12337 Villas Drive, Chester, VA | $459,900 | 4 | 3 | 2,445 |
| 720 Dove Path Lane, Chester, VA | $460,000 | 5 | 4 | 2,439 |
| 12621 Green Garden Terrace, Chester, VA | $468,500 | 5 | 3 | 2,516 |
| 5343 Nairn Lane, Chester, VA | $469,500 | 4 | 3 | 2,710 |
Moving Cost Estimate
EXIT Agents in Chester



Listing Courtesy: Real Broker LLC - membership@therealbrokerage.com
Presented by: Michael Conway
Last Updated: 2026-06-01