

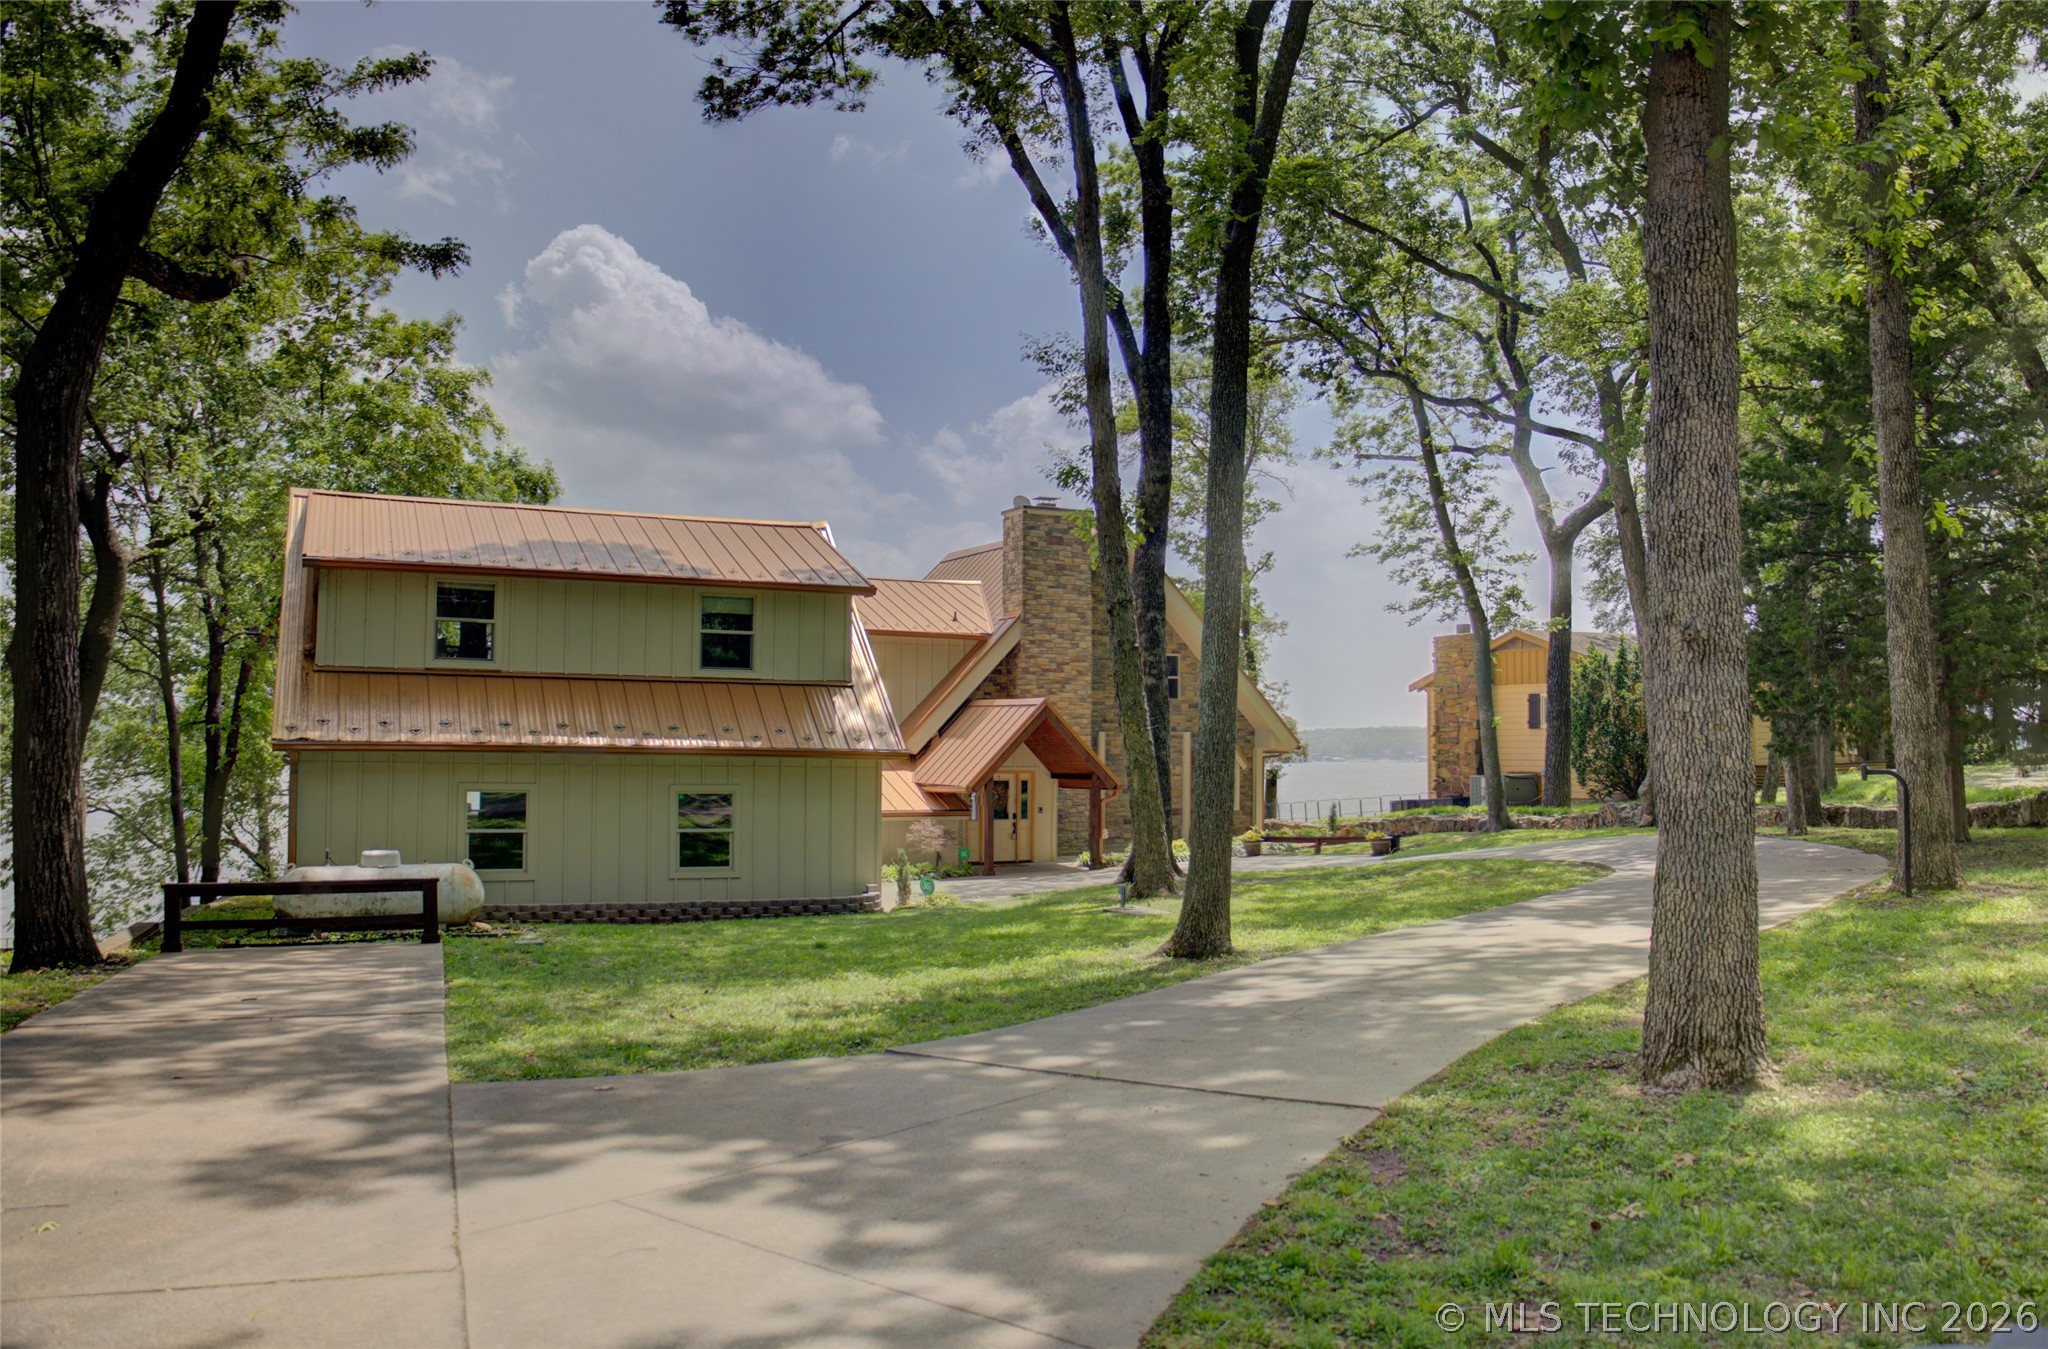
35702 Sportman Road, Afton, OK 74331
Delaware Co Unplatted · Delaware County
Key Facts
Description
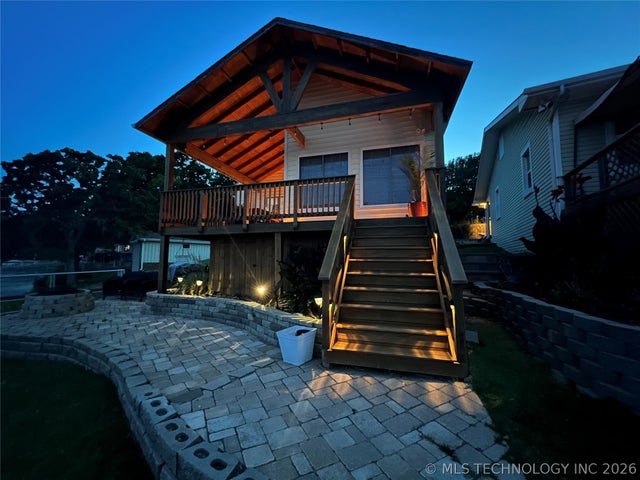
This Grand Lake home offers an expansive lake view from the deck and masonry outdoor kitchen, complete with TV, fireplace, and hot tub for fall football fun! 85' of shoreline with lake access from cement stairs can be enjoyed from 3 outdoor living levels. Gated front entry offers extra guest parking and a welcoming lodge look entrance. Lots of easy care wood look tile flooring, new granite kitchen and abundant storage throughout the home. Primary suite at first and second floor levels. Second primary has 2 story panoramic lake view window wall and cozy loft. Upstairs features game room\ theater room and split floor plan with second primary suite. 3 HVAC units serve the home and a whole home generator offers reliable back up power and comfort. A full metal roof completes this package.
Property Information
Property Type
Residential
Sub-Type
Cabin
Structure Type
House
Year Built
1971
Living Area
3,400 sq ft
Lot Size
0.24 acres
Garage Spaces
2
Days on Market
64
MLS® Listing#
2614497
Property Features
Interior
Exterior
Appliances
Cooling
Heating
Flooring
Fireplace
Basement
Pool
Parking
Laundry
Patio
Fencing
Lot Features
Construction
Roof
Windows
Security
Other Structures
Utilities
Sewer
Rooms
- First
- First
- BathroomSecond
- BedroomSecond
- BedroomSecond
- BedroomSecond
- Dining RoomFirst
- Game RoomSecond
- KitchenFirst
- Living RoomFirst
- Utility RoomFirst
Schools
- Elementary:
- Ketchum
- Middle:
- Ketchum
- High:
- Ketchum
Financial Details
HOA
None
Annual Taxes
$3,103
Tax year 2025
Parcel Number
210034588
Directions
Google maps works well.
Affordability Calculator
$159,800
Estimated monthly payment
$4,253/mo
Principal $639,200 · Est. interest $891,741 over 30 yrs
Neighborhood Market Statistics
How this home compares to active listings in Afton, OK
- $488,889
- Median Listing Price
- 54
- Median Days on Market
- 1,992
- Median Sq Ft
- $256
- Median Price / Sq Ft
- 44
- Active Listings
- This home’s price is 63% above the area median.
- Its price per sq ft is 8% below the area median.
Market statistics compiled from active EXIT Realty® and MLS listings in Afton, OK.
Location

Points of Interest in Afton, OK
Showing the Afton area map.
Nearby Schools
Ketchum High School
Secondary · 2.2 mi away
Ketchum Middle School
Elementary · 2.3 mi away
Ketchum Elementary School
Elementary · 2.5 mi away
Cleora Public School
Elementary · 6.6 mi away
Spavinaw Public School
School · 8.0 mi away
Wickliffe Public School
Elementary · 12.5 mi away
Jay High School
Secondary · 12.6 mi away
Upper Elementary School
Secondary · 12.6 mi away
Jay Middle School
Elementary · 12.6 mi away
Jay Elementary School, Jay, Ok
Elementary · 12.7 mi away
Grand Head Start
School · 12.7 mi away
KENWOOD Public School
Elementary · 12.9 mi away
Vinita Public Schools
School · 13.1 mi away
Afton High School
Secondary · 13.3 mi away
Afton Elementary School
Elementary · 13.3 mi away
Will Rogers Elementary School
Elementary · 13.3 mi away
Ewing Halsell Middle School
Secondary · 13.4 mi away
Grove Lower Elementary School
Elementary · 13.5 mi away
Hall Halsell Elementary School
Elementary · 13.6 mi away
Grove Upper Elementary
Secondary · 13.6 mi away
Commute Calculator
Nearby Homes
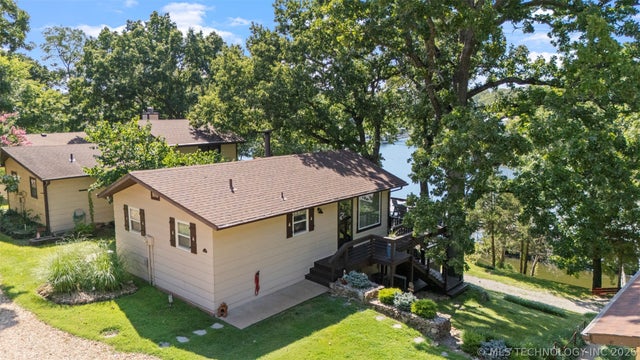

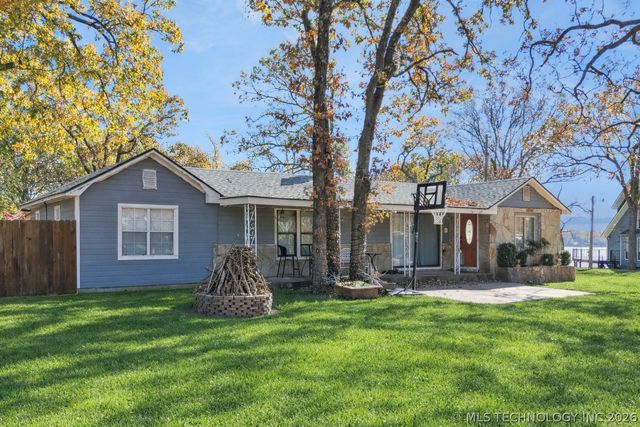
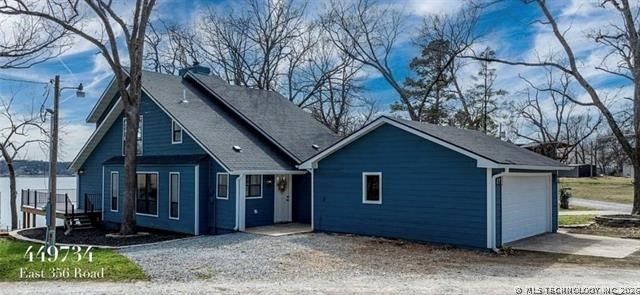
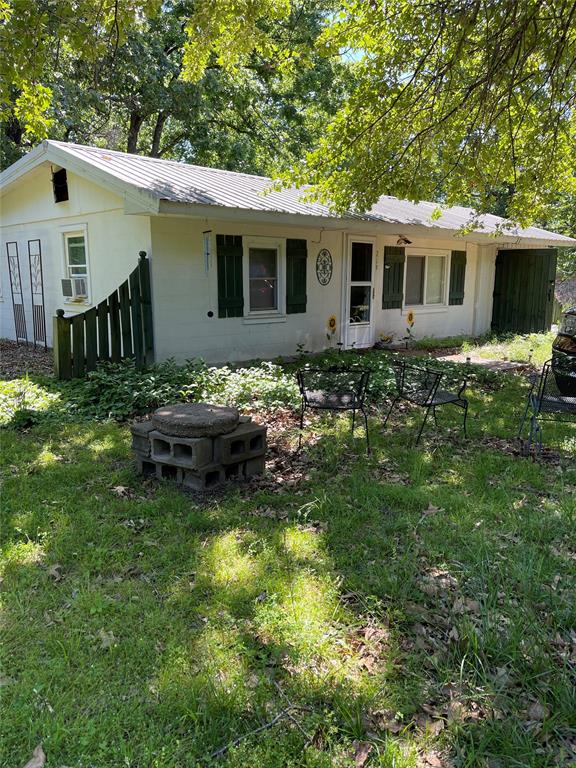
Similar Homes Nearby
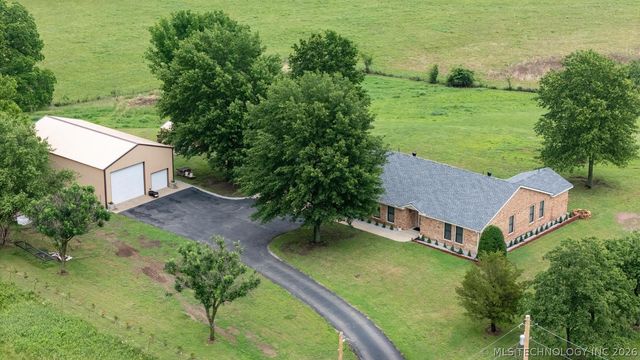

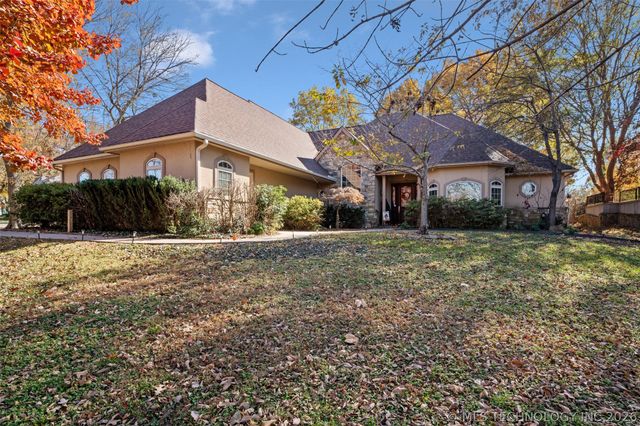


Similar Home Values
Comparable nearby listings and their asking prices.
| Address | Price | Beds | Baths | Sq Ft |
|---|---|---|---|---|
| 29498 S 4520 Road, Afton, OK | $565,000 | 3 | 2 | 2,000 |
| 33389 S Coves Drive, Afton, OK | $575,000 | 3 | 3 | 2,239 |
| 32546 Pebble Beach, Afton, OK | $630,000 | 4 | 4 | 3,589 |
| 33518 S 4505 Road, Afton, OK | $675,000 | 3 | 2 | 1,254 |
| 451679 Congressional, Afton, OK | $710,000 | 3 | 3 | 2,437 |
| 32060 Lavender Lane, Afton, OK | $720,000 | 3 | 3 | 2,917 |
Moving Cost Estimate
EXIT Agents in Afton


Listing Courtesy: McGraw, REALTORS - 9185926000
Presented by: Lori Evans