

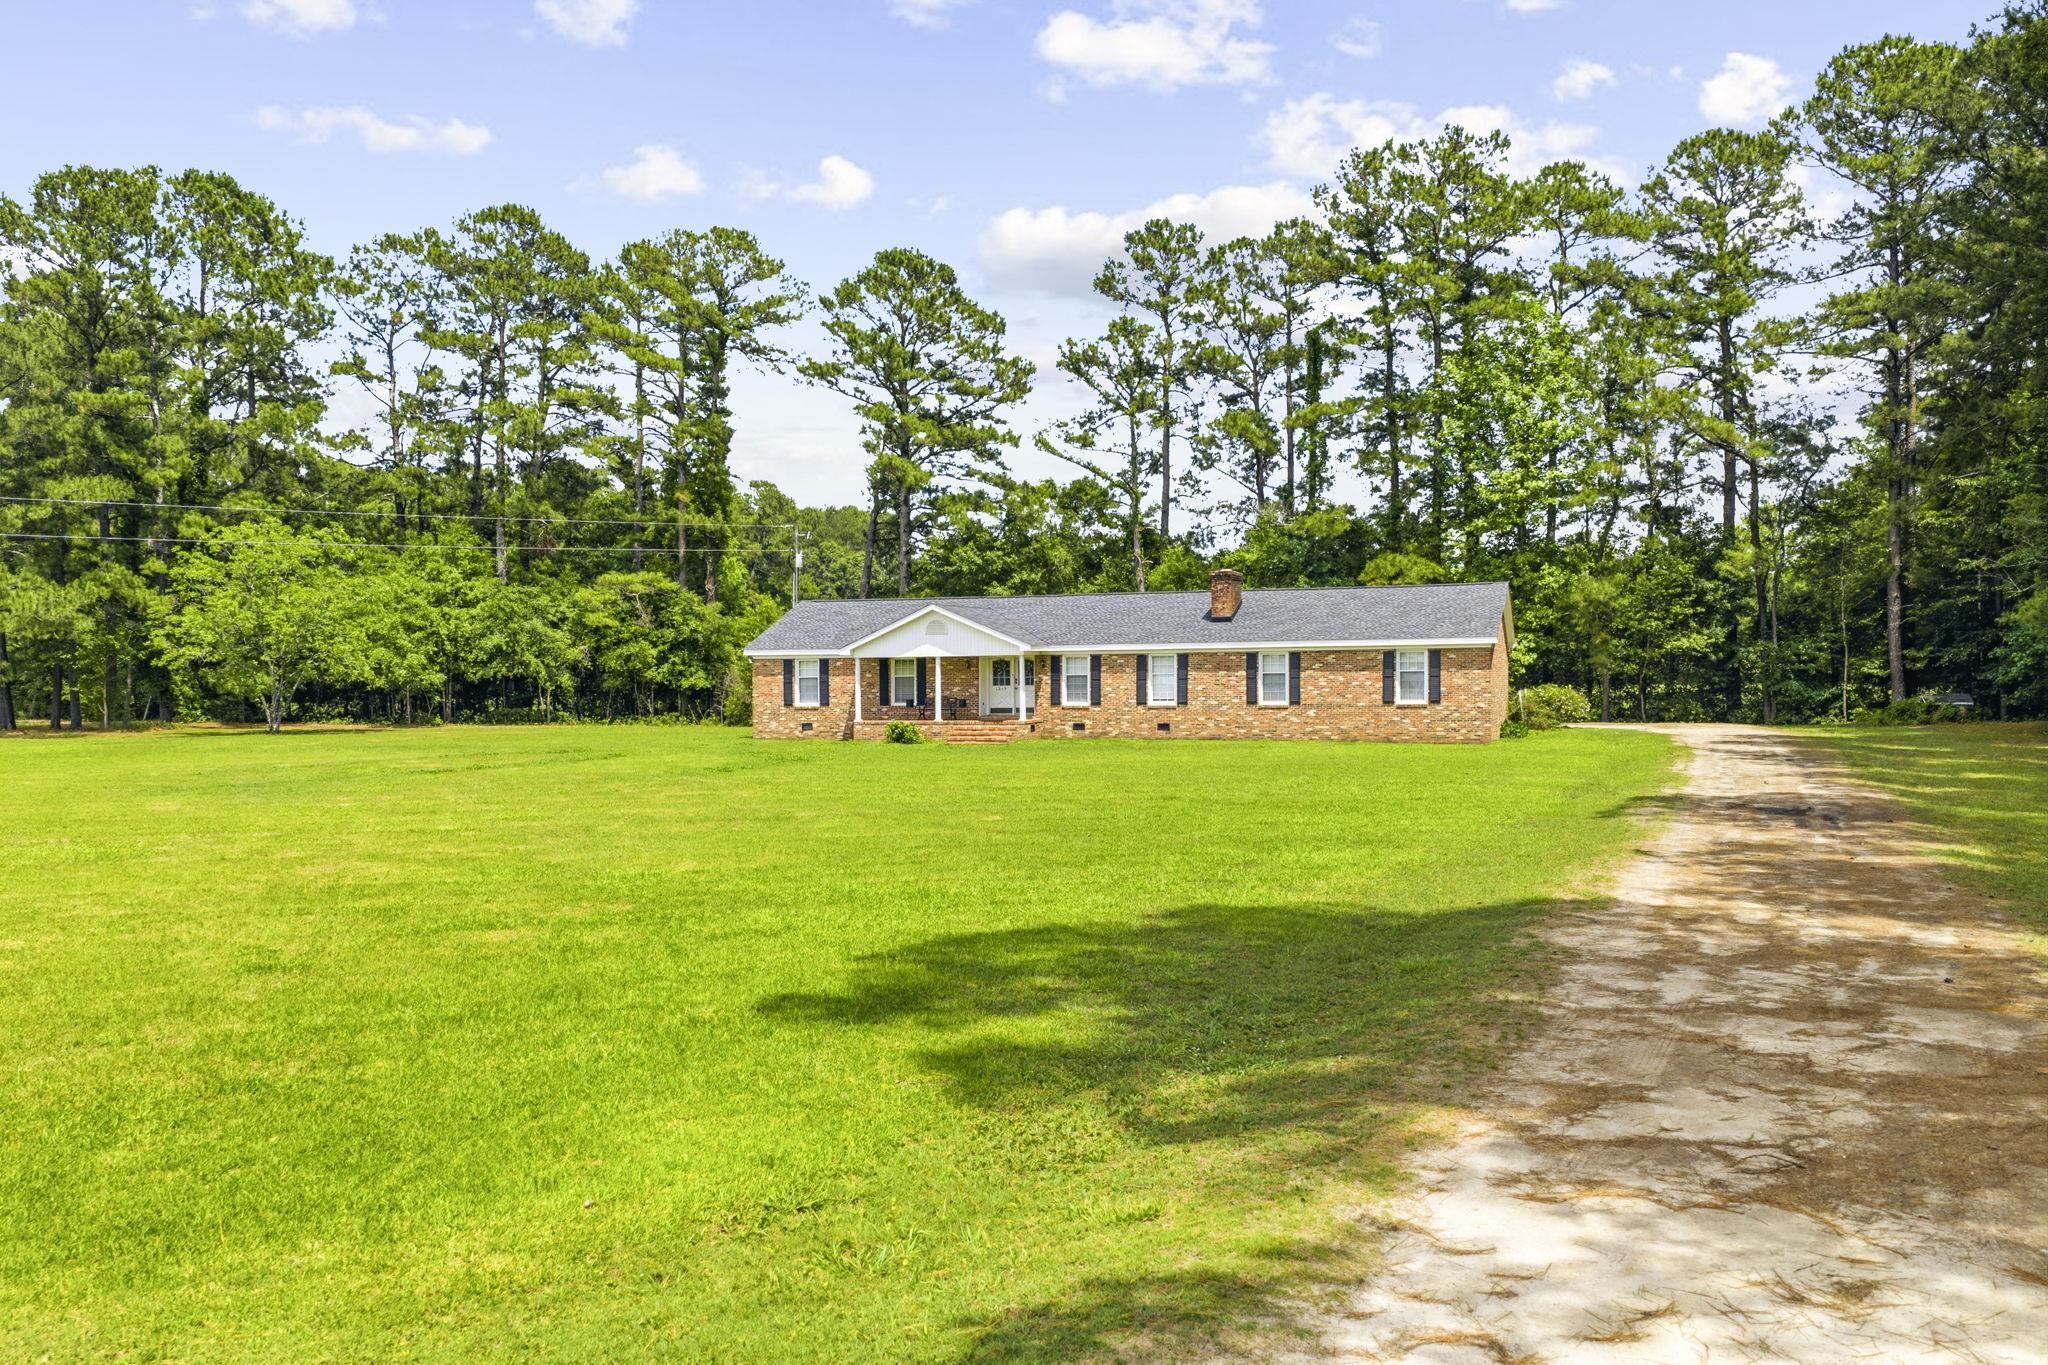
1315 Sioux Swamp Dr., Conway, SC 29527
Not within a Subdivision · Horry County
Key Facts
Presented by: Troy Jones - 8434559121
Description
Located on approximately 11 acres just minutes from Historic Downtown Conway, this all-brick home offers the rare combination of privacy, space, and convenience. Featuring a historic barn and two additional outbuildings, this property provides endless opportunities for storage, recreational vehicles, pets, equipment, or a future homestead. Inside, you'll find the warmth of real hardwood flooring and the character of a wood-burning fireplace, along with custom cast-iron firewood boxes. The updated kitchen has beautiful glass-panel doors, granite counters, and stainless appliances. The primary suite has a full bathroom with dual vanity. The laundry room has tons of extra cabinet and storage space, as well as a full countertop and sink - doubling up as a mud-room when entering from the back yard. Across the field is a large red historic barn, with an open area to the back that is perfect for hay or feed storage, and a locking area to the front to keep things secure. A private driveway leads back to the pasture behind the home, with a building providing storage and protection for the tractor, and a second metal building covering the zero-turn that conveys with the home. If you dream of owning a small farm or just having space to enjoy a peaceful setting just a short distance to the dining, shopping, and activities both Conway and Myrtle Beach have to offer, put this home at the top of your list.
Property Information
Property Type
Residential
Sub-Type
Single Family Residence
Style
Ranch
Year Built
1980
Living Area
2,600 sq ft
Lot Size
11.02 acres
Lot Dimensions
655 x 745 x 535 x 915
Parking Spaces
6
Zoning
CFA
MLS® Listing#
2614082
Property Features
Interior
Exterior
Appliances
Cooling
Heating
Flooring
Basement
Parking
Laundry
Patio
Lot Features
Construction
Security
Other Structures
Utilities
Sewer
Water Source
Rooms
- First
- Dining Room
- Kitchen
- Living Room
Schools
- Elementary:
- Pee Dee Elementary School
- Middle:
- Whittemore Park Middle School
- High:
- Conway High School
Financial Details
HOA
None
Parcel Number
33600000013
Directions
From Conway take 501 North. Left onto El Bethel/165. Right onto165/Dunn Shortcut Rd. Right in approximately 1.5 miles onto Singing Pines Dr. Right in approximately .5 miles onto Sioux Swamp road. Home will be on the right. Park in the driveway or drive down the center drive to access the field.
Affordability Calculator
$150,000
Estimated monthly payment
$3,992/mo
Principal $600,000 · Est. interest $837,053 over 30 yrs
Neighborhood Market Statistics
How this home compares to active listings in Conway, SC
- $314,873
- Median Listing Price
- 68
- Median Days on Market
- 1,734
- Median Sq Ft
- $182
- Median Price / Sq Ft
- 858
- Active Listings
- This home’s price is 138% above the area median.
- Its price per sq ft is 58% above the area median.
Market statistics compiled from active EXIT Realty® and MLS listings in Conway, SC.
Location

Points of Interest in Conway, SC
Showing the Conway area map.
Nearby Schools
Academy of Hope Charter School
School · 1.5 mi away
Conway High School
Secondary · 2.9 mi away
Conway Christian School
Elementary · 3.0 mi away
Conway Schools
School · 3.5 mi away
Whittemore Park Middle School
Secondary · 3.6 mi away
South Conway Elementary School
Elementary · 3.9 mi away
Conway Middle School
Secondary · 4.3 mi away
Homewood Elementary
Elementary · 4.3 mi away
Conway Elementary School
Elementary · 4.6 mi away
Waccamaw Elementary
Elementary · 6.7 mi away
Palm Charter High School
Secondary · 6.7 mi away
Advanced Diagnostic Institute
Secondary · 6.7 mi away
ATC Christian School
School · 7.1 mi away
HCS Early College High School
Secondary School · 8.3 mi away
HCS Scholars Academy High School
Secondary · 8.7 mi away
Black Water Middle School
Secondary · 8.7 mi away
Aynor Elementary School
Elementary · 9.9 mi away
Aynor High School
Secondary · 10.1 mi away
Carolina Forest High School
Secondary · 10.5 mi away
Palmetto Bays Elementary School
Elementary · 10.8 mi away
Commute Calculator
Nearby Homes

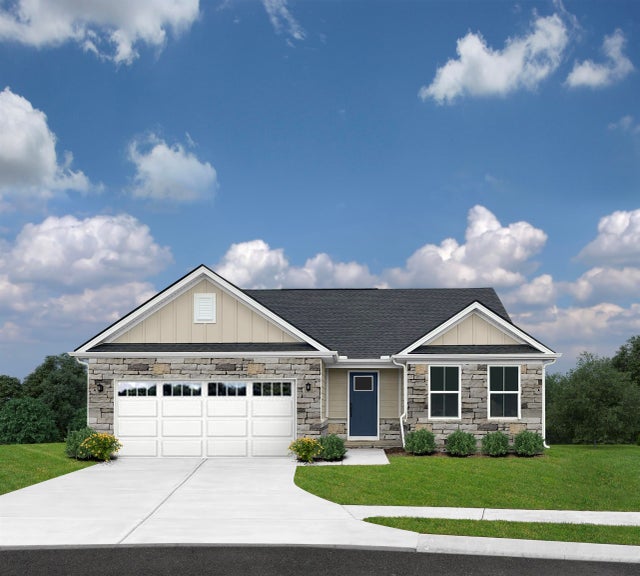

Similar Homes Nearby
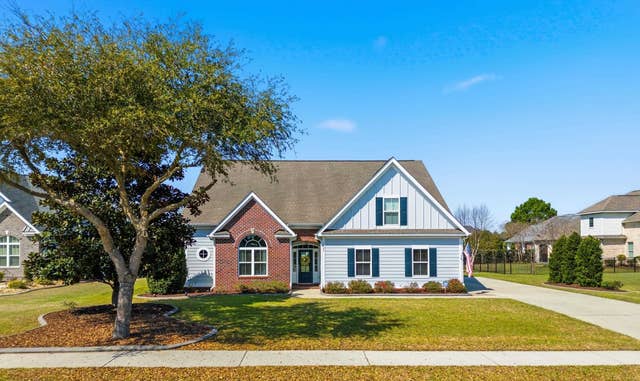
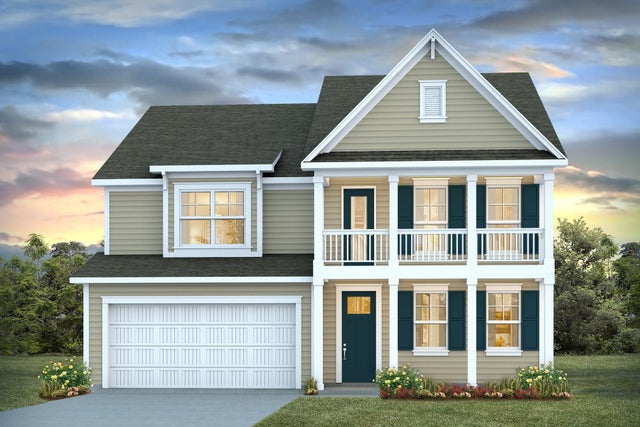
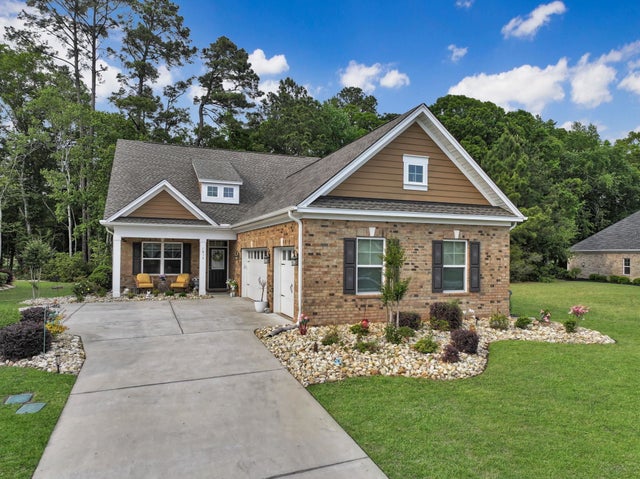

Similar Home Values
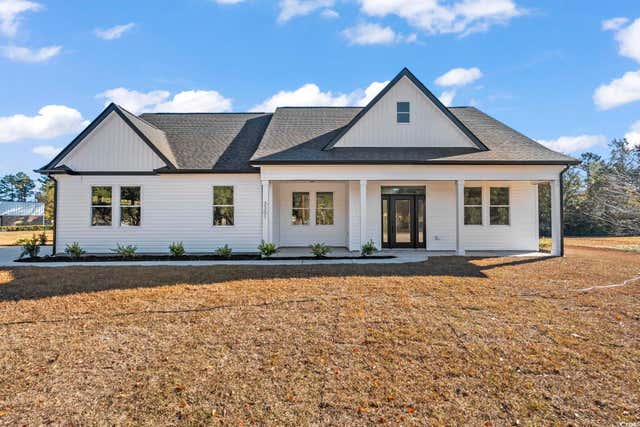
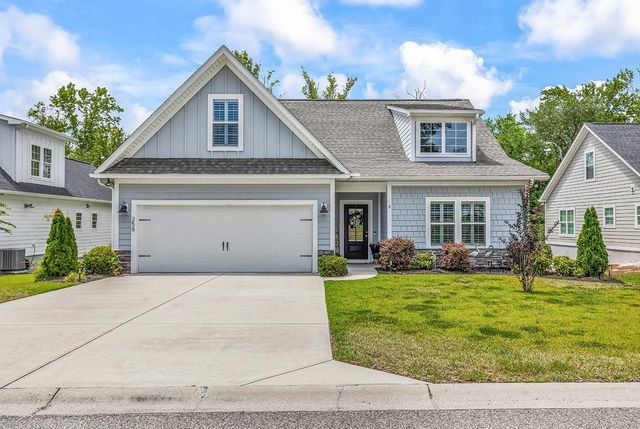
Comparable nearby listings and their asking prices.
| Address | Price | Beds | Baths | Sq Ft |
|---|---|---|---|---|
| 1025 Limpkin Dr., Conway, SC | $525,000 | 4 | — | 2,323 |
| 5012 Red Bear Ct, Conway, SC | $525,360 | 4 | — | 3,126 |
| 1812 Wood Stork Dr., Conway, SC | $529,900 | 4 | — | 2,389 |
| 1003 Winding Rd., Conway, SC | $529,900 | 4 | — | 2,847 |
| 3301 Fourth Ave., Conway, SC | $530,000 | 3 | — | 1,937 |
| 258 Rivers Edge Dr., Conway, SC | $539,900 | 5 | — | 2,568 |
Moving Cost Estimate
EXIT Agents in Conway


