

450 SW 725 Road, Chilhowee, MO 64733
None · Johnson County
Key Facts
Description
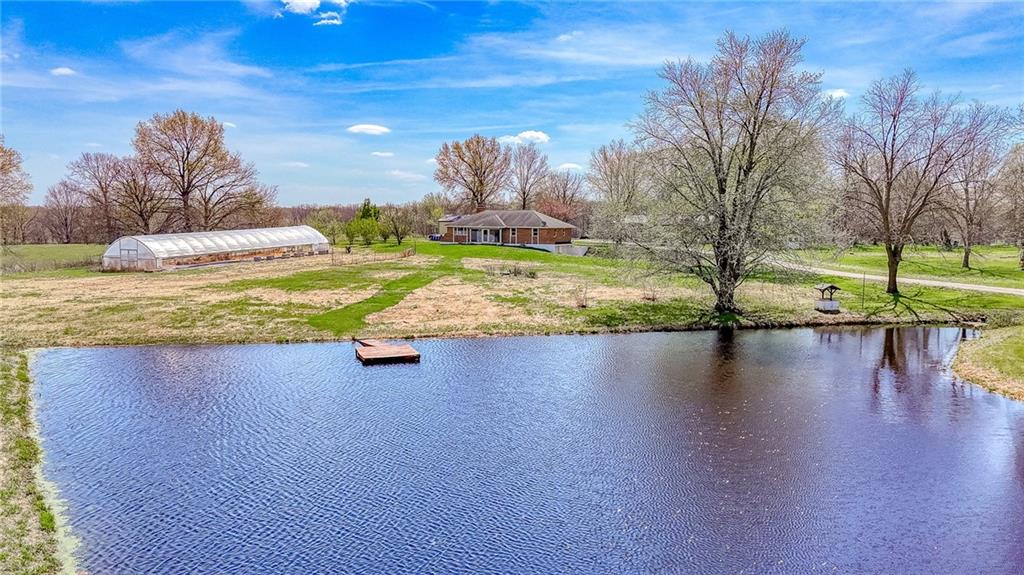
Homesteaders dream come true OR survivalist retreat (add a pump for the cistern and solar- you are set)!!! WOW- 16.2 acres! This one is a must see on your list; so much to offer including a newer livestock barn with updated wiring, milking station, three pens and a spacious hayloft that holds up to 200 bales of hay, two ponds with a dock (with power), large metal-roof pavilion (or RV parking/storage), chicken coop (200 bird capacity), or cool off in the 20×40 above-ground pool and adjoining deck. Gardeners check out the 30×90 high-tunnel greenhouse plus a mature orchard boasting walnut, pecan, cherry, plum, fig, peach, apple and pear trees plus patches of blackberries, gooseberries, strawberries, blueberries and matured grapevines. The outbuilding would make the perfect office for a business, workshop or crafting space with a new 200-amp box—ideal for projects! If your dream is to live off the land, grow your own large garden and have animals (with 3 pastures all fenced), you won't want to miss this one! (To duplicate the high tunnel greenhouse, 200 bird capacity coop, the 200-amp workshop, and the fenced pastures on a bare piece of land it would cost tens of thousands of dollars and years of labor.; this price reflects a fully operational, turnkey homestead from day one!!) Owners have also updated the home including newer flooring, all new interior painting, updated lighting and more. You'll love the finished basement with room to roam for the family, the long driveway for added privacy, being tucked away in the trees, views of the pond, the whole house water filtration system, useable fireplaces, newer hot water heater, newer HVAC, 11-year-old roof and large oversized bedrooms! The owners have also completely remodeled the bathrooms and basement and added new appliances. You'll love calling this one home!
Property Information
Property Type
Residential
Sub-Type
Single Family Residence
Style
Traditional
Year Built
1978
Stories
1
Living Area
3,084 sq ft
Lot Size
16.00 acres
Garage Spaces
2
Ownership
Private
Days on Market
57
MLS® Listing#
2613748
Property Features
Cooling
Heating
Basement
Pool
Parking
Laundry
Construction
Roof
Other Structures
Sewer
Financial Details
HOA
None
Annual Taxes
$2,053
Parcel Number
19-9.0-31-000-000-003.00
Directions
North on Hwy 50, Go South on County Road F, GO West on 725th Road - three mailboxes turn right down the gravel road.
Affordability Calculator
$112,980
Estimated monthly payment
$3,007/mo
Principal $451,920 · Est. interest $630,469 over 30 yrs
Neighborhood Market Statistics
How this home compares to active listings in Chilhowee, MO
- $500,000
- Median Listing Price
- 157
- Median Days on Market
- 2,560
- Median Sq Ft
- $183
- Median Price / Sq Ft
- 3
- Active Listings
- This home’s price is 13% above the area median.
- Its price per sq ft is right around the area median.
Market statistics compiled from active EXIT Realty® and MLS listings in Chilhowee, MO.
Location

Points of Interest in Chilhowee, MO
Showing the Chilhowee area map.
Nearby Schools
Chilhowee High
Secondary · 4.6 mi away
Chilhowee R-IV School District
School · 5.9 mi away
Mini Adventures Preschool
School · 6.6 mi away
Crest Ridge Middle
School · 8.2 mi away
Crest Ridge Elementary School
Elementary · 8.3 mi away
Crest Ridge High
Secondary · 8.3 mi away
Crest Ridge Athletics
School · 8.3 mi away
Holden Middle School
Secondary · 8.6 mi away
Central Missouri State Univ
School · 8.8 mi away
Holden High School
Secondary · 8.8 mi away
Holden R-III School District
School · 8.8 mi away
Maple Grove Elementary
Elementary · 8.9 mi away
Holden Elementary School
Elementary · 8.9 mi away
Warrensburg R-VI School District
School · 8.9 mi away
Leeton High School
Secondary · 9.0 mi away
Leeton R-X School District
Elementary · 9.0 mi away
Warrensburg High School
Secondary · 9.0 mi away
Gateway Educational CTR.
Secondary · 9.0 mi away
Martin Warren Elementary School
Elementary · 9.1 mi away
Warrensburg R-VI School District
School · 9.4 mi away
Commute Calculator
Nearby Homes




Similar Homes Nearby
Similar Home Values
Comparable nearby listings and their asking prices.
| Address | Price | Beds | Baths | Sq Ft |
|---|---|---|---|---|
| 1044 SW 101St Road, Chilhowee, MO | $719,900 | 4 | 2 | 2,560 |
Moving Cost Estimate
EXIT Agents in Chilhowee


Listing Courtesy: Homes by Darcy LLC - 816-863-0989
Last Updated: 2026-04-11
Data Terms of Use
1. All data displayed on this website about properties for sale or lease are the proprietary asset of the Heartland Multiple Listing Service, Inc. (“HMLS”). HMLS owns all Intellectual Property Rights in and to such data, or the compilation of such data, including all copyright, patent, trade secret, or trademark rights. User will not contest HMLS’ Intellectual Property Right claims, nor assist others in doing so. User agrees that in the event User infringes upon HMLS’ Intellectual Property Rights in the property data displayed on this website, HMLS’ remedies at law are inadequate, and that HMLS is entitled to temporary and permanent injunctive relief to prohibit such an infringement.
2. User agrees that User is a bona fide potential purchaser or lessee of property in the market area served by HMLS and EXIT Realty. User agrees that any search performed by User of properties available for sale or lease utilizing this website is solely for the purpose of identifying properties in which User has legitimate and bona fide interest in buying or leasing.
3. User agrees that User shall not use this website, or any of the property data accessible on this website, for any commercial or business purpose. User shall not sell, loan, exchange, or license, or otherwise retransmit the property data accessible on this website to any third party without the express written permission of HMLS and EXIT Realty.
4. User waives any and all claims for damages of any kind against HMLS or (name of broker) by reason of Users’ use of this website, or the property data available at this website, including, but not limited to actual, punitive, special, or consequential damages, or lost profits or unrealized savings.
5. This Agreement shall be governed by the laws of Kansas. User agrees that any suit to enforce this Agreement shall be brought in the state or federal courts having jurisdiction over Johnson County, Kansas. User waives any objection to the personal jurisdiction of such courts.
6. In the event a judgment is entered against User in any action by or against User to enforce the parties’ obligations under this Agreement, User shall pay the prevailing parties’ attorneys fees and costs incurred in the prosecution or defense of such action.
7. User acknowledges and agrees that HMLS is a third party beneficiary of this Agreement and both EXIT Realty and HMLS shall each have the authority to enforce its terms against User.