

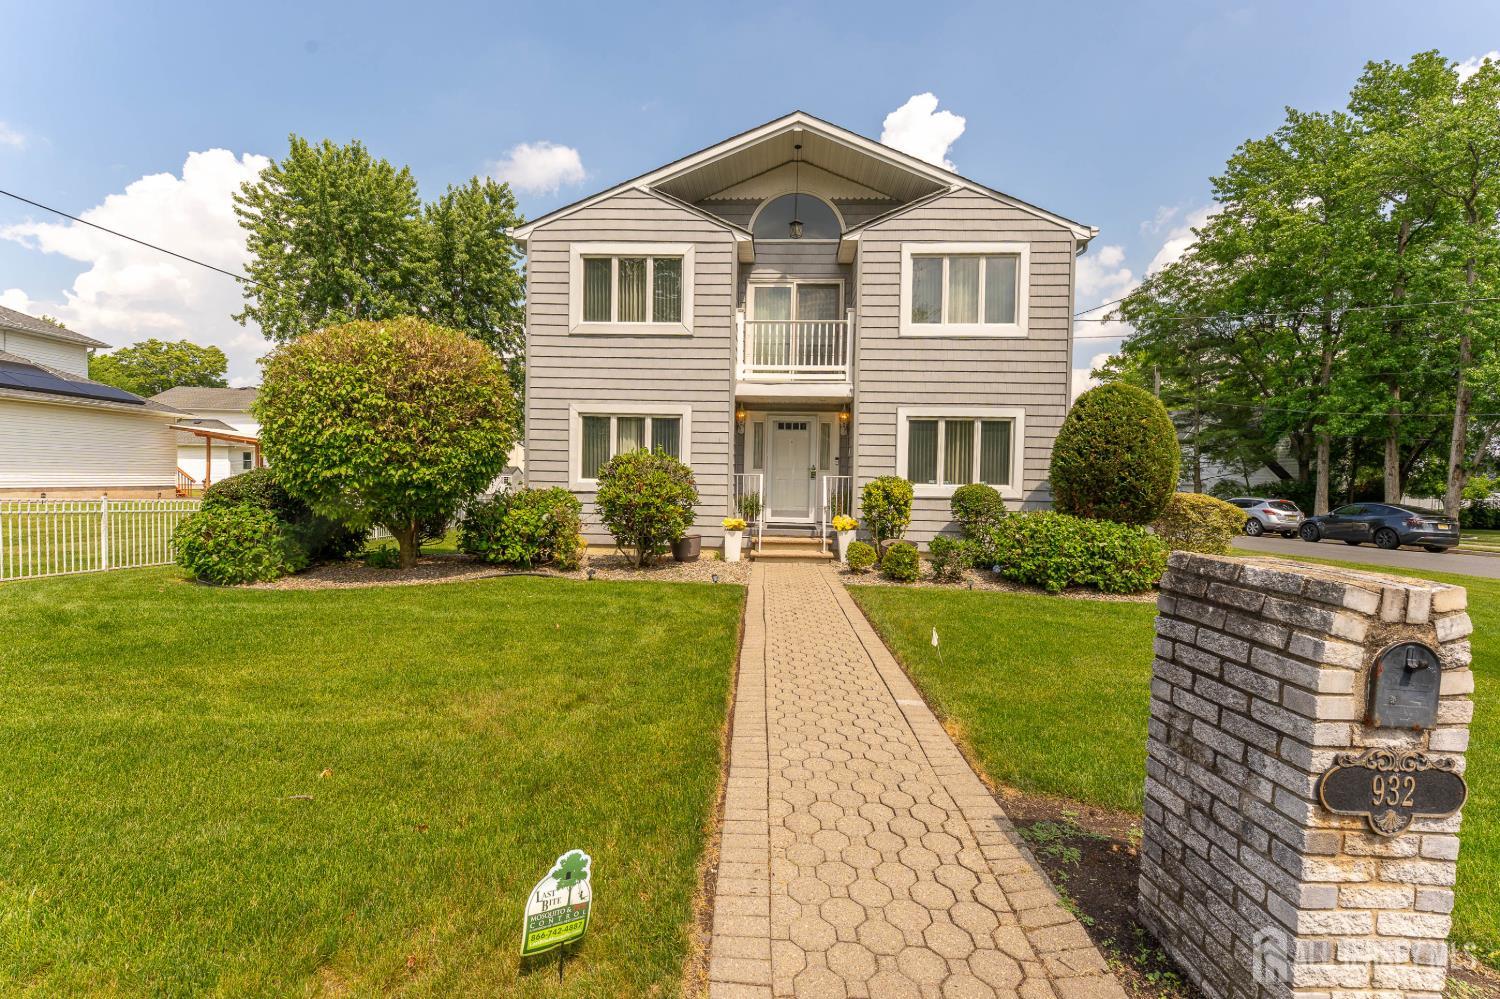
932 Beatrice Parkway, Edison, NJ 08820
North Edison · Middlesex County
Key Facts
Description
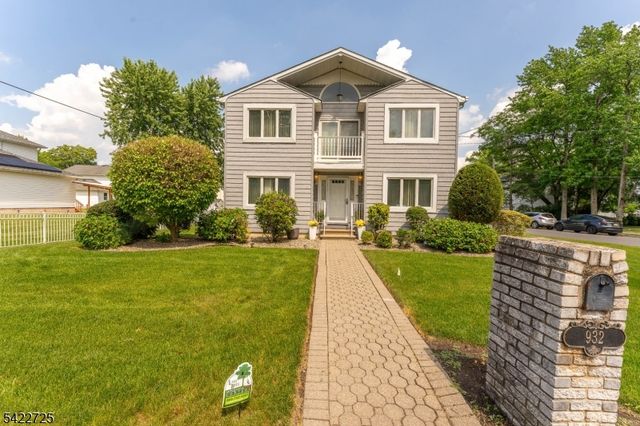
Located in North Edison's most desirable neighborhood within a top-rated school district, this exceptional Mother-Daughter style single-family home offers approximately 3,484 sq ft of beautifully maintained living space on an oversized 70x200 lot with low property taxes. A rare opportunity combining space, flexibility, and pride of ownership.Designed for comfortable multi-generational living, this unique residence features two full levels with mirrored layouts and separate entrances, creating endless possibilities for extended living, guests, or added privacy.Each level offers a spacious living room with a fireplace, formal dining room, family room, eat-in kitchen, primary suite with a walk-in closet and private bath featuring a jacuzzi tub and separate shower, a second bedroom, an additional full bath, and a laundry room.Additional highlights include hardwood floors throughout, skylights, a large second-floor deck ideal for entertaining, a full basement, an oversized two-car garage, 2-zone central A/C, baseboard heating, and two hot water heaters. Enjoy the huge backyard with endless possibilities to create your dream outdoor retreat with a pool, or simply enjoy the open setting and privacy this well-kept home provides.Conveniently located near schools, houses of worship, major highways, and shopping, it is just minutes from Plainfield Country Club and Ash Brook Golf Course, offering the perfect combination of space, functionality, and location.
Property Information
Property Type
Residential
Sub-Type
Single Family Residence
Style
Colonial / Custom Home / Two Story
Year Built
1980
Stories
2
Living Area
3,484 sq ft
Lot Size
0.32 acres
Lot Dimensions
200.00 x 70.00
Garage Spaces
2
Ownership
Fee Simple
Days on Market
79
MLS® Listing#
2613621R
Property Features
Interior
Exterior
Appliances
Cooling
Heating
Flooring
Fireplace
Basement
Parking
Laundry
Patio
Lot Features
Construction
Roof
Windows
Community
Utilities
Sewer
Water Source
Rooms
- Bedroom 116x14
- Bedroom 212x15
- Bedroom 312x15
- Dining Room12x14
- Family Room11x13
- Kitchen14x12
- Living Room21x13
- Master Bedroom16x14First
Financial Details
Annual Taxes
$13,705
Tax year 2025
Assessed Value
$239,400
Parcel Number
0500917000000017
Directions
Iman Ave To Beatrice Pkwy
Affordability Calculator
$216,000
Estimated monthly payment
$5,748/mo
Principal $864,000 · Est. interest $1,205,357 over 30 yrs
Neighborhood Market Statistics
How this home compares to active listings in Edison, NJ
- $724,051
- Median Listing Price
- 33
- Median Days on Market
- 1,830
- Median Sq Ft
- $401
- Median Price / Sq Ft
- 304
- Active Listings
- This home’s price is 49% above the area median.
- Its price per sq ft is 23% below the area median.
Market statistics compiled from active EXIT Realty® and MLS listings in Edison, NJ.
Location

Points of Interest in Edison, NJ
Showing the Edison area map.
Nearby Schools
Oak Ridge Heights Elementary School
Elementary · 0.6 mi away
Rise N Shine Montessori
Elementary · 0.7 mi away
Lynn Crest Elementary School
Elementary · 0.8 mi away
James Madison Primary School
Elementary · 0.9 mi away
James Madison Intermediate School
Secondary · 0.9 mi away
St Helena School
Elementary · 1.1 mi away
St John Vianney School
School · 1.3 mi away
Colonia Middle School
Secondary · 1.3 mi away
Colonia High School
Secondary · 1.3 mi away
John P. Stevens High School
Secondary · 1.4 mi away
Frank K. Hehnly Elementary School
Elementary · 1.6 mi away
Newmark Education
School · 1.6 mi away
Martin Luther King Elementary
Elementary · 1.6 mi away
Kennedy Park Elementary School
Elementary · 1.6 mi away
Union County Magnet High School
Secondary · 1.6 mi away
John H Stamler Police Academy
School · 1.6 mi away
Pennsylvania Ave School
Elementary · 1.7 mi away
Satrangi School of Fusion
School · 1.7 mi away
John Adams Middle School
Secondary · 1.8 mi away
Alphabet Academy
School · 1.8 mi away
Commute Calculator
Nearby Homes

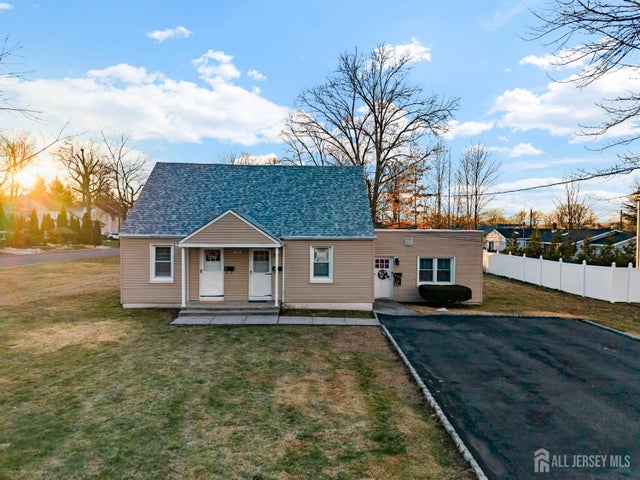
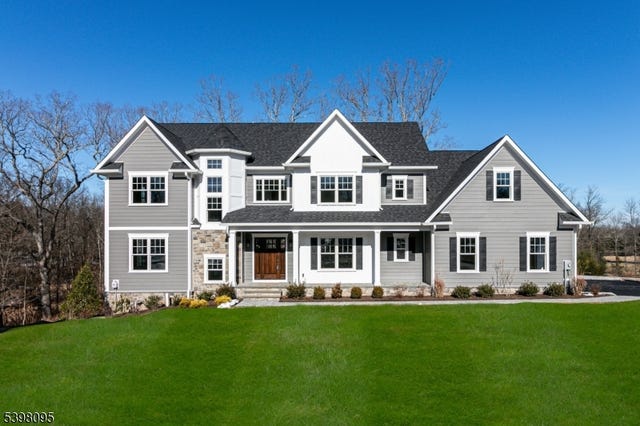
Similar Homes Nearby

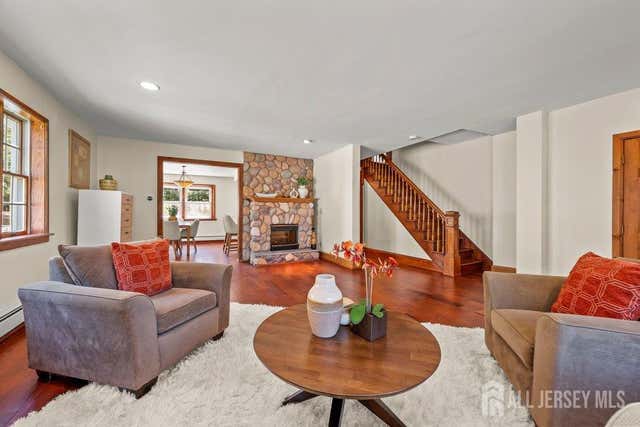


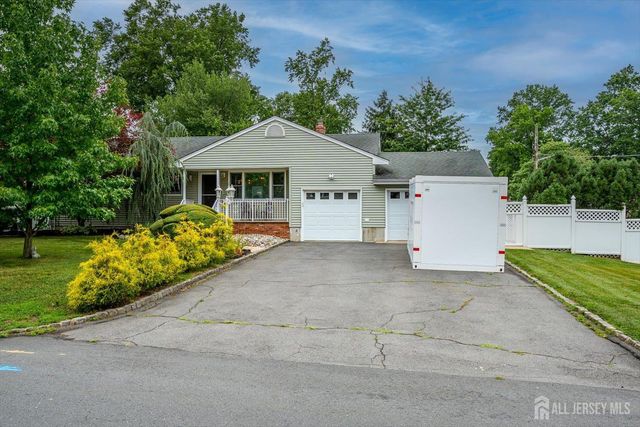
Similar Home Values
Comparable nearby listings and their asking prices.
| Address | Price | Beds | Baths | Sq Ft |
|---|---|---|---|---|
| 205 Fleet Avenue, Edison, NJ | $756,000 | 3 | 2 | 2,040 |
| 208 Hidden Hollow Court, Edison, NJ | $759,000 | 3 | 3 | 2,072 |
| 5 Center Street A, Edison, NJ | $759,000 | 4 | 3 | 2,382 |
| 37 Giggleswick Way, Edison Twp., NJ | $769,900 | 3 | 3 | — |
| 979 Wood Ave, Edison Twp., NJ | $769,900 | 3 | 3 | — |
| 979 Wood Avenue, Edison, NJ | $769,900 | 3 | 3 | — |
Moving Cost Estimate
EXIT Agents in Edison



Listing Courtesy: COLDWELL BANKER LIBERTY - 9085271711