

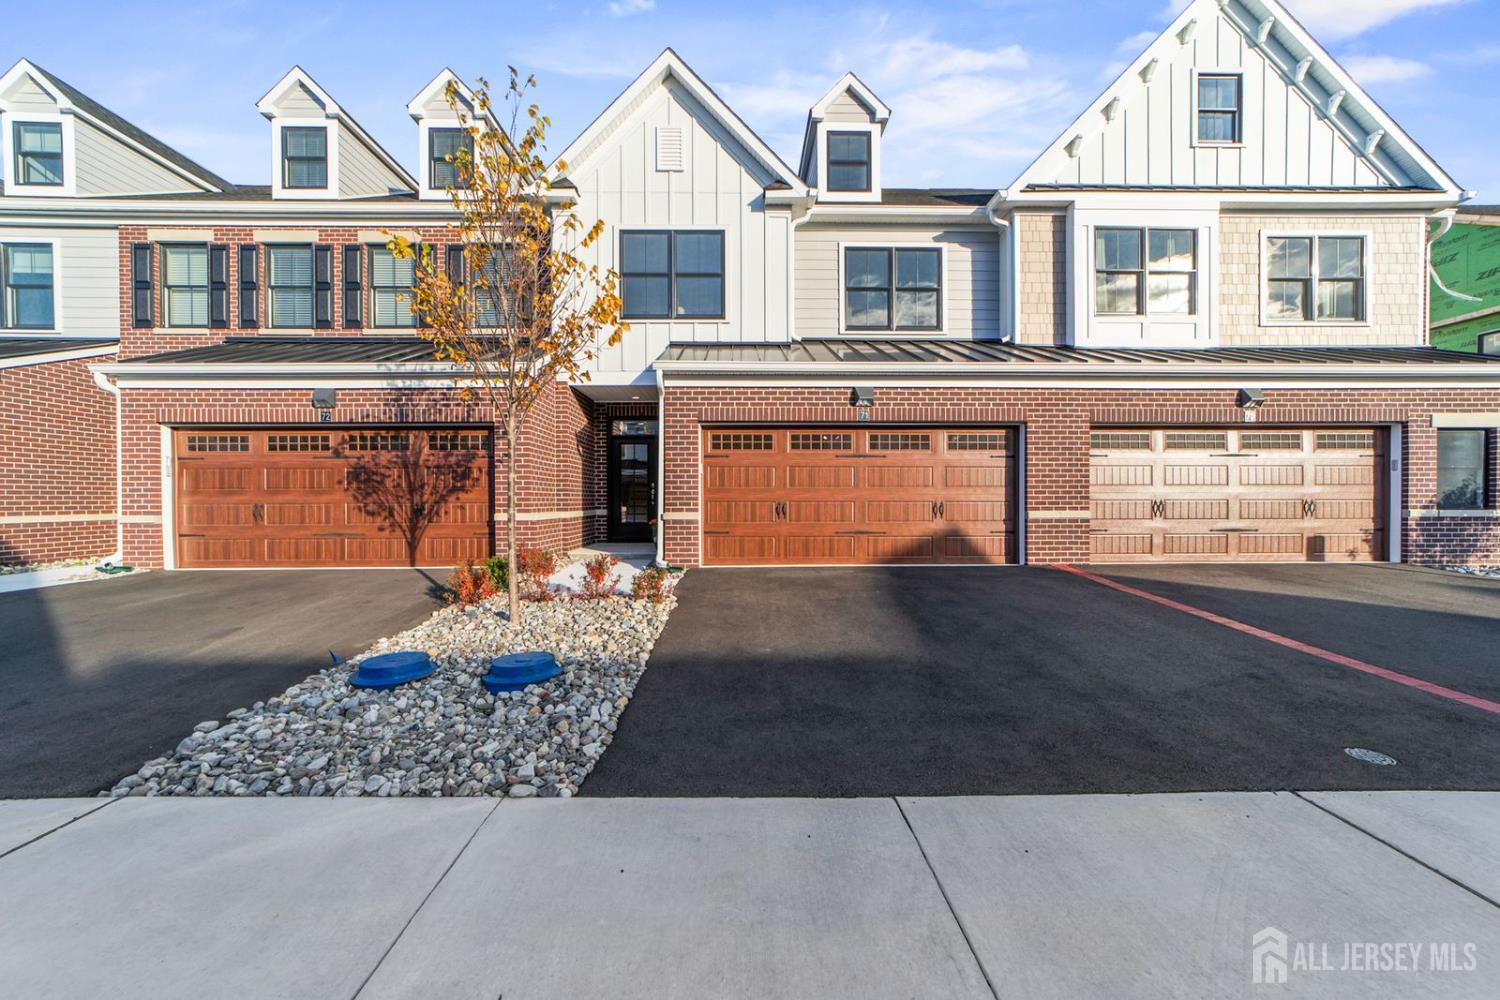
62 Riverwalk, Plainsboro, NJ 08536
TOWNHOMES AT RIVERWALK · Middlesex County
Key Facts
Description
New construction June delivery Fairview II interior model private den/office 3BR, 2.5BA third-floor flex space designer kitchen resort-style clubhouse amenities. A $5000 INCENTIVE to be used towards Closing Costs or 1 year of HOA fees prepaid., with a deposit received before April 15th. Scheduled for June delivery, 64 Riverwalk introduces the Fairview II interior model at the Townhomes at Riverwalk, a 55+ adult community, where refined design, low-maintenance living, and a vibrant amenity-rich setting come together in one beautifully crafted new construction home. This 3-bedroom, 2.5-bath residence also includes a private den/office, offering the flexibility for a library, workspace, or quiet retreat. Inside, the open-concept layout is both elegant and inviting, with 9-foot ceilings on the first floor, 8-foot ceilings on the second, 5-inch engineered hardwood flooring in the main living areas and upper hall, brushed nickel fixtures, and LED lighting that adds a warm, polished finish throughout. At the center of the home, the kitchen is designed to impress and perform, featuring stainless steel appliances, quartz countertops, soft-close wood cabinetry, a stylish tile backsplash, and an above-range microwave vented to the exterior. It opens seamlessly to the living and dining spaces, creating an effortless setting for everyday comfort, relaxed mornings, and easy entertaining. The primary suite offers a more serene experience, complete with space for a sitting area, a tray ceiling, a large closet, and a spa-inspired bath with a 5-foot soaking tub, 36-inch by 60-inch shower with seat, dual under-mount sinks, and a quartz-topped vanity. Two additional bedrooms, a spacious full bath, and a well-placed laundry room with extra storage complete the second level. The third floor adds another layer of versatility, ready to become a media lounge, hobby room, guest retreat, or additional office. Beyond the home itself, life at Riverwalk is centered around connection, wellness, and convenience. Residents enjoy a beautifully appointed clubhouse with a virtual game room, fitness center, indoor swimming pool, movie theater, card room, and DIY studio, creating a true extension of the home and a lifestyle designed for comfort and enjoyment. Located near the scenic Millstone River Hiking Trail, NYC bus service, local train stations, and downtown Princeton, this home also includes a 10-year builder warranty.
Property Information
Property Type
Residential
Sub-Type
Condominium
Style
Colonial
Year Built
2026
Stories
3
Lot Dimensions
0.00 x 0.00
Garage Spaces
2
Ownership
Condominium
Days on Market
34
MLS® Listing#
2613542R
Property Features
Interior
Appliances
Cooling
Heating
Flooring
Fireplace
Pool
Parking
Laundry
Patio
Lot Features
Construction
Foundation
Roof
Community
Utilities
Sewer
Water Source
Financial Details
HOA
$498 / Monthly
Annual Taxes
$4,230
Tax year 2025
Parcel Number
180170300064
Directions
Please take Rt 1 North then exit onto Plainsboro Rd. Right onto Riverwalk
Affordability Calculator
$150,600
Estimated monthly payment
$4,008/mo
Principal $602,400 · Est. interest $840,402 over 30 yrs
Neighborhood Market Statistics
How this home compares to active listings in Plainsboro, NJ
- $643,750
- Median Listing Price
- 40
- Median Days on Market
- 1,751
- Median Sq Ft
- $360
- Median Price / Sq Ft
- 96
- Active Listings
- This home’s price is 17% above the area median.
Market statistics compiled from active EXIT Realty® and MLS listings in Plainsboro, NJ.
Location
- 62 Riverwalk, Plainsboro, NJ 08536
Points of Interest in Plainsboro, NJ
Showing the Plainsboro area map.
Nearby Schools
Aops Academy
School · 1.1 mi away
New Horizons Montessori School
Elementary · 1.1 mi away
Lightbridge Academy
School · 1.3 mi away
West Windsor-Plainsboro North high school
Secondary · 1.3 mi away
Community Middle School
Secondary · 1.3 mi away
JVB Wicoff Elementary School
Elementary · 1.4 mi away
Millstone River School
Elementary · 1.5 mi away
Enspire Academy
School · 1.5 mi away
French American School of Princeton
Elementary · 1.5 mi away
Laurel School of Princeton
School · 1.5 mi away
The Wilberforce School
School · 1.5 mi away
University Now Day Nursery
Primary School · 1.6 mi away
University League Nursery School
School · 1.6 mi away
Fusion Academy
School · 1.6 mi away
Montessori Country Day School
Elementary · 1.6 mi away
Riverside Elementary School
Elementary · 1.7 mi away
Joan Levin Nursery School
School · 1.8 mi away
The Jewish Center
Elementary · 1.8 mi away
Village Elementary School
Elementary · 1.9 mi away
West Windsor-Plainsboro Regional School District
Secondary · 1.9 mi away
Commute Calculator
Nearby Homes



Similar Homes Nearby


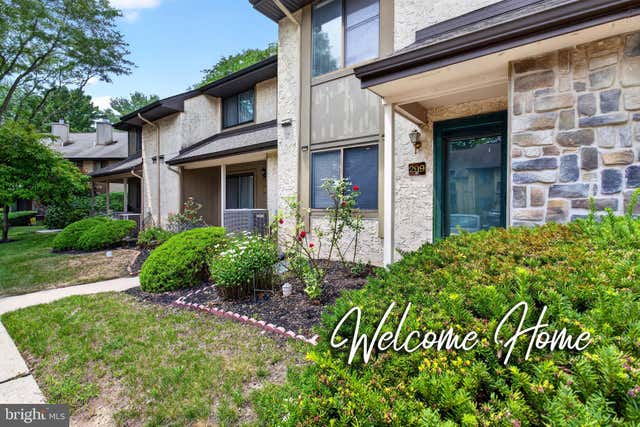
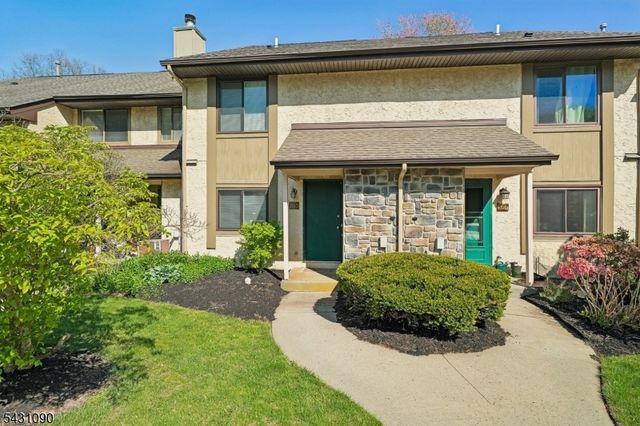

Similar Home Values
Comparable nearby listings and their asking prices.
| Address | Price | Beds | Baths | Sq Ft |
|---|---|---|---|---|
| 49 HAMPSHIRE DRIVE, PLAINSBORO, NJ | $529,900 | 2 | 3 | 1,476 |
| 49 Hampshire Drive, Plainsboro, NJ | $529,900 | 2 | 3 | 1,476 |
| 299 Hampshire Drive, Plainsboro, NJ | $529,900 | 2 | 3 | 1,476 |
| 299 HAMPSHIRE DRIVE, PLAINSBORO, NJ | $529,900 | 2 | 3 | 1,476 |
| 265 Hampshire Dr, Plainsboro Twp., NJ | $545,000 | 2 | 3 | — |
| 265 Hampshire Drive, Plainsboro, NJ | $545,000 | 2 | 3 | 1,476 |
Moving Cost Estimate
EXIT Agents in Plainsboro



Listing Courtesy: BHHS FOX & ROACH REALTORS - 6099241600