

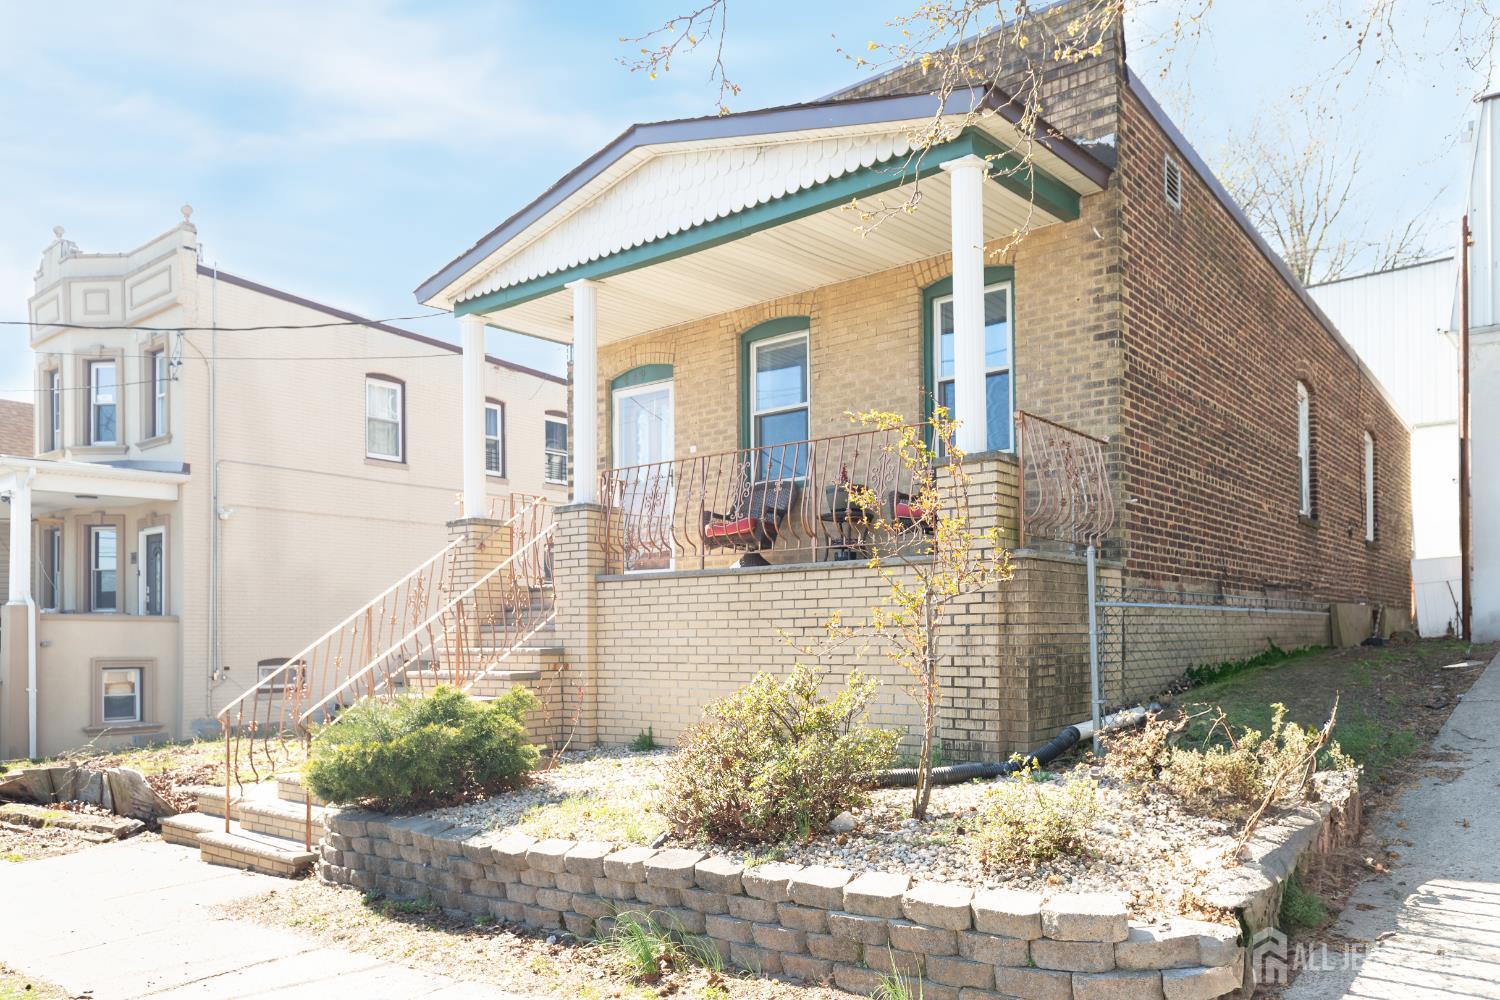
449 Keene Street, Perth Amboy, NJ 08861
None · Middlesex County
Key Facts
Description
Great Opportunity to get your new home for less than the cost of a rental! This charming, beautifully decorated and renovated solid brick 2 bedroom 2 full bath ranch home with high ceilings, located on the north side of town. Close proximity to major highways like GS Parkway, Rt 440, Outerbridge crossing, Rt 9, as well as, the Woodbridge downtown and train station. This move-in ready home features a picture-perfect covered front sitting porch with storage underneath. Inside, formal living room with electric fireplace, good sized formal dining room and large updated eat-in kitchen with recessed lighting, white shaker cabinets, butcher block countertops, white subway tile backsplash, stainless steel appliances, including French door refrigerator, gas range/oven and countertop microwave. 2 large bedrooms and main bathroom on the first floor. Partially finished basement with recessed lighting includes 3 bonus rooms, 2nd full bathroom, plus laundry and utility rooms and 2 Bonus rooms in baseemnt still plenty of room for storage. Central air and forced hot air. French with Brand New Sump pump. Enjoy relaxing in the private fenced-in low maintenance backyard with a nice-sized deck.This Has township CO and is ready to go!
Property Information
Property Type
Residential
Sub-Type
Single Family Residence
Style
Ranch
Year Built
1924
Stories
1
Living Area
924 sq ft
Lot Size
0.05 acres
Lot Dimensions
85.00 x 25.00
Ownership
Fee Simple
Zoning
R-50
Days on Market
54
MLS® Listing#
2613401R
Property Features
Interior
Appliances
Cooling
Heating
Flooring
Fireplace
Basement
Parking
Laundry
Patio
Lot Features
Construction
Roof
Community
Utilities
Sewer
Water Source
Rooms
- Bedroom 18x12.1
- Dining Room7.7x11
- Kitchen11x10.9
- Living Room15.9x12.9
- Master Bedroom11x10.9First
Financial Details
Annual Taxes
$5,122
Parcel Number
1600377000000028
Directions
440N, exit to 184/Amboy Ave, stay left towards Amboy Ave, right on Amboy Ave, left on Keene St, #449
Affordability Calculator
$77,800
Estimated monthly payment
$2,070/mo
Principal $311,200 · Est. interest $434,152 over 30 yrs
Neighborhood Market Statistics
How this home compares to active listings in Perth Amboy, NJ
- $534,375
- Median Listing Price
- 53
- Median Days on Market
- 1,569
- Median Sq Ft
- $322
- Median Price / Sq Ft
- 138
- Active Listings
- This home’s price is 27% below the area median.
- Its price per sq ft is 31% above the area median.
Market statistics compiled from active EXIT Realty® and MLS listings in Perth Amboy, NJ.
Location
- 449 Keene Street, Perth Amboy, NJ 08861
Points of Interest in Perth Amboy, NJ
Showing the Perth Amboy area map.
Nearby Schools
Assumption Catholic School
School · 0.3 mi away
Perth Amboy High School
Secondary · 0.3 mi away
Samuel E. Shull Middle School
Secondary · 0.4 mi away
Academy for Urban Leadership Charter School
School · 0.4 mi away
Middlesex County Stem Charter School
Elementary · 0.7 mi away
Perth Amboy Catholic Primary
Elementary · 0.7 mi away
James J Flynn Elementary School
Elementary · 0.7 mi away
Rose M. Lopez Elementary School
Elementary · 0.8 mi away
Woodbridge Academy Magnet School
School · 0.9 mi away
Perth Amboy Catholic School
School · 1.0 mi away
Anthony V Ceres School
Elementary · 1.0 mi away
Government Offices City Public Schools
Elementary · 1.0 mi away
Perth Amboy Magnet School
Secondary · 1.1 mi away
Acelero Learning Center
School · 1.2 mi away
Perth Amboy Public Schools
School · 1.2 mi away
Peterson Elementary School
Elementary · 1.4 mi away
William C. McGinnis Middle School
Secondary · 1.4 mi away
Robert N. Wilentz Elementary School
Elementary · 1.7 mi away
St James School
Secondary · 1.8 mi away
School
Secondary · 2.0 mi away
Commute Calculator
Nearby Homes

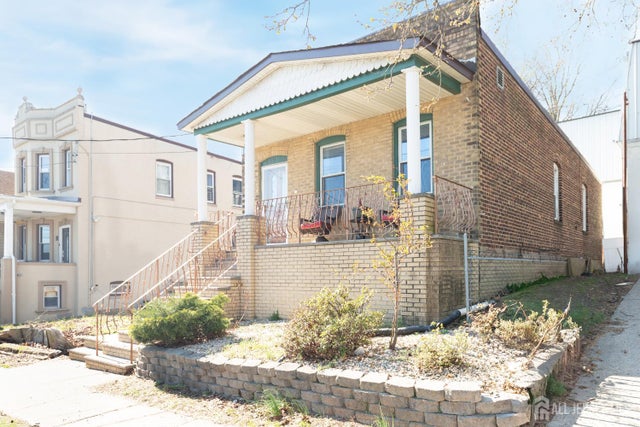
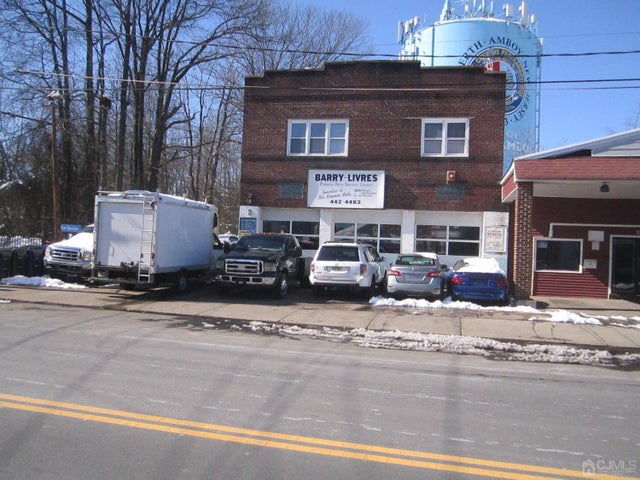

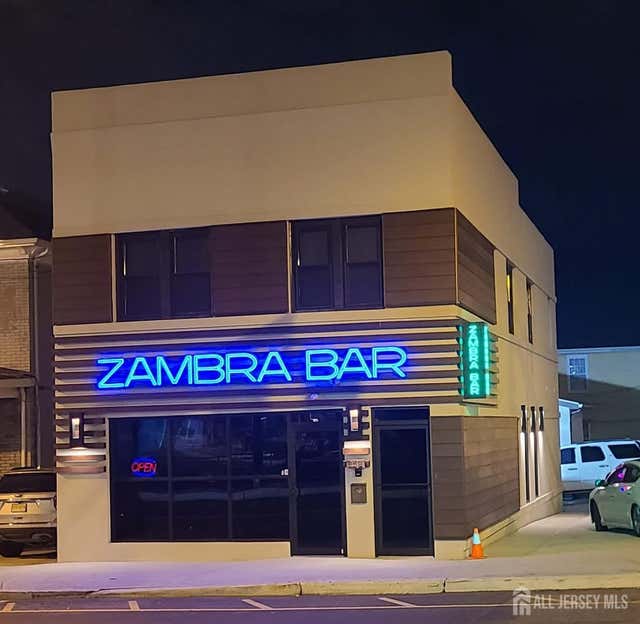
Similar Homes Nearby
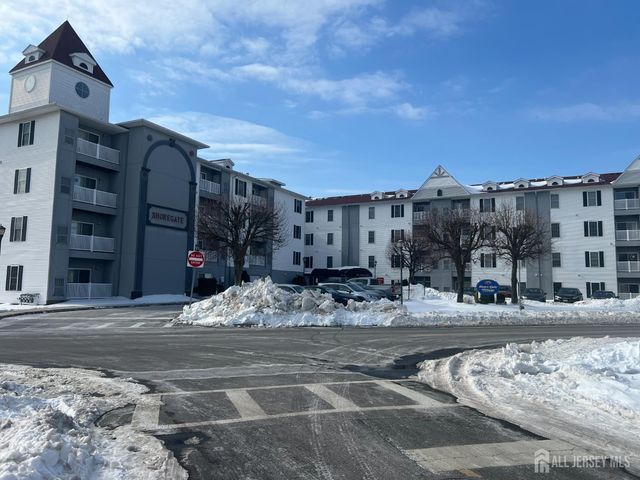
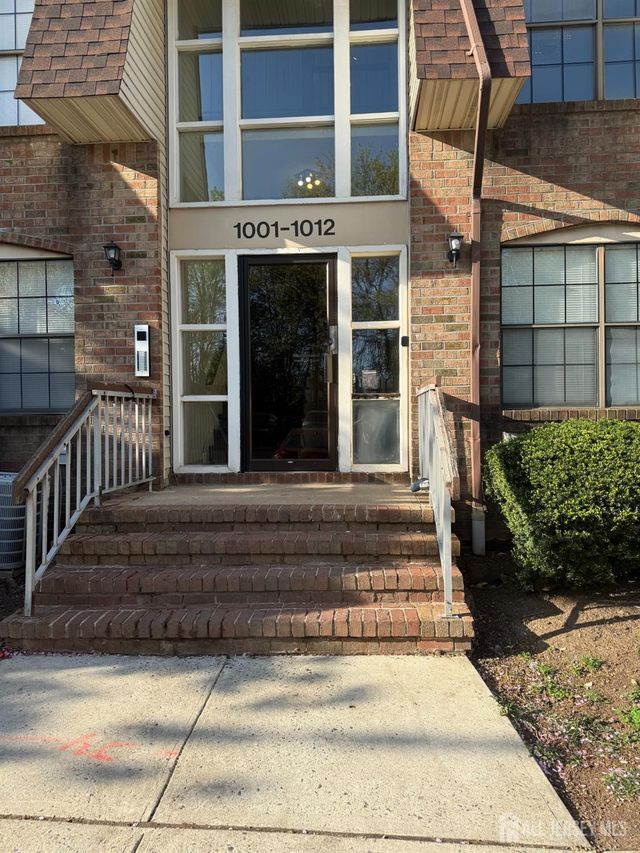

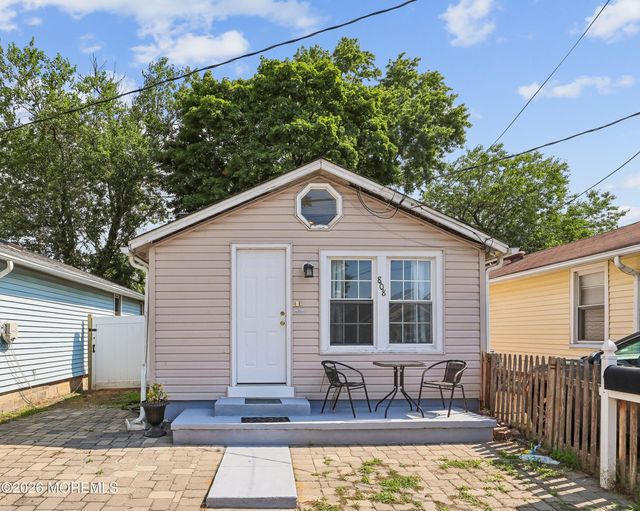
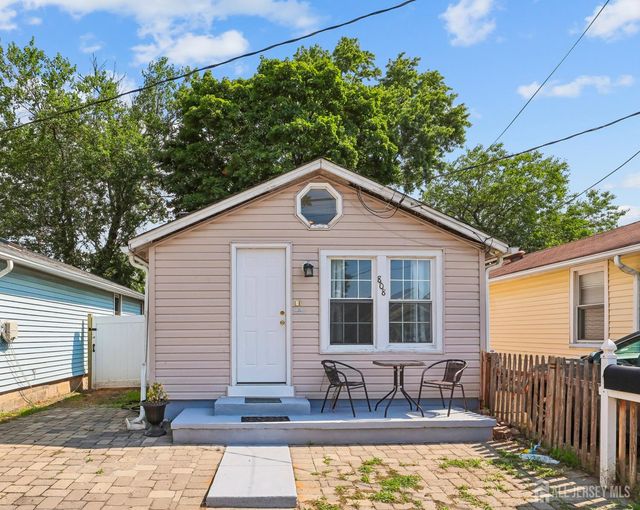
Similar Home Values
Comparable nearby listings and their asking prices.
| Address | Price | Beds | Baths | Sq Ft |
|---|---|---|---|---|
| 100 John T O Leary Boulevard 412, South Amboy, NJ | $275,000 | 2 | 2 | — |
| 358 Rector Street 410, Perth Amboy, NJ | $299,900 | 1 | 1 | 880 |
| 1008 Hidden Village Drive, Perth Amboy, NJ | $334,900 | 2 | 2 | 1,118 |
| 40 Fayette St 26, Perth Amboy City, NJ | $335,000 | 2 | 2 | — |
| 808 Summerfield Avenue, South Amboy, NJ | $349,999 | 2 | 1 | — |
| 808 Summerfield Avenue, South Amboy, NJ | $349,999 | 2 | 1 | — |
Moving Cost Estimate
EXIT Agents in Perth Amboy



Listing Courtesy: EXP REALTY, LLC - 8662016210