

1760 Mountain Road, Glen Allen, VA 23060
Glen Allen · Henrico County
Key Facts
Description
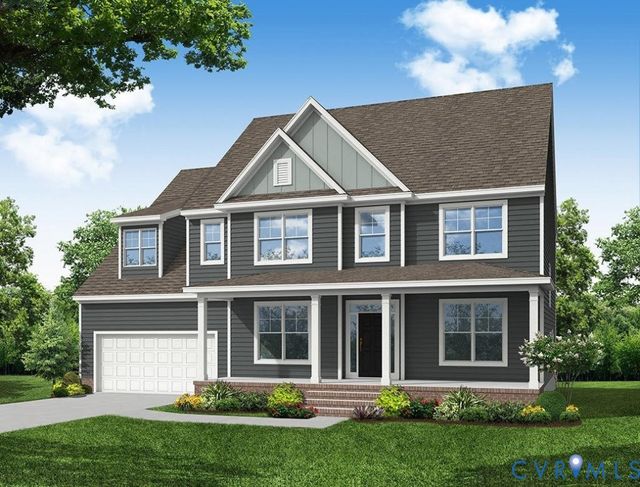
The “Drexel” floor plan is a well-designed two-story home offering four bedrooms and two-and-a-half baths, with comfortable living spaces that easily adapt to both everyday routines and entertaining. The main level features a formal living room and formal dining room that provide defined spaces for gathering, working, or hosting. Just beyond, the kitchen serves as the central hub of the home, complete with a large island, pantry storage, granite countertops, and stainless steel appliances, and it opens to a spacious family room that brings everyone together in one connected space. First-floor living areas feature a combination of hardwood and EVP flooring for durability and style, while crown molding adds a refined finish throughout these main living spaces. Upstairs, the spacious primary suite serves as a private retreat with a large walk-in closet and an ensuite bath featuring a double bowl vanity and tile flooring. Bedrooms 2, 3, and 4 share a full hall bath, also finished with a double bowl vanity. A versatile loft provides additional living space ideal for a media area, playroom, or home office, while a second-floor laundry room adds everyday practicality. The home is completed by an attached two-car garage. This to-be-built home offers the opportunity to personalize selections and design your dream home in the BRAND NEW community of Mountainwood Crossing, a charming Glen Allen neighborhood in Henrico County offering a peaceful setting with convenient access to shopping, dining, parks, and more.
Property Information
Property Type
Residential
Sub-Type
Single Family Residence
Style
Two Story
Year Built
2026
Stories
2
Living Area
2,591 sq ft
Lot Size
1.13 acres
Garage Spaces
2
Ownership
Corporate
Days on Market
36
MLS® Listing#
2613358
Property Features
Interior
Appliances
Cooling
Heating
Flooring
Basement
Pool
Parking
Laundry
Patio
Fencing
Construction
Roof
Security
Sewer
Water Source
Rooms
- First
Schools
- Elementary:
- Longdale
- Middle:
- Brookland
- High:
- Hermitage
Financial Details
Assessed Value
$78,800
Parcel Number
176476
Directions
Take I-295 to Exit 45B and turn right onto Woodman Rd, then turn left onto Mountain Rd and continue for approximately 1.5 miles. The property will be on your left.
Affordability Calculator
$121,998
Estimated monthly payment
$3,247/mo
Principal $487,992 · Est. interest $680,792 over 30 yrs
Neighborhood Market Statistics
How this home compares to active listings in Glen Allen, VA
- $485,507
- Median Listing Price
- 46
- Median Days on Market
- 2,061
- Median Sq Ft
- $238
- Median Price / Sq Ft
- 318
- Active Listings
- This home’s price is 26% above the area median.
- Its price per sq ft is 1% below the area median.
Market statistics compiled from active EXIT Realty® and MLS listings in Glen Allen, VA.
Location

Points of Interest in Glen Allen, VA
Showing the Glen Allen area map.
Nearby Schools
Crossroads Christian Academy
School · 0.2 mi away
Longdale Elementary School
Elementary · 0.5 mi away
VA Randolph Education Center
School · 0.9 mi away
Brookland Middle School
Secondary · 0.9 mi away
Maude Trevvett Elementary School
Elementary · 1.5 mi away
Faith Baptist Christian Academy
School · 1.5 mi away
Dooley School
Elementary · 1.5 mi away
Greenwood Elementary School
Elementary · 1.6 mi away
Our Lady of Lourdes Catholic School
Elementary · 1.6 mi away
George H. Moody Middle School
Secondary · 2.0 mi away
Chamberlayne Elementary School
Elementary · 2.2 mi away
Glen Allen Baptist Church
School · 2.2 mi away
Holladay Elementary School
Elementary · 2.5 mi away
The Playhouse Academy
School · 2.6 mi away
Dumbarton Elementary School
Elementary · 2.7 mi away
Lakeside Elementary School
Elementary · 2.7 mi away
Hermitage High School
Secondary · 2.8 mi away
Victory Christian Academy
School · 2.8 mi away
Advanced Career Education Center at Hermitage
School · 2.8 mi away
Icr
School · 3.0 mi away
Commute Calculator
Nearby Homes
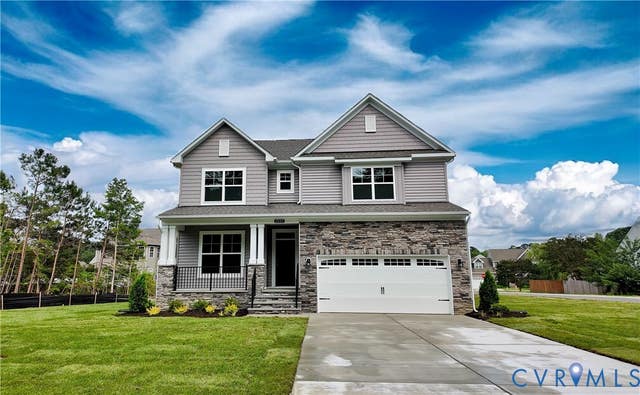
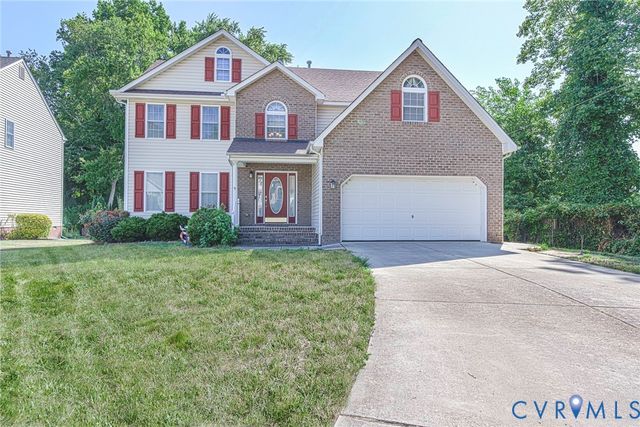
Similar Homes Nearby


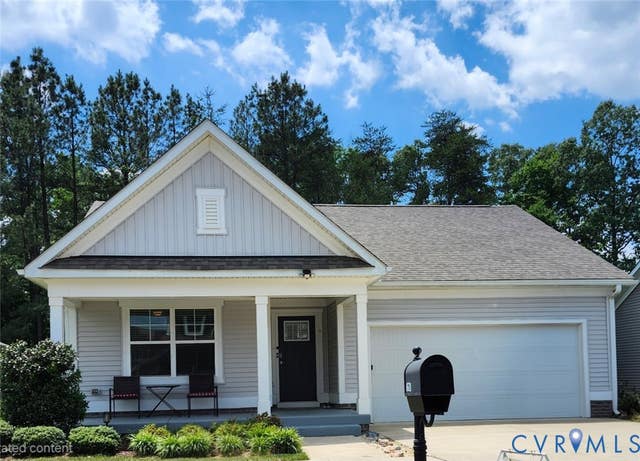
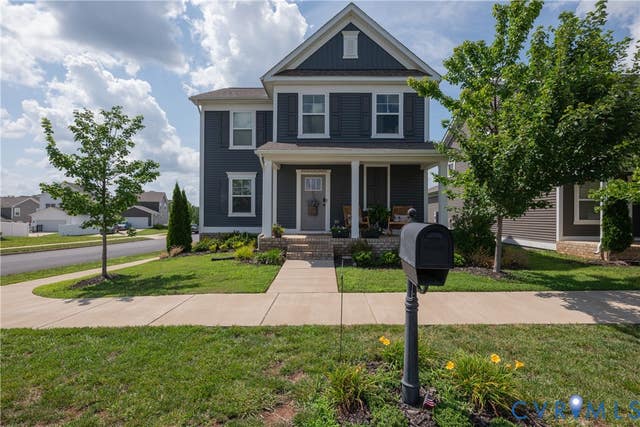
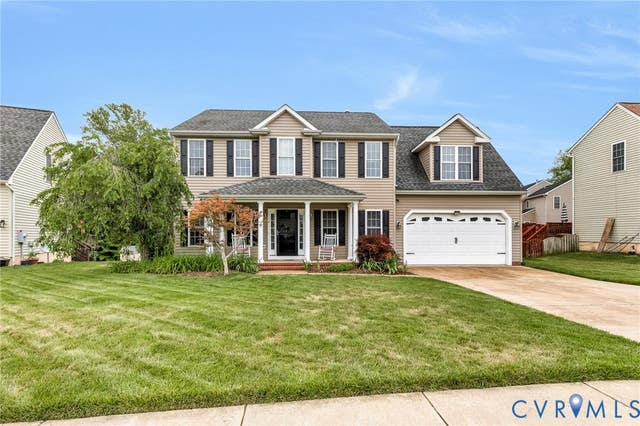
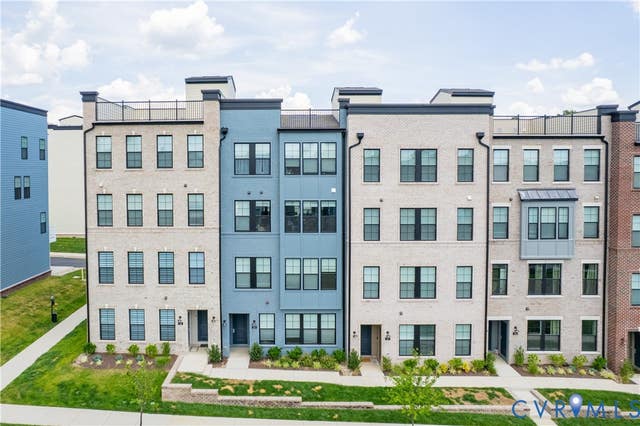
Similar Home Values
Comparable nearby listings and their asking prices.
| Address | Price | Beds | Baths | Sq Ft |
|---|---|---|---|---|
| 222 SEA CLIFF DRIVE, RUTHER GLEN, VA | $429,999 | 3 | 3 | 1,800 |
| 528 Sybil Street, Glen Allen, VA | $432,140 | 3 | 3 | 2,061 |
| 6620 Sterling Way, Ruther Glen, VA | $433,000 | 4 | 2 | 2,059 |
| 17854 Meriwether Lewis Street, Ruther Glen, VA | $439,900 | 4 | 3 | 2,457 |
| 23281 Johnstown Lane, Ruther Glen, VA | $439,950 | 4 | 3 | 2,578 |
| 533 Munson Woods Walk A, Glen Allen, VA | $439,950 | 3 | 3 | 1,585 |
Moving Cost Estimate
EXIT Agents in Glen Allen



Listing Courtesy: Keller Williams Realty - 804-539-7524
Presented by: Kim Sebrell
Last Updated: 2026-05-20