

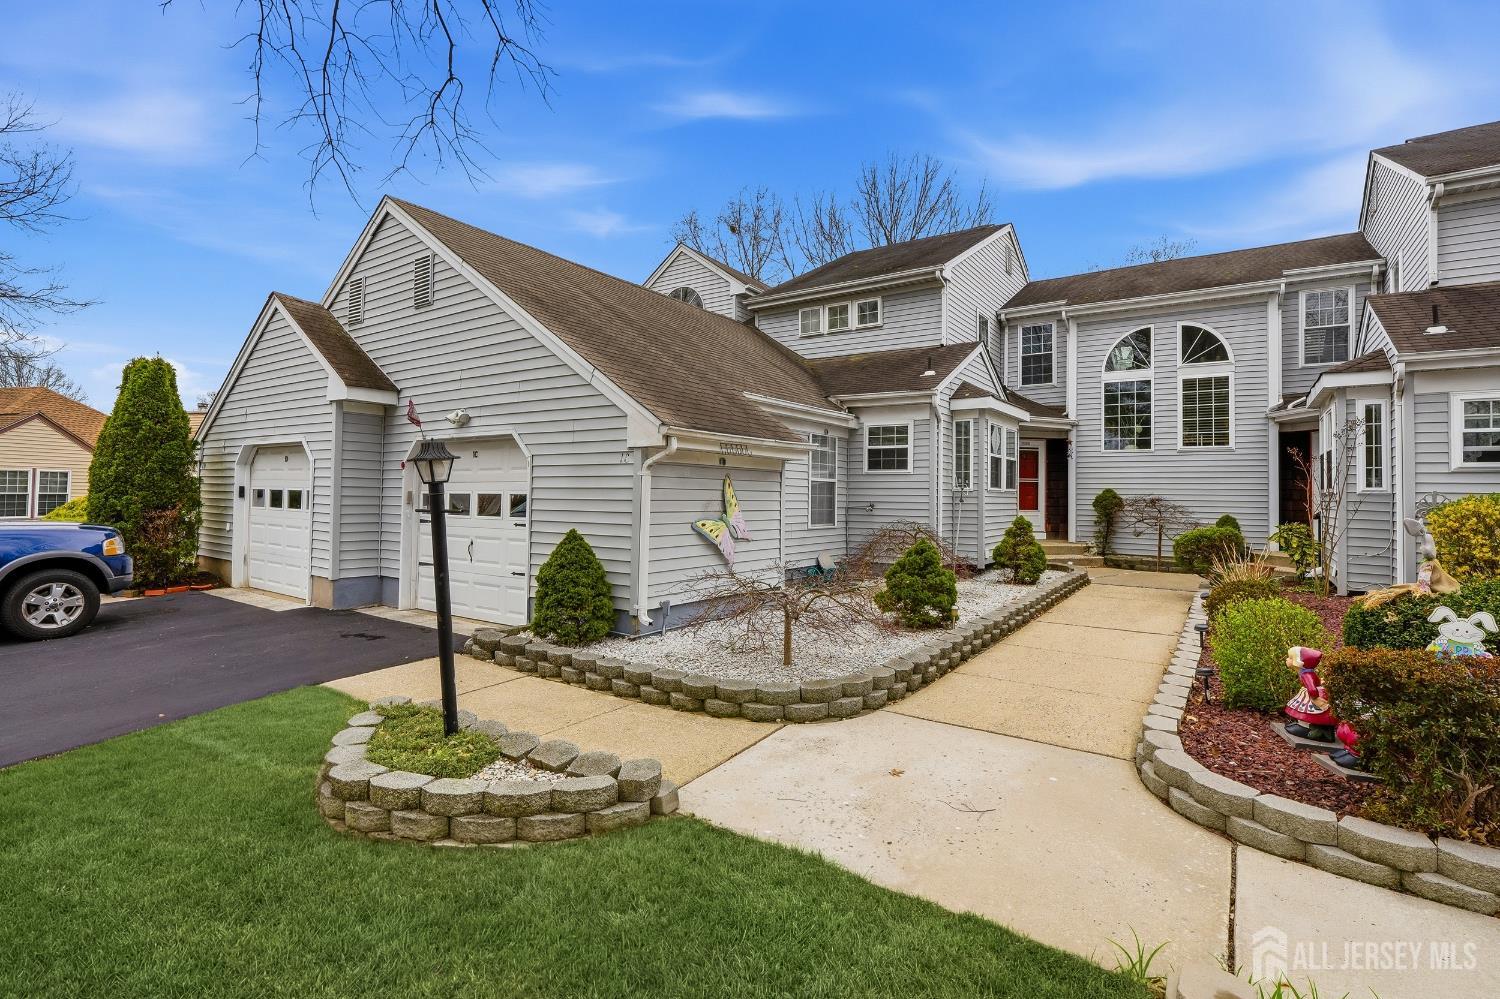
1-C Cambridge Drive, Monroe, NJ 08831
Communities/Concordia Se · Middlesex County
Key Facts
Description
Welcome to this charming 2-bedroom, 2.5-bath home in the desirable active adult community of Concordia in Monroe, where beautifully landscaped surroundings and a vibrant lifestyle await. This well-appointed residence features elegant molding, wood flooring, ceiling fans, and recessed lighting throughout. The spacious living room boasts vaulted ceilings and opens to a private patio, while an abundance of windows fills the home with natural sunlight. Plenty of room for a dining area as well. The eat-in kitchen is thoughtfully designed with stainless steel appliancesincluding an electric cooktop, oven, dishwasher, and microwavealongside granite countertops, durable congoleum flooring, and a convenient pantry. The primary suite offers wood flooring, Hunter Douglas drapes, and French doors leading to the patio, along with a luxurious en-suite bath featuring double sinks, ample cabinetry, a soaking/jacuzzi tub, and a standing shower. Upstairs, a versatile loft serves as the second bedroom, complete with a full bathroom and denideal for guests. Additional highlights include a hall closet with under-stair storage, a laundry room with a stackable washer and dryer and extra cabinetry, and a one-car garage with storage space. The home is also equipped with a newer Ruud furnace, offering added comfort and peace of mind. Attic storage is also available through pull-down stairs in the garage.
Property Information
Property Type
Residential
Sub-Type
Condominium
Structure Type
Townhouse
Year Built
1983
Stories
2
Living Area
1,578 sq ft
Lot Size
0.07 acres
Lot Dimensions
0.00 x 0.00
Garage Spaces
1
Ownership
Condominium
Zoning
PRC
Days on Market
98
MLS® Listing#
2613268R
Property Features
Interior
Appliances
Cooling
Heating
Flooring
Fireplace
Basement
Pool
Parking
Laundry
Patio
Lot Features
Construction
Foundation
Roof
Windows
Security
Community
Utilities
Sewer
Water Source
Rooms
- Master BedroomFirst
Financial Details
HOA
Yes
Annual Taxes
$3,789
Tax year 2024
Assessed Value
$134,800
Parcel Number
1200027300030354
Directions
Main Gate Left On Concord Left On George Washington To Cambridge.
Affordability Calculator
$69,100
Estimated monthly payment
$1,839/mo
Principal $276,400 · Est. interest $385,603 over 30 yrs
Neighborhood Market Statistics
How this home compares to active listings in Monroe, NJ
- $520,325
- Median Listing Price
- 38
- Median Days on Market
- 1,768
- Median Sq Ft
- $302
- Median Price / Sq Ft
- 342
- Active Listings
- This home’s price is 34% below the area median.
- Its price per sq ft is 28% below the area median.
Market statistics compiled from active EXIT Realty® and MLS listings in Monroe, NJ.
Location

Points of Interest in Monroe, NJ
Showing the Monroe area map.
Nearby Schools
Monroe Township School District
School · 1.3 mi away
Monroe Township Middle School
Secondary · 1.3 mi away
Monroe High School
Secondary · 1.6 mi away
Applegarth Elementary School
Elementary · 1.7 mi away
Oak Tree Elementary School
Elementary · 1.8 mi away
Brookside Elementary School
Elementary · 2.6 mi away
Barclay Brook Elementary School
Elementary · 2.7 mi away
John F. Kennedy Elementary School
Elementary · 3.1 mi away
Perry L. Drew Elementary School
Elementary · 3.2 mi away
Jamesburg High School Alumni Association
Secondary · 3.3 mi away
Jamesburg Public Schools
Secondary · 3.3 mi away
Ethel McKnight Elementary School
Elementary · 3.9 mi away
Cranbury School
Elementary · 4.0 mi away
NJ Training School for Boys
School · 4.5 mi away
Lightbridge Academy
School · 4.5 mi away
Developmental Learning Center
School · 4.5 mi away
Pied Piper Pre-School and Summer Camp
School · 4.5 mi away
Manalapan-Englishtown Regional School District
Elementary · 4.5 mi away
Freehold Regional High School District
Secondary · 4.6 mi away
Goddard School
School · 4.6 mi away
Commute Calculator
Nearby Homes

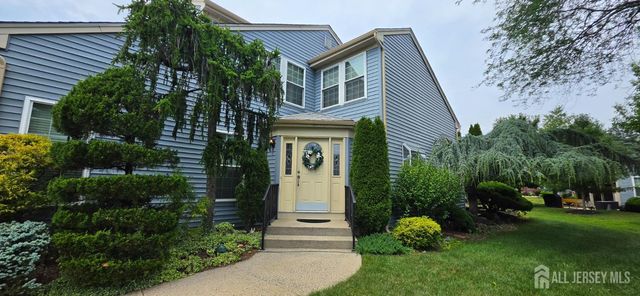

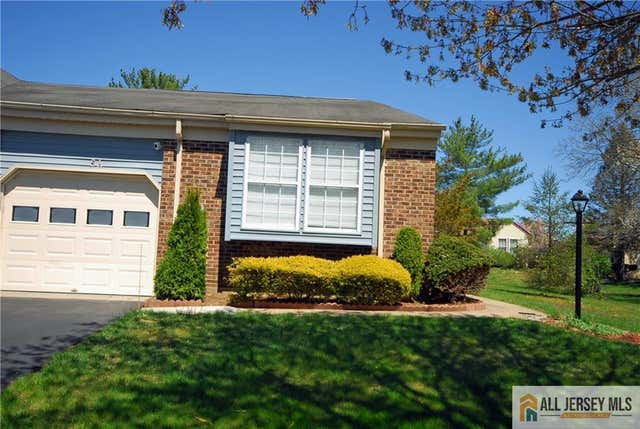
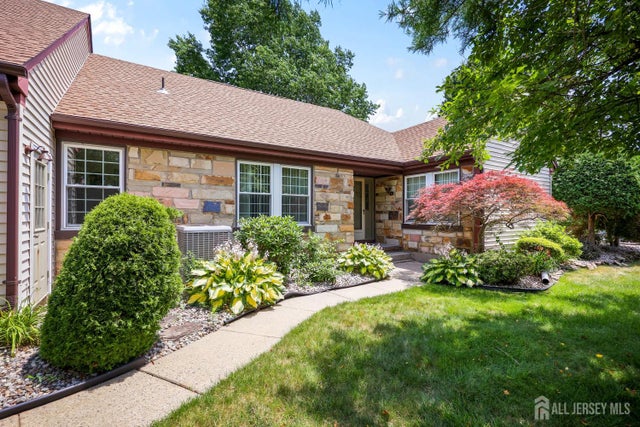
Similar Homes Nearby
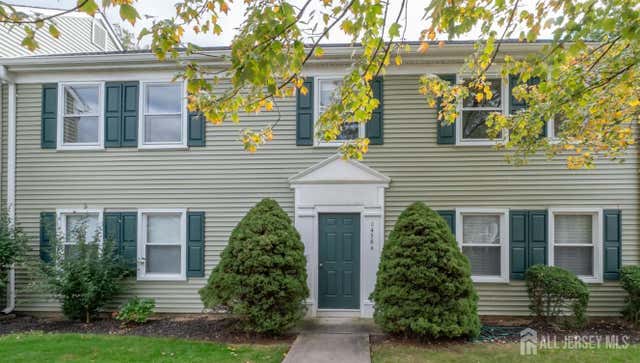
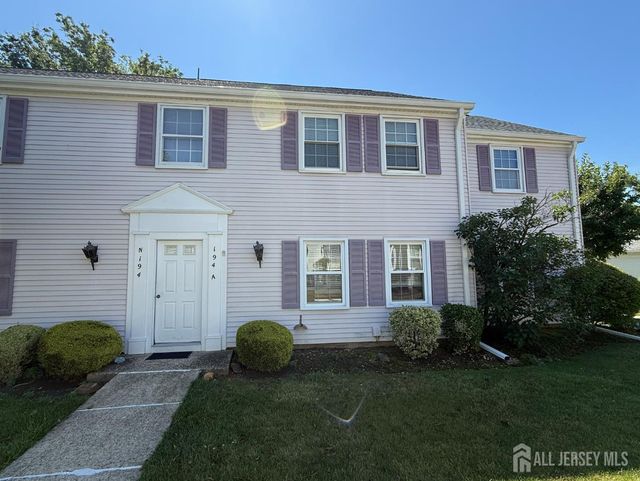


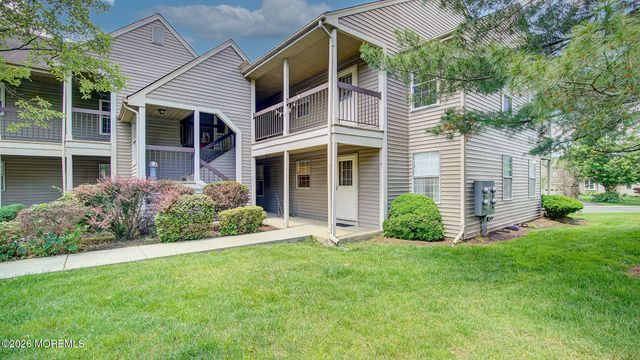
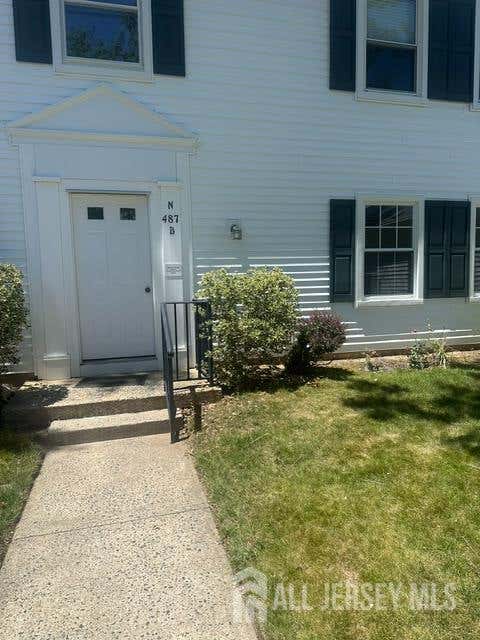
Similar Home Values
Comparable nearby listings and their asking prices.
| Address | Price | Beds | Baths | Sq Ft |
|---|---|---|---|---|
| 456-N Roxbury Lane, Monroe, NJ | $250,000 | 2 | 2 | 1,374 |
| 194 Madison Lane A, Monroe, NJ | $250,000 | 2 | 2 | 1,374 |
| 157 Pelham Lane D, Monroe, NJ | $255,000 | 2 | 1 | — |
| 124 Concordia Circle A, Monroe, NJ | $259,000 | 2 | 2 | 1,092 |
| 124 Concordia Circle 124A, Monroe, NJ | $259,000 | 2 | 2 | 1,092 |
| 487 Somerset Lane B, Monroe, NJ | $259,900 | 2 | 2 | 1,150 |
Moving Cost Estimate
EXIT Agents in Monroe



Listing Courtesy: BHHS FOX & ROACH REALTORS - 7325361200